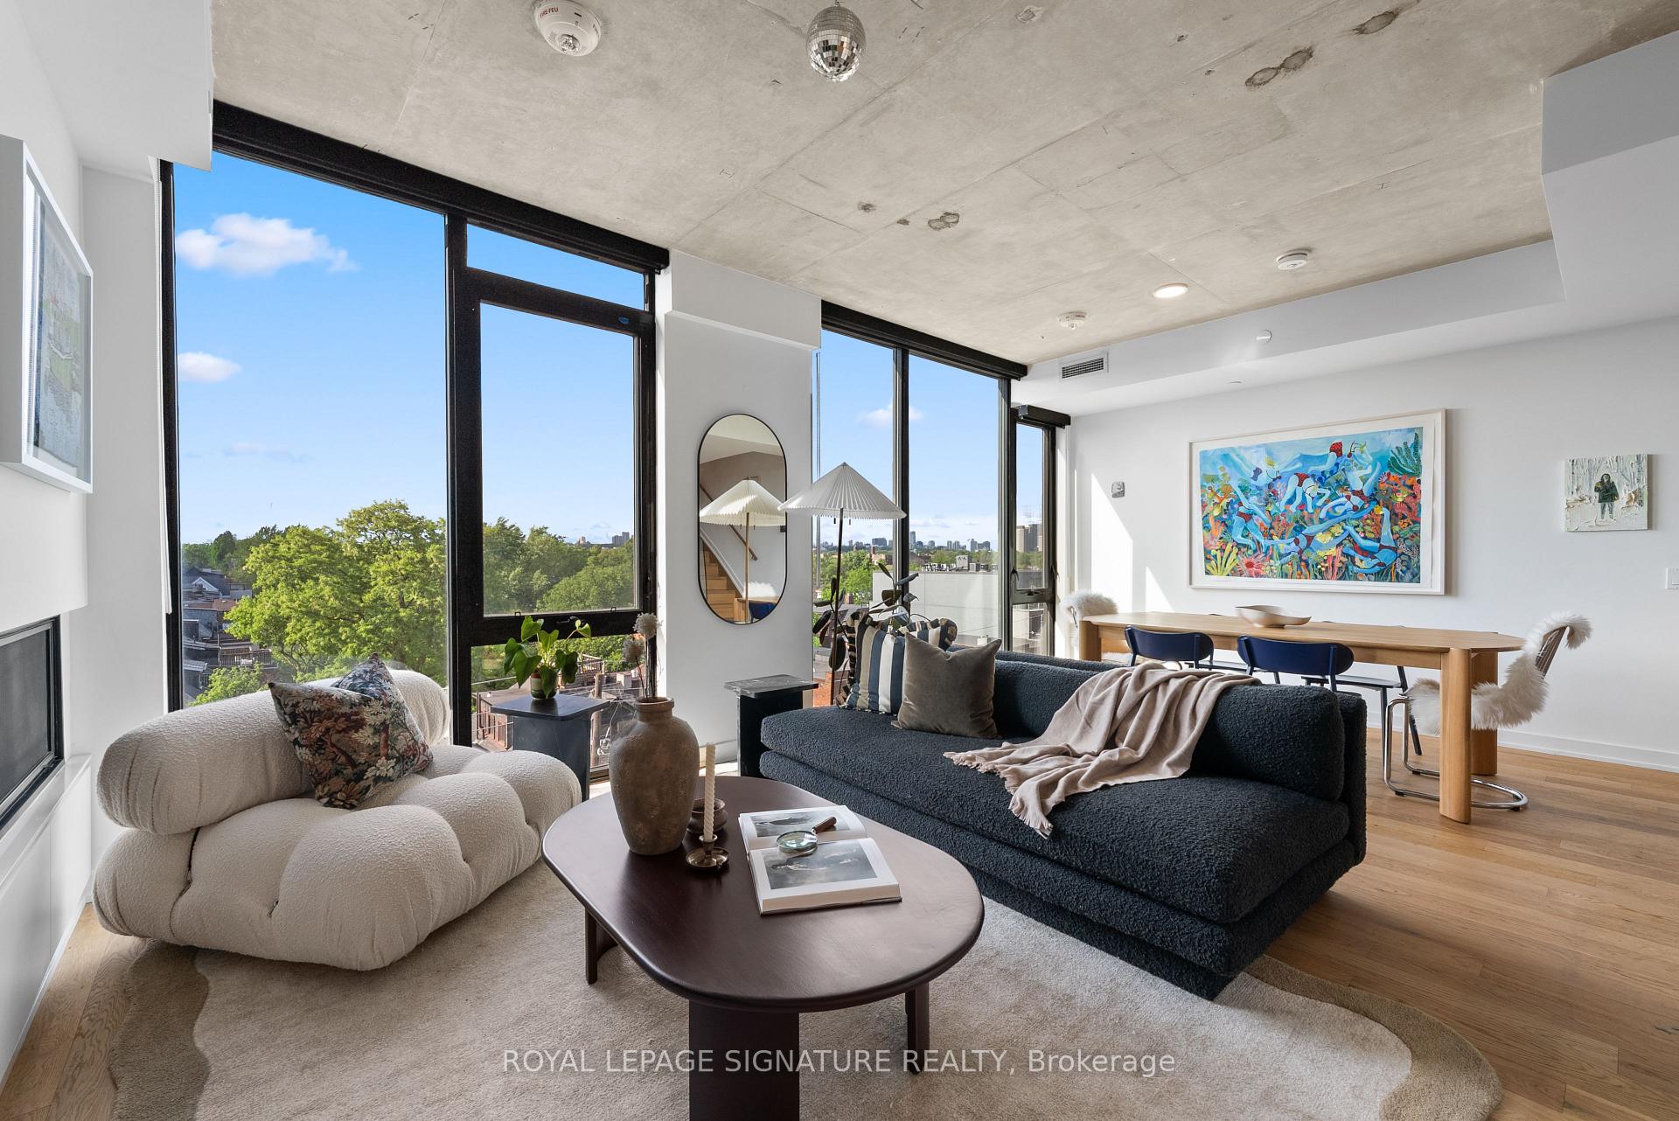
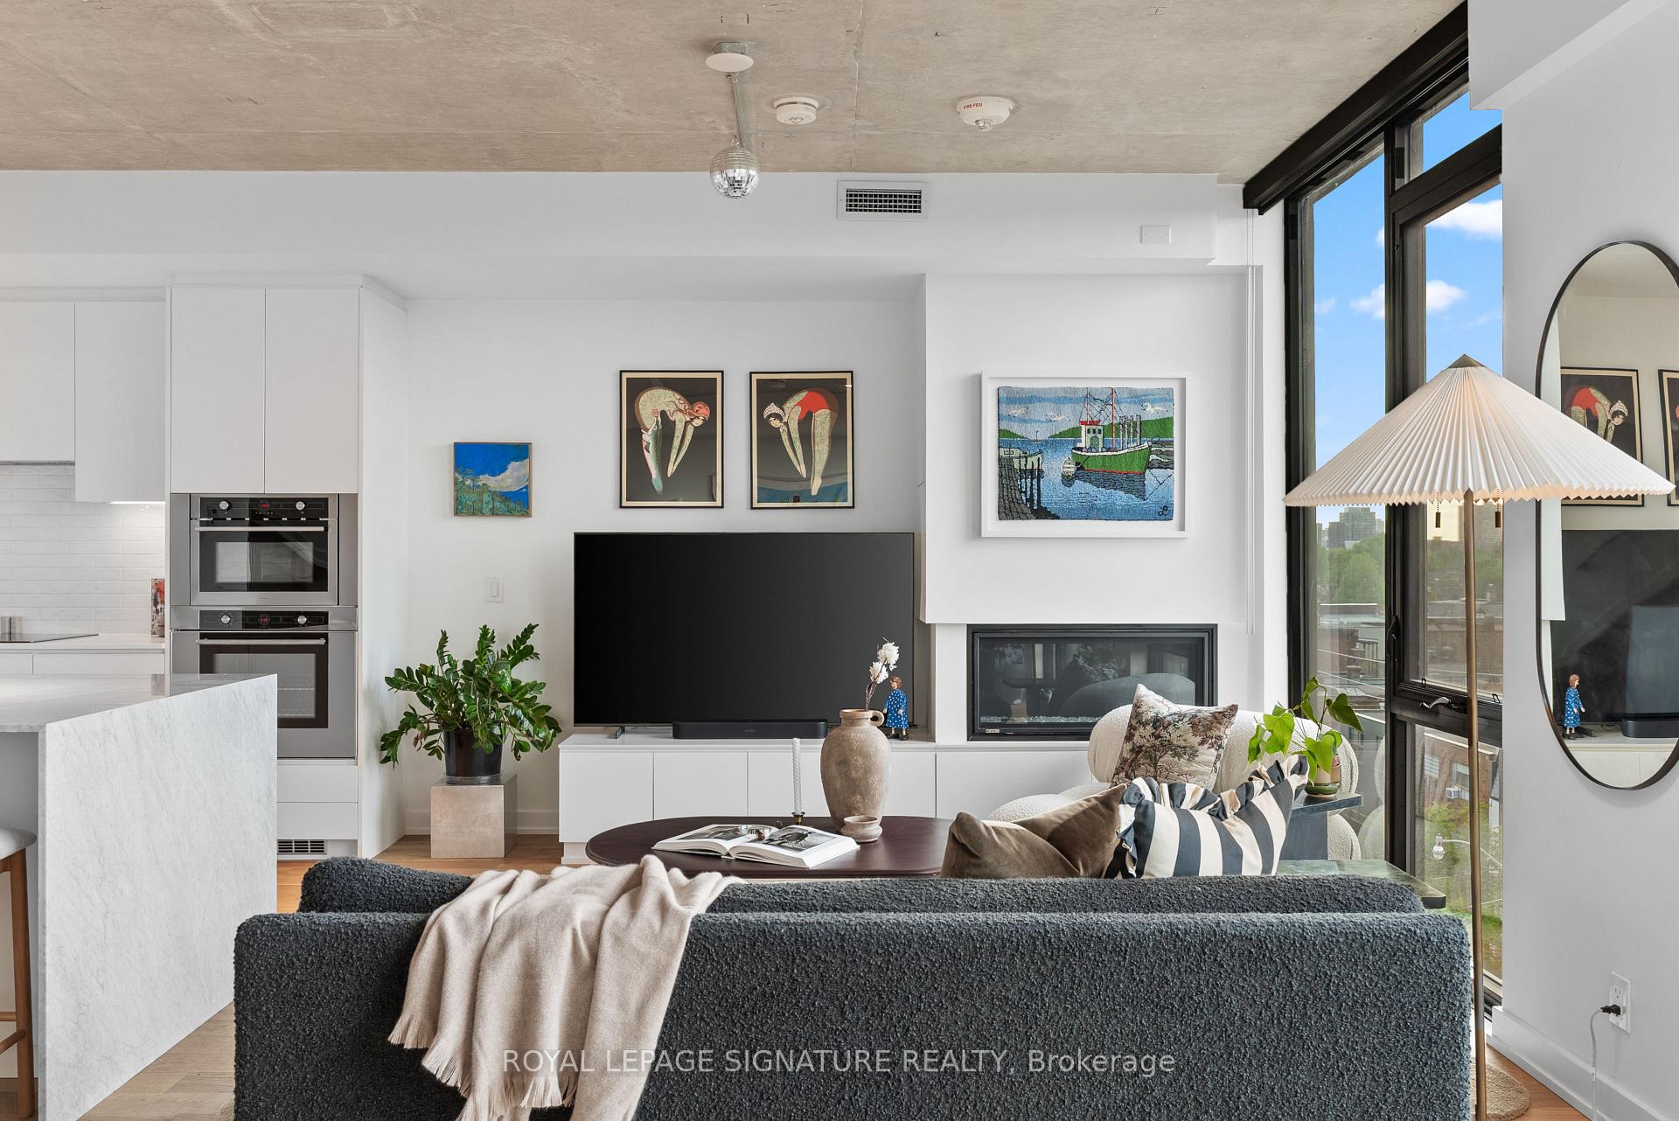
Modern condo living room with floor-to-ceiling windows overlooking leafy rooftops and the city skyline.
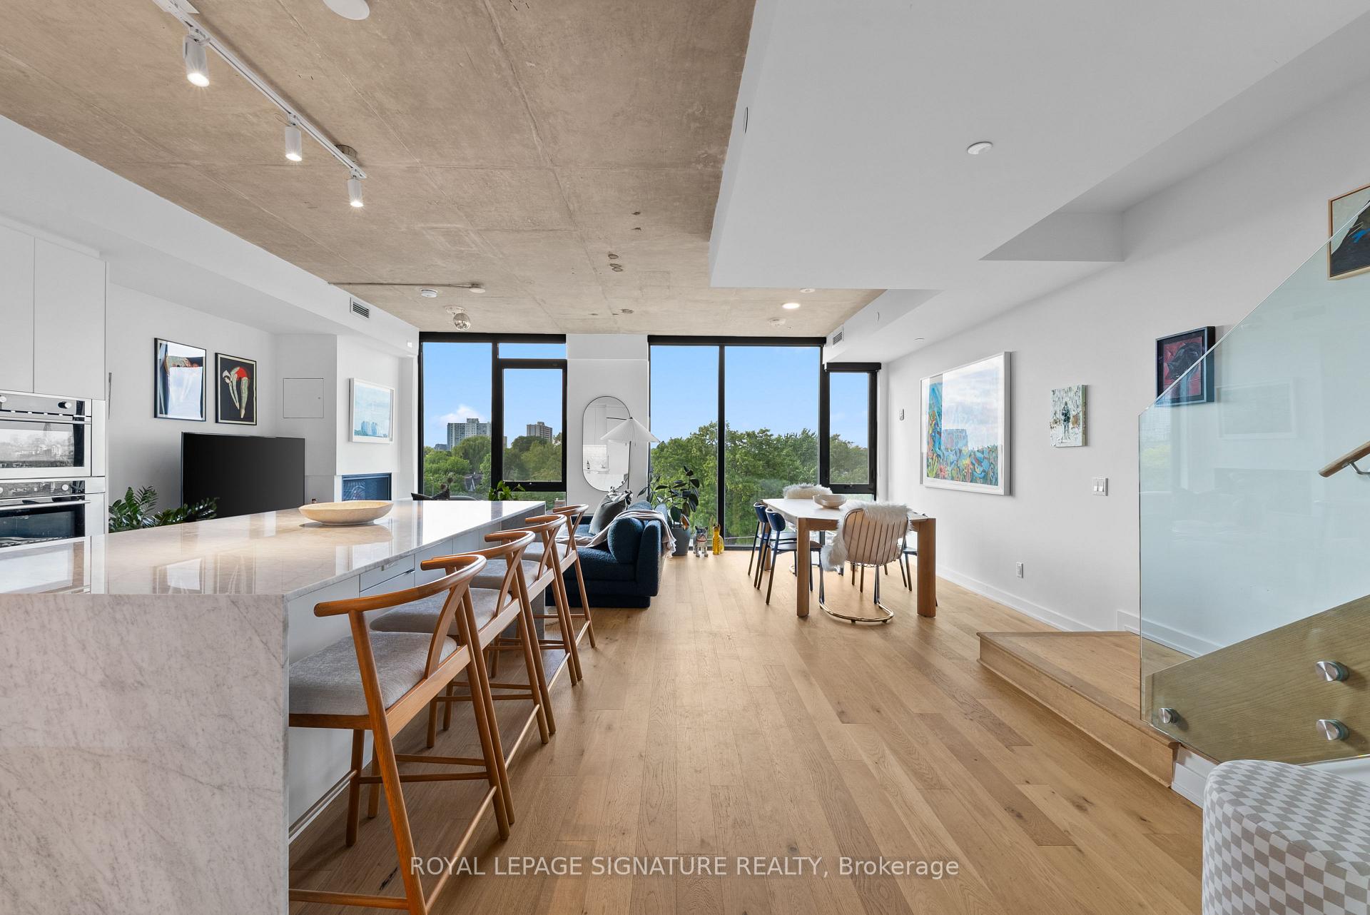
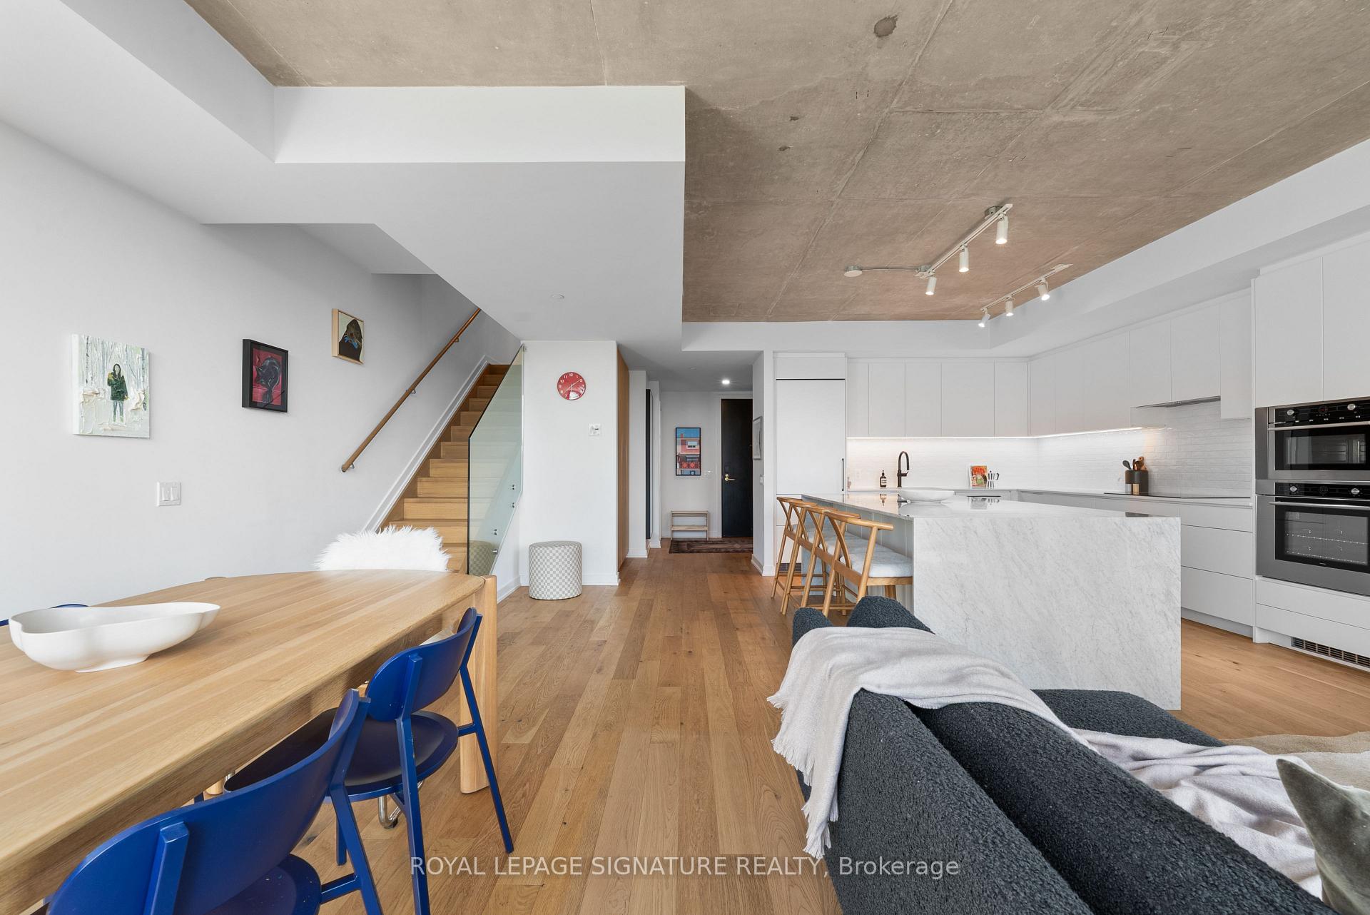
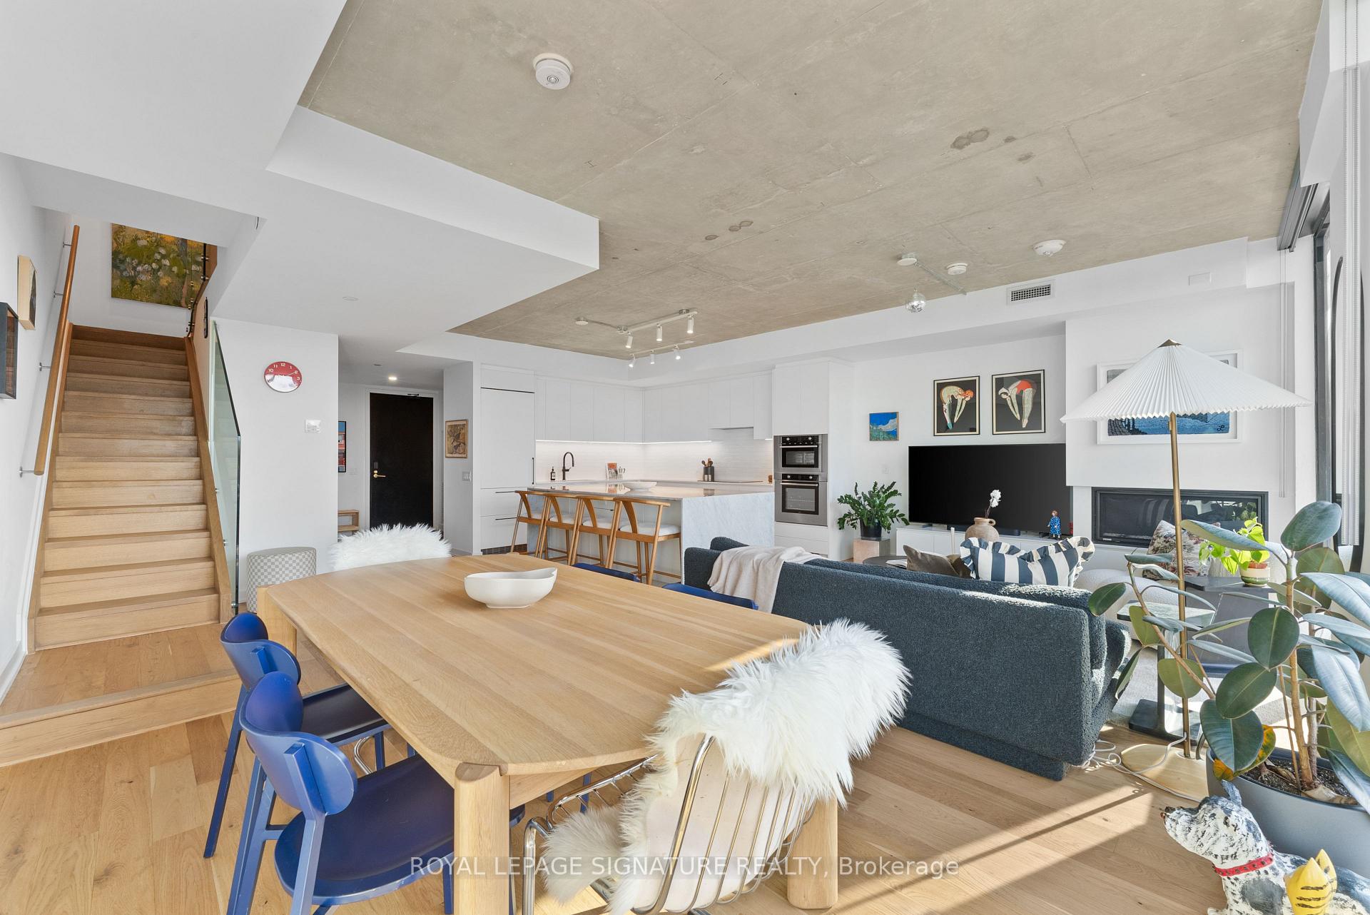
Open-concept condo living area with marble island, dining table, large windows and glass-railed stairs.
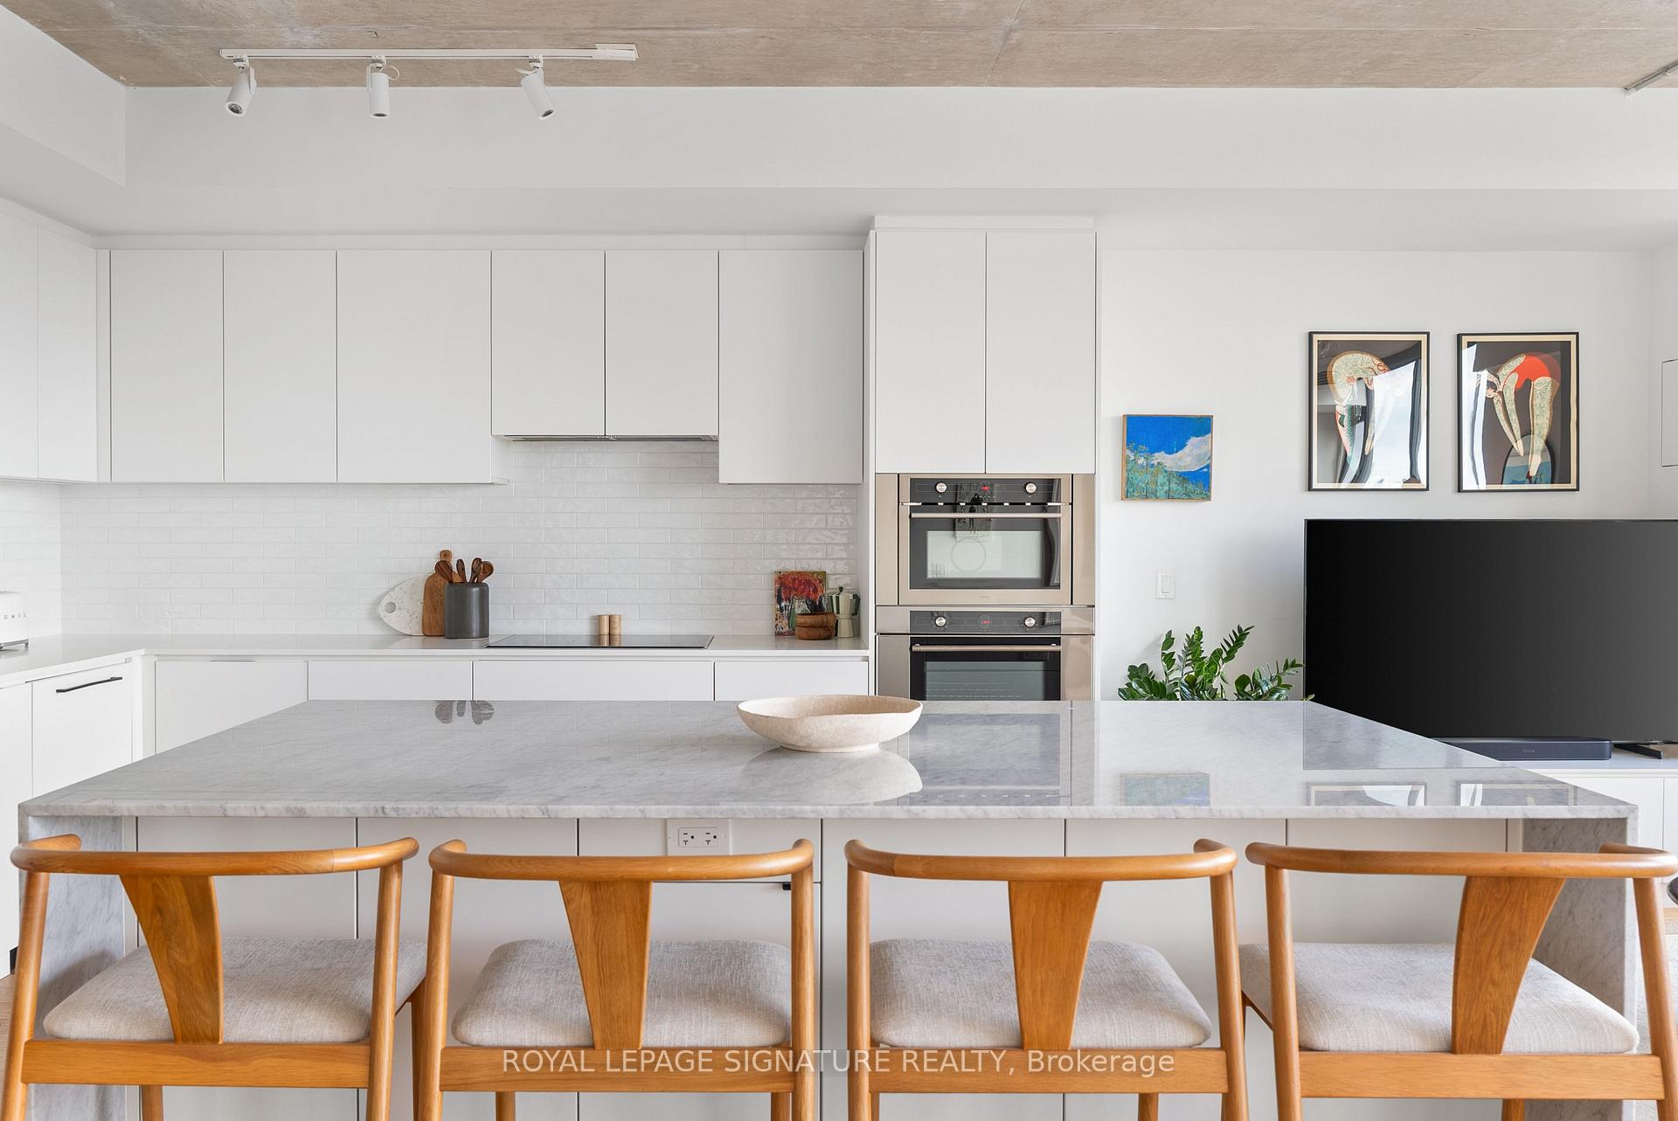
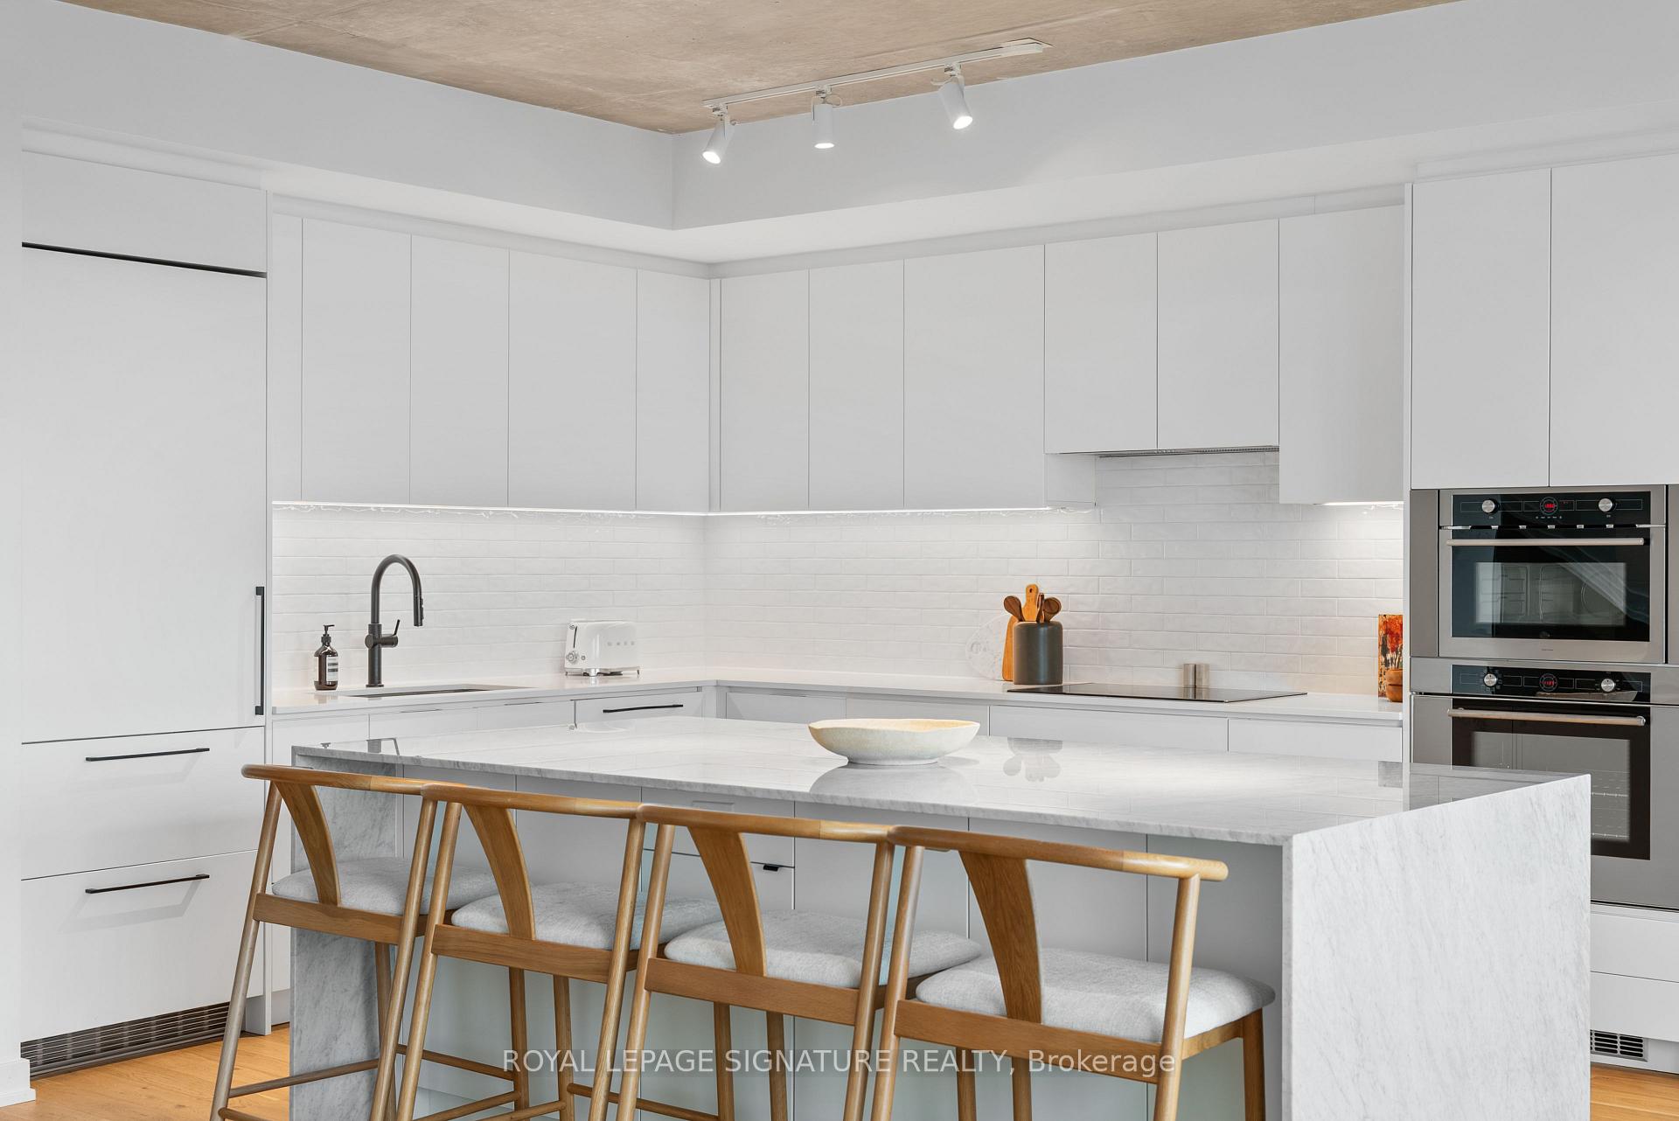
Modern white condo kitchen with a marble island, built-in ovens, and wooden dining chairs.
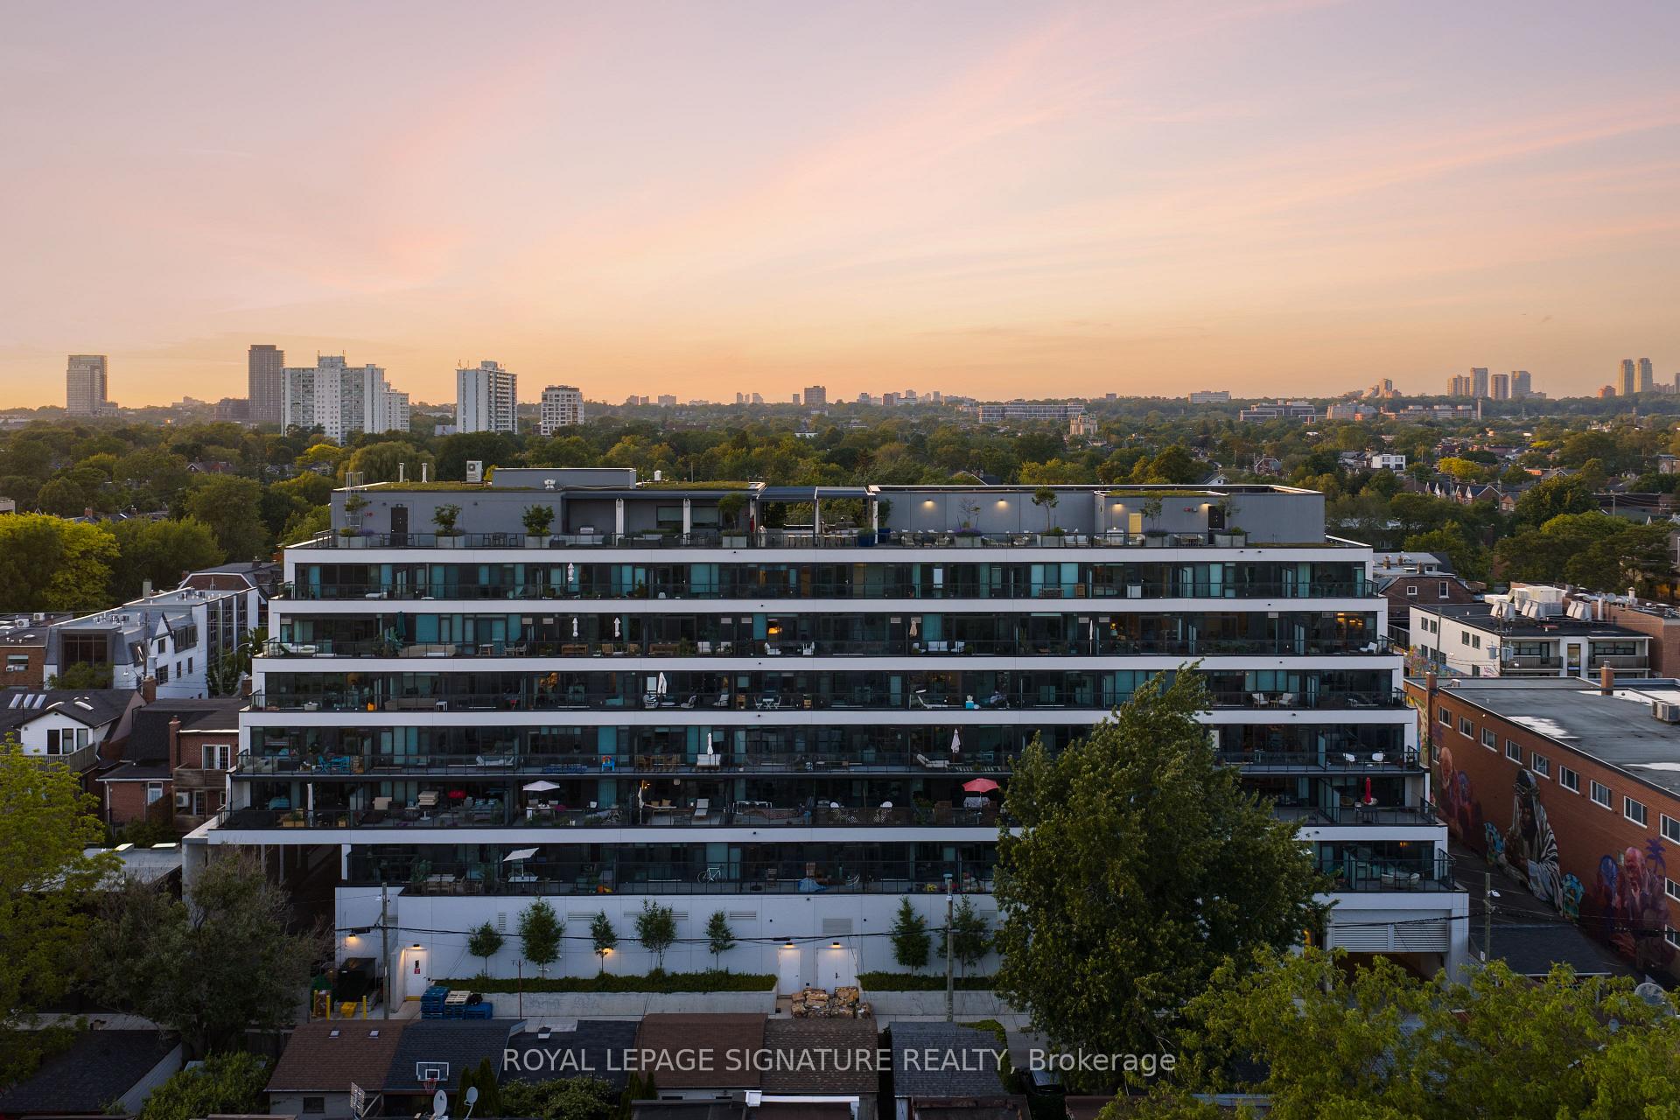
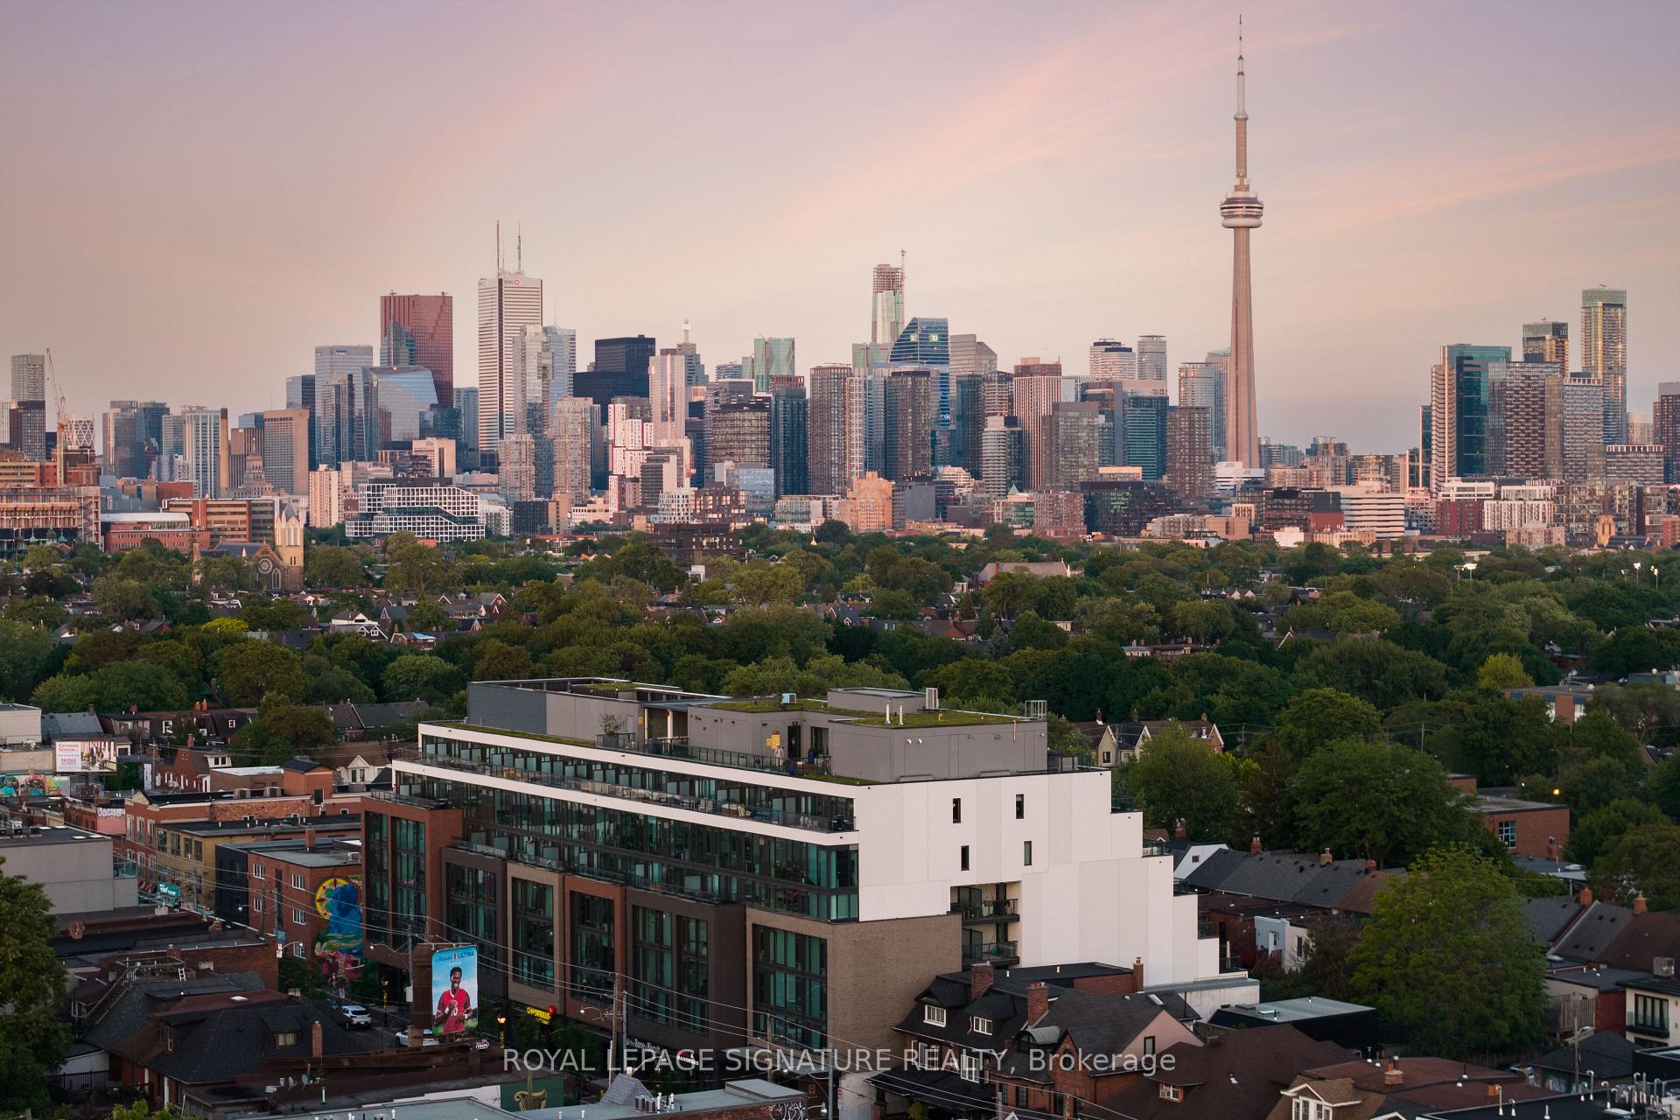
Modern condo building with glass balconies and rooftop terrace, framed by the neighbourhood skyline at sunset.
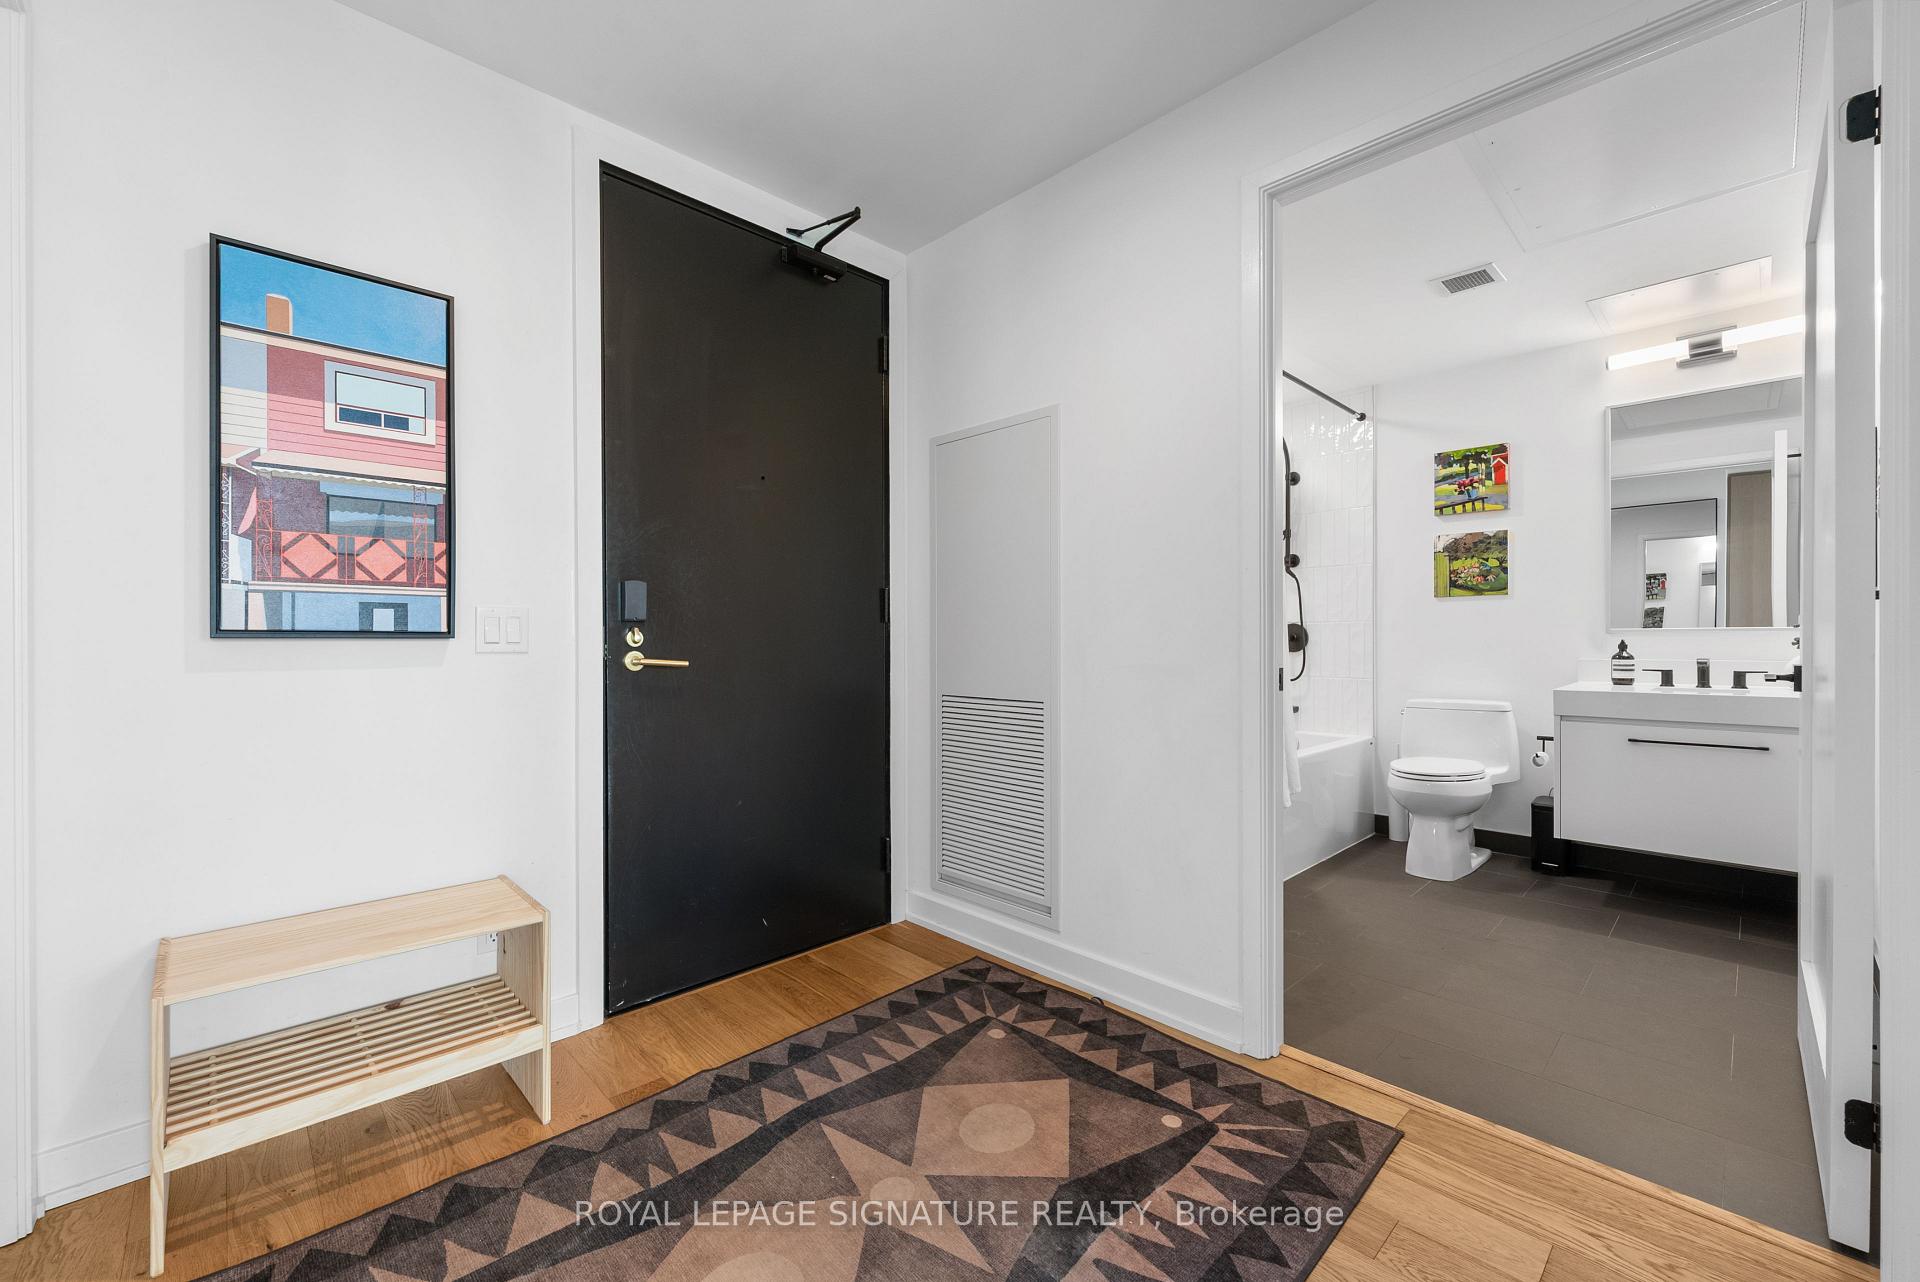
Condo entryway with a black door, geometric rug, and open view into a modern bathroom.
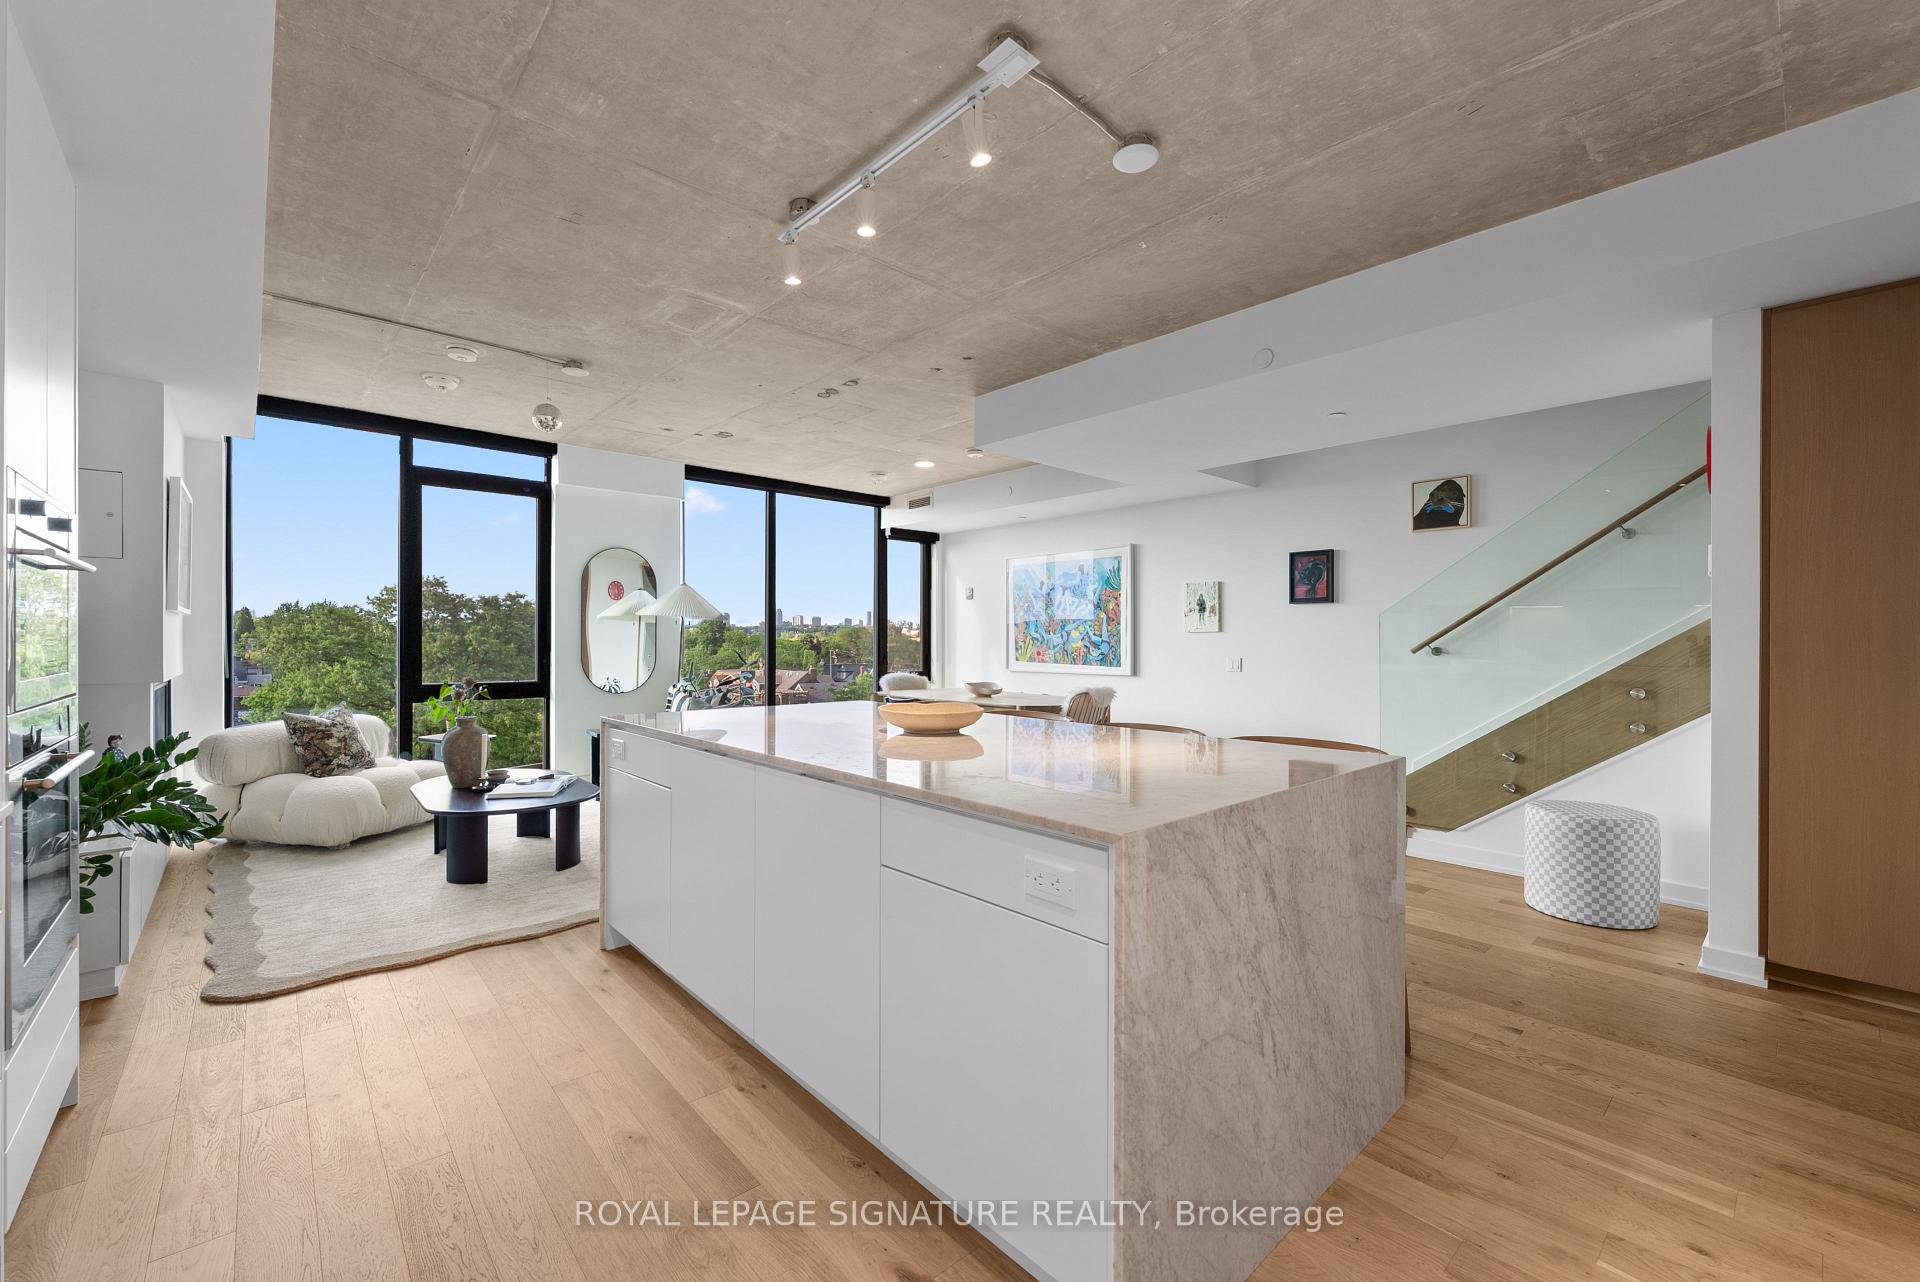
Open-concept condo kitchen and living area with a marble island, exposed concrete ceiling, and large windows.
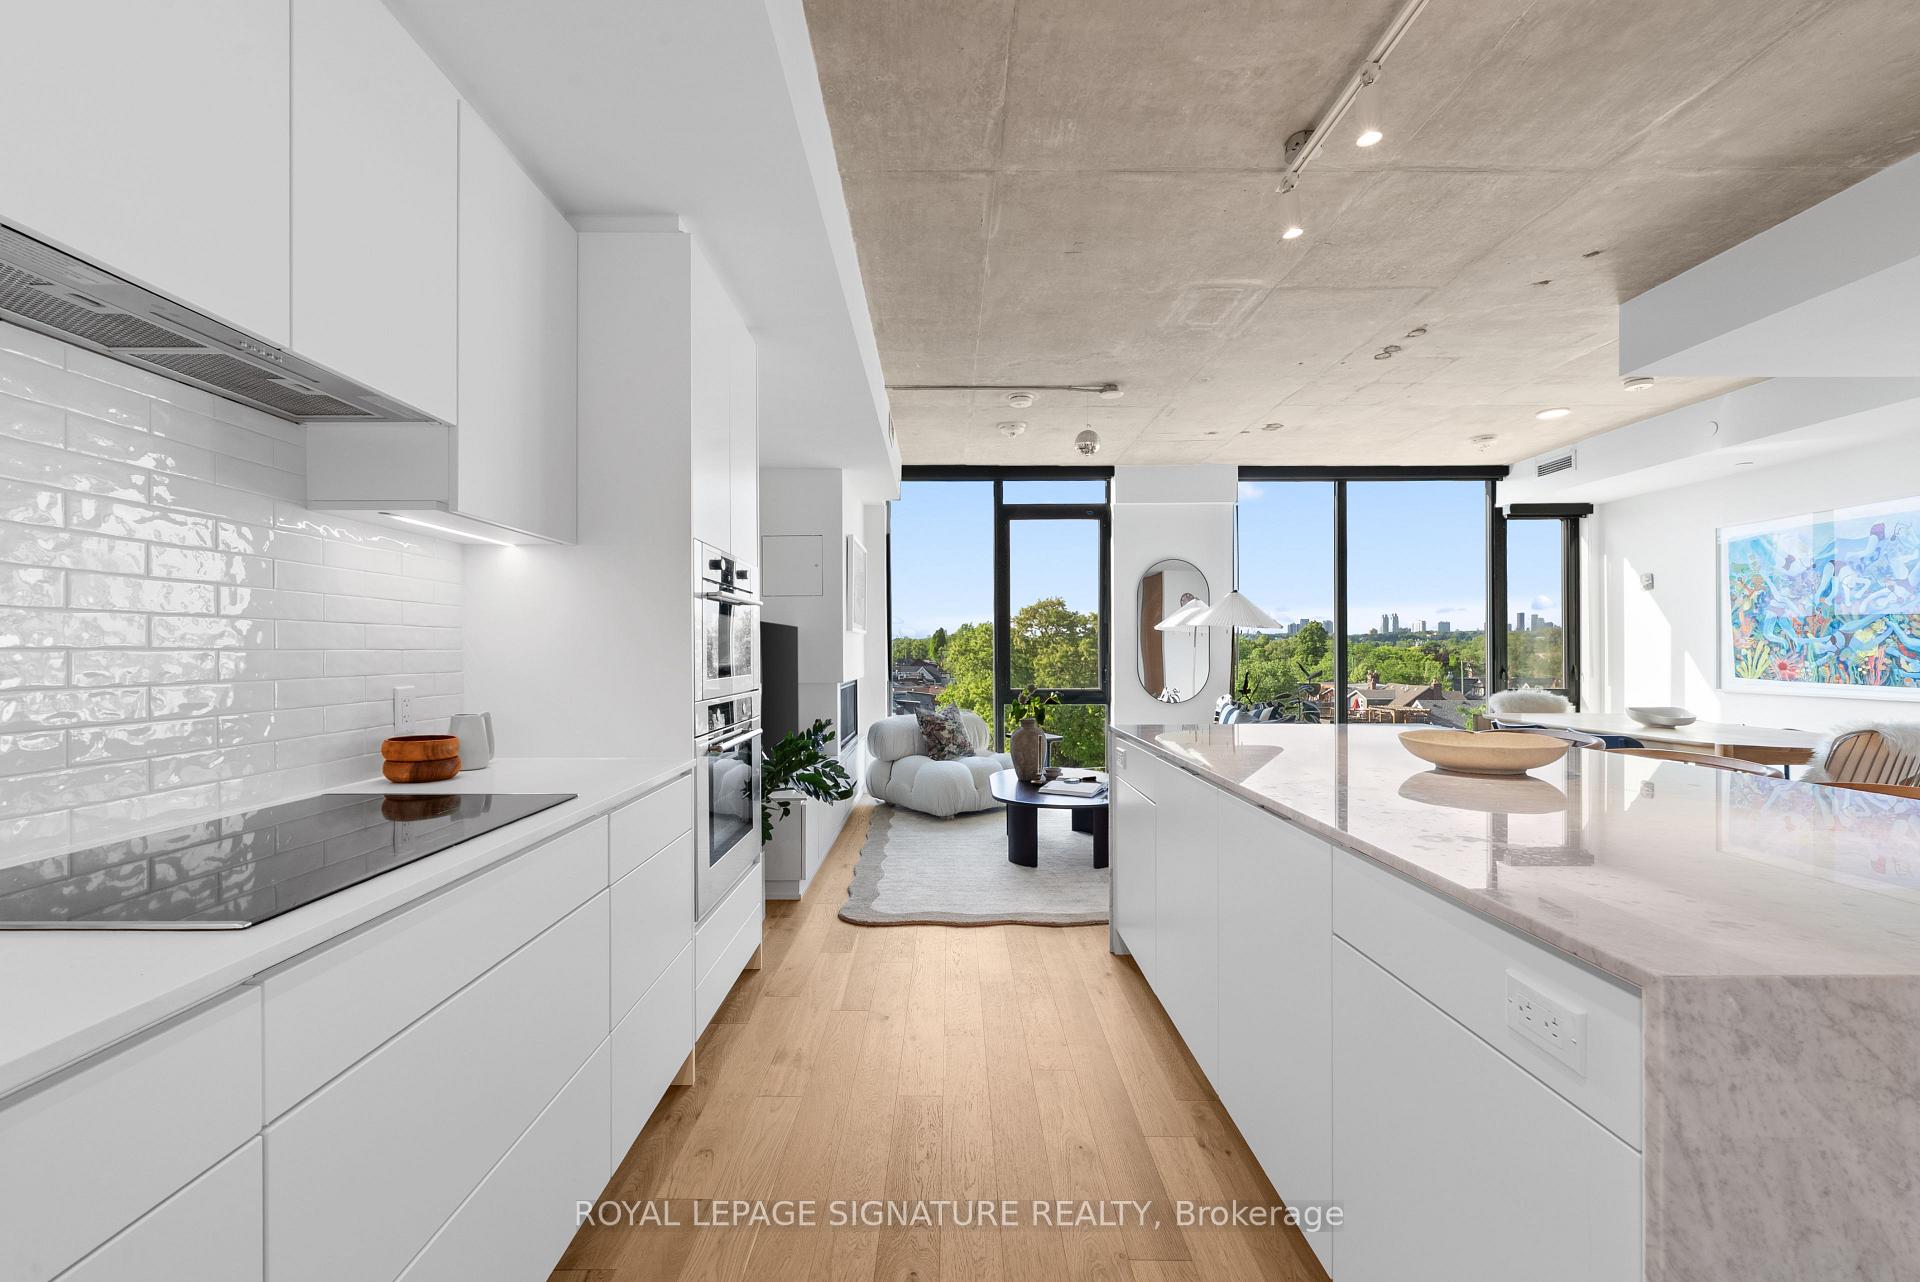
Modern white condo kitchen with marble island, exposed concrete ceiling, and city views through tall windows.
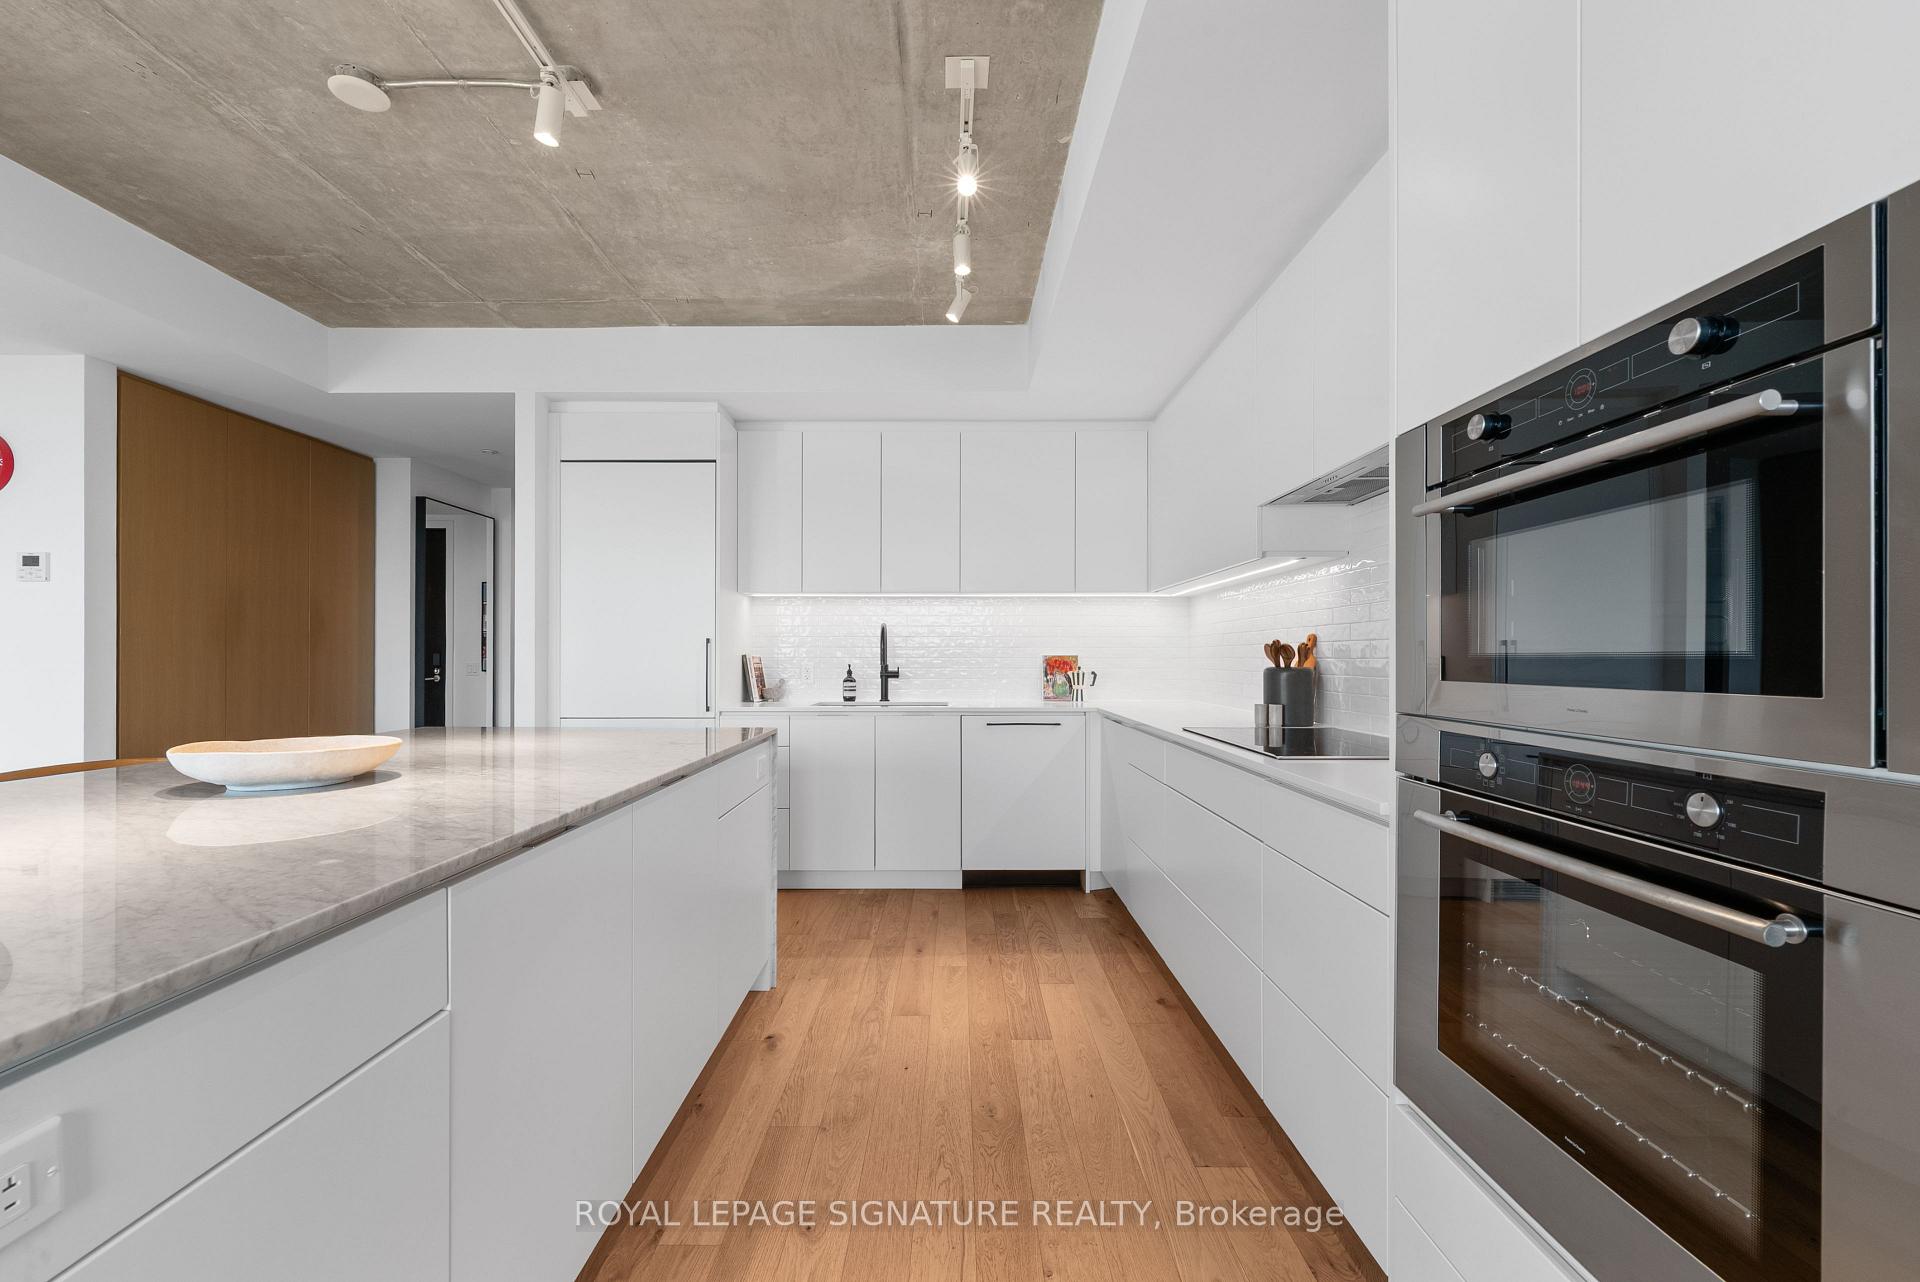
Modern white kitchen with a marble island, double wall ovens, and exposed concrete ceiling.
Open-plan condo kitchen with marble island, wood dining table, blue chairs, and glass-railed stairs.
Open-plan penthouse living area with a wooden dining table, modern kitchen, staircase, and exposed concrete ceiling.
Condo living room with a marble kitchen island, fireplace, and floor-to-ceiling windows.
Modern white kitchen with a marble island, wooden bar stools, and built-in double ovens.
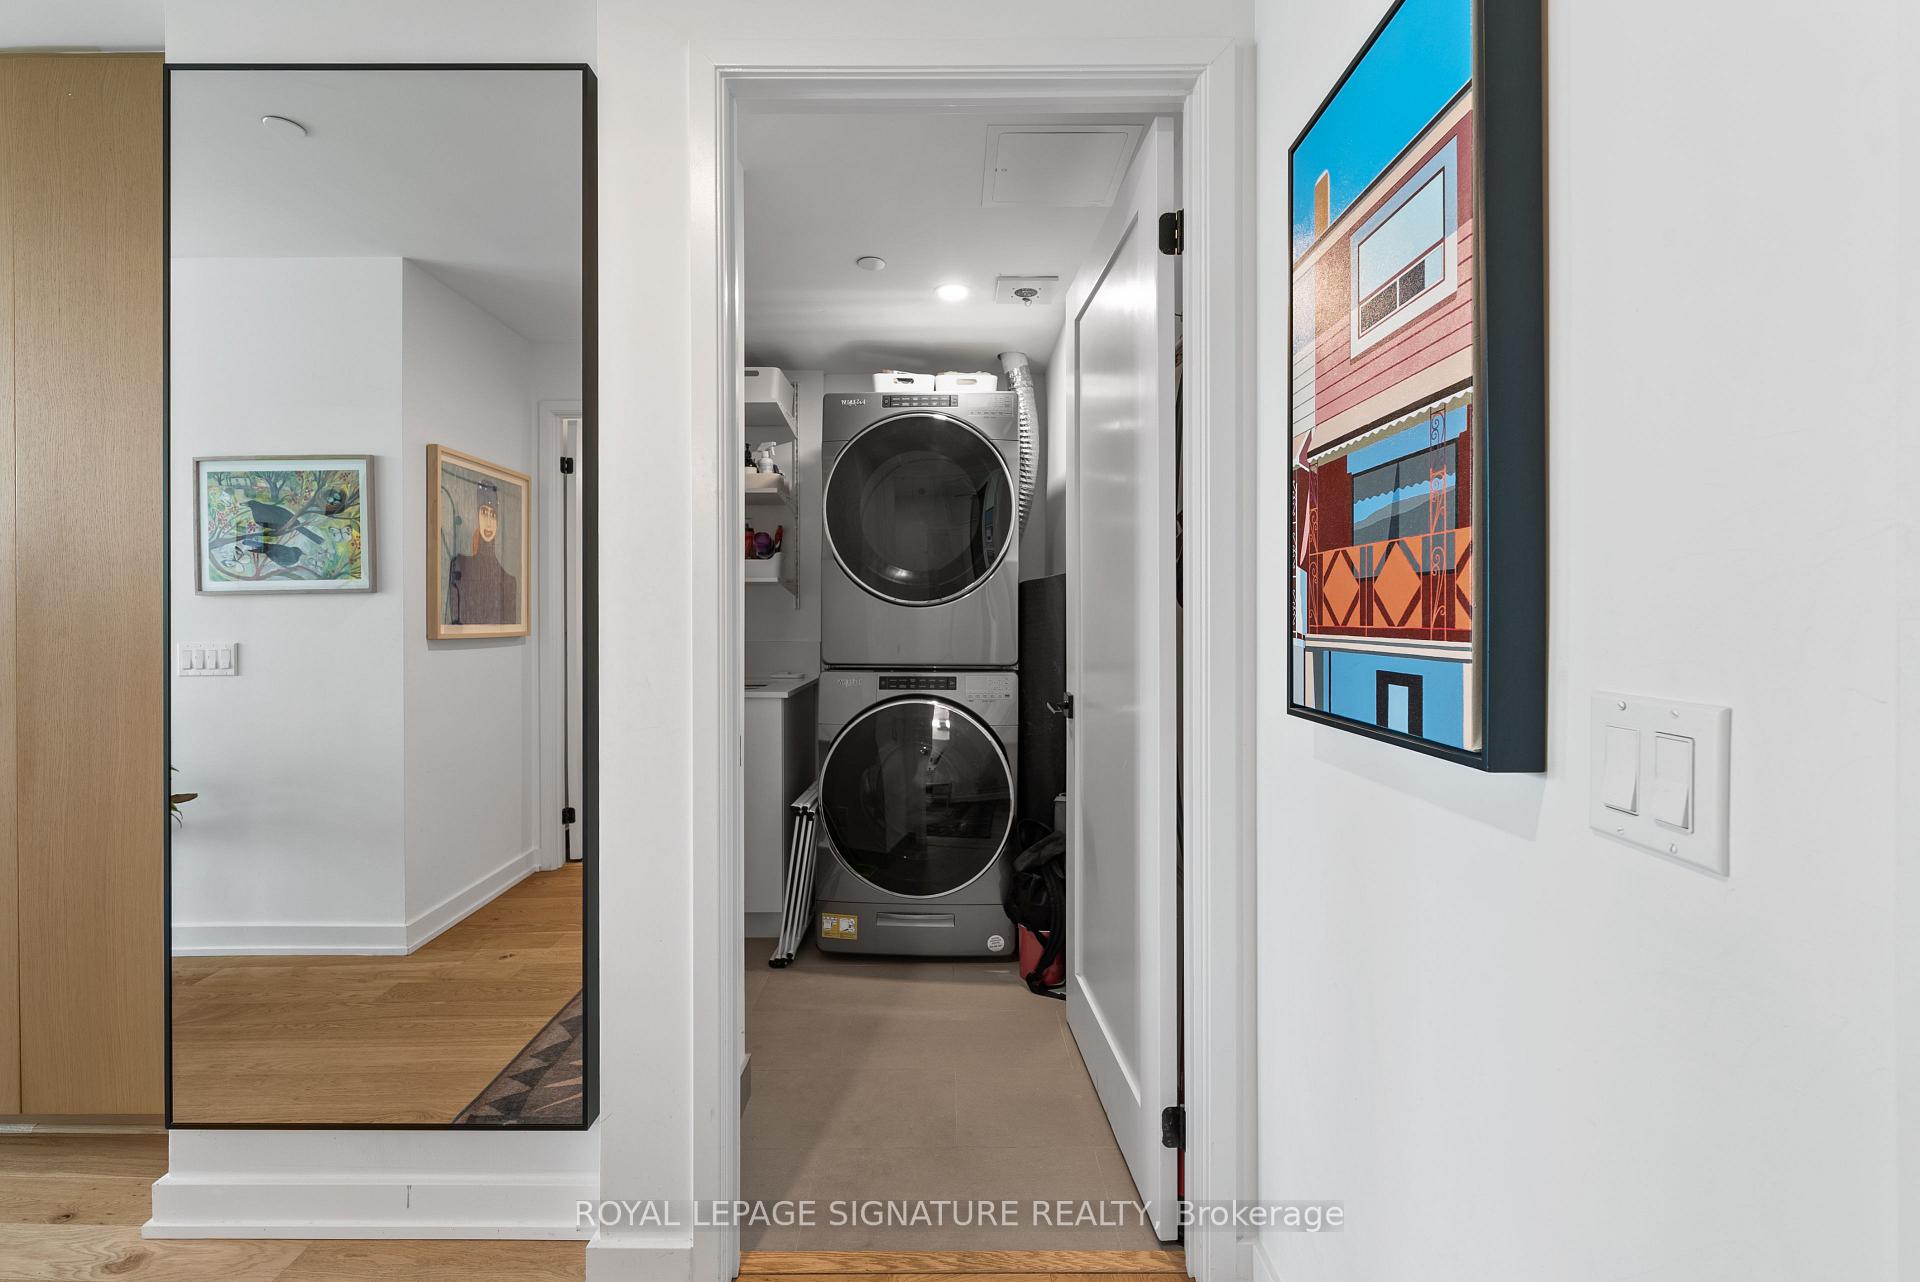
Laundry closet with stacked front-loading washer and dryer beside a hallway mirror and framed artwork.
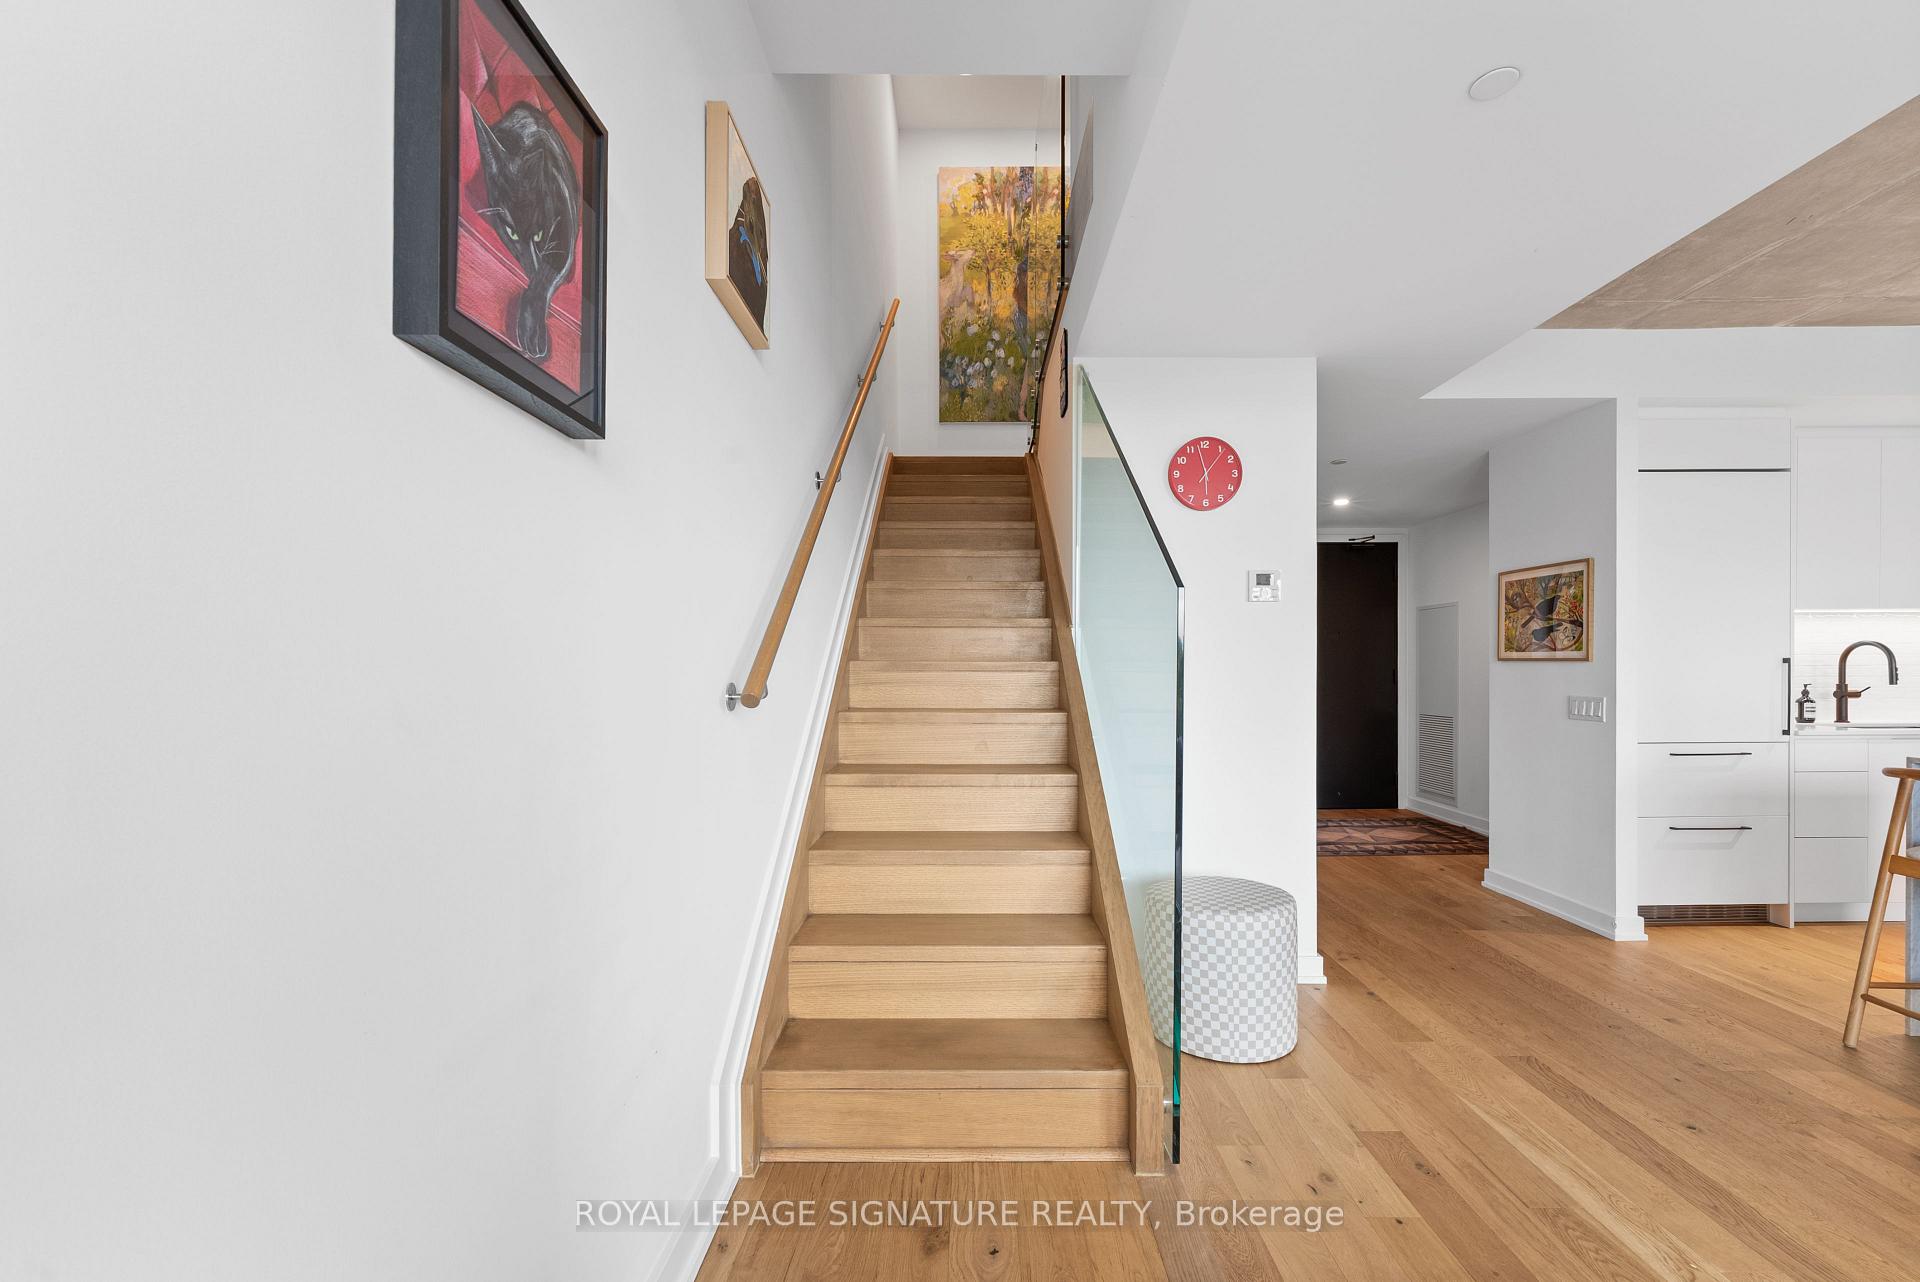
Light wood staircase with a glass railing beside the open kitchen and hardwood floors.
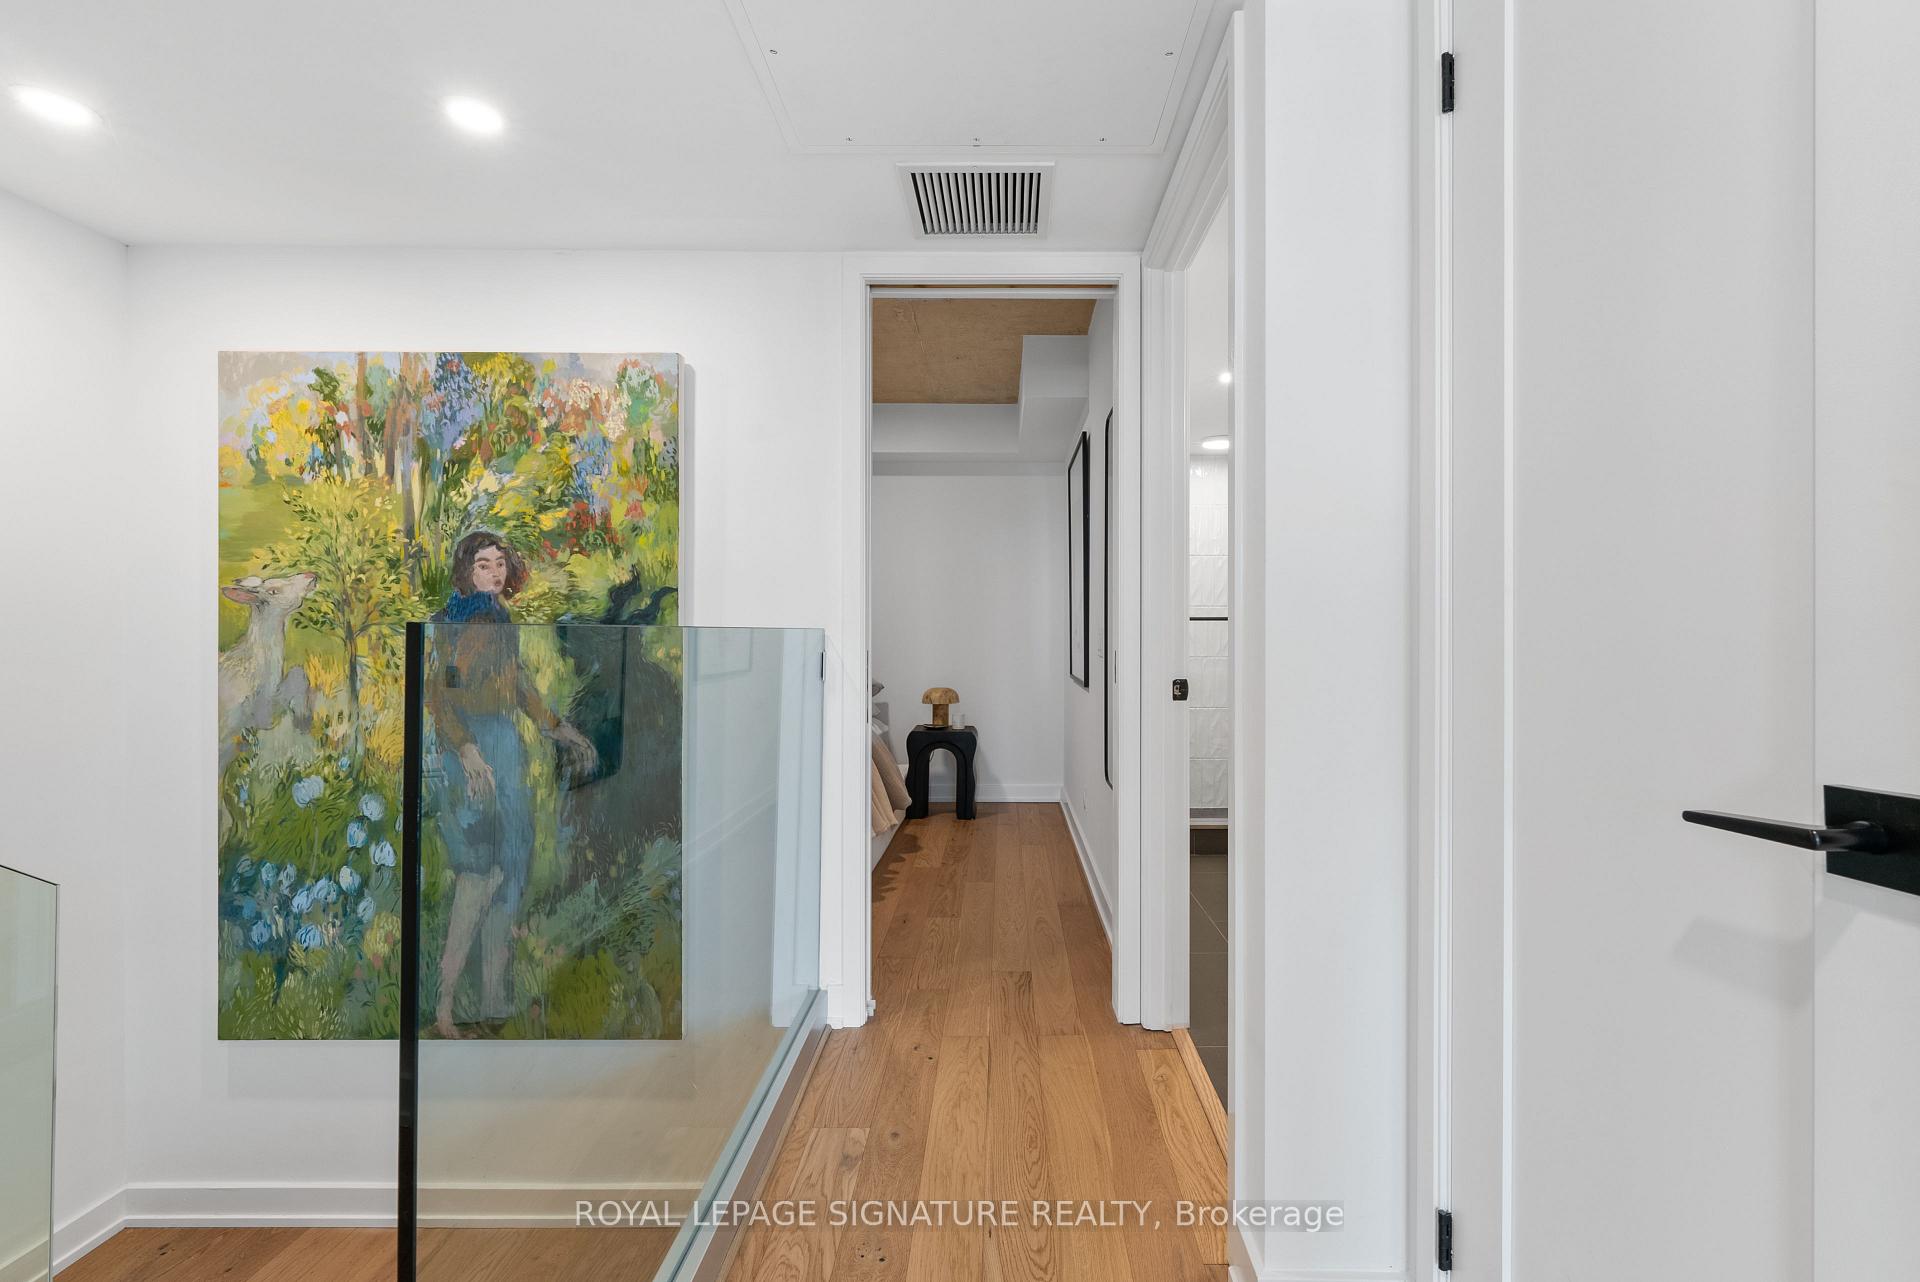
Bright condo hallway with hardwood floors, glass stair railing, and a large colorful painting.
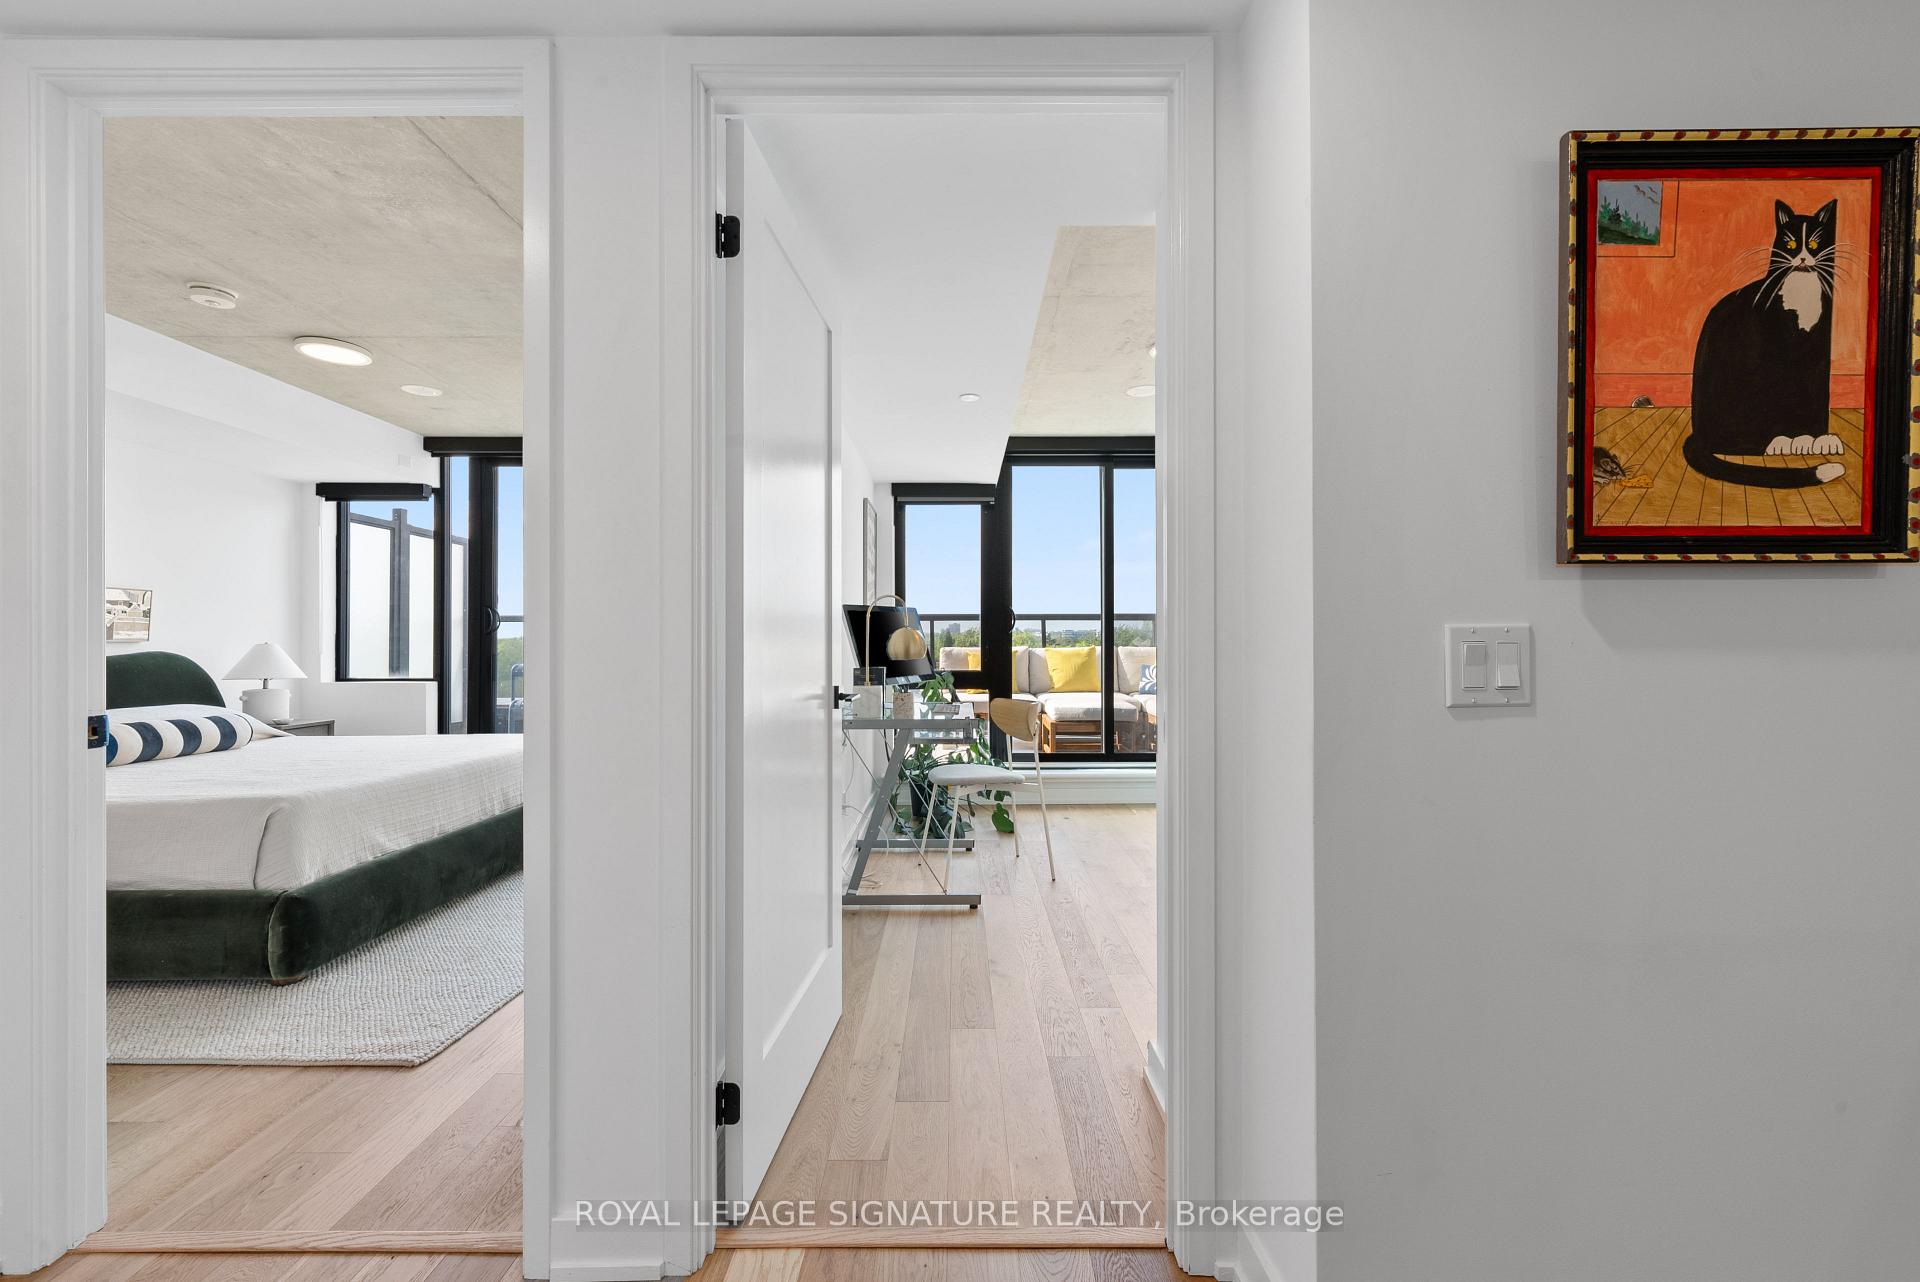
Condo hallway with a bedroom doorway and a desk area beside bright windows.
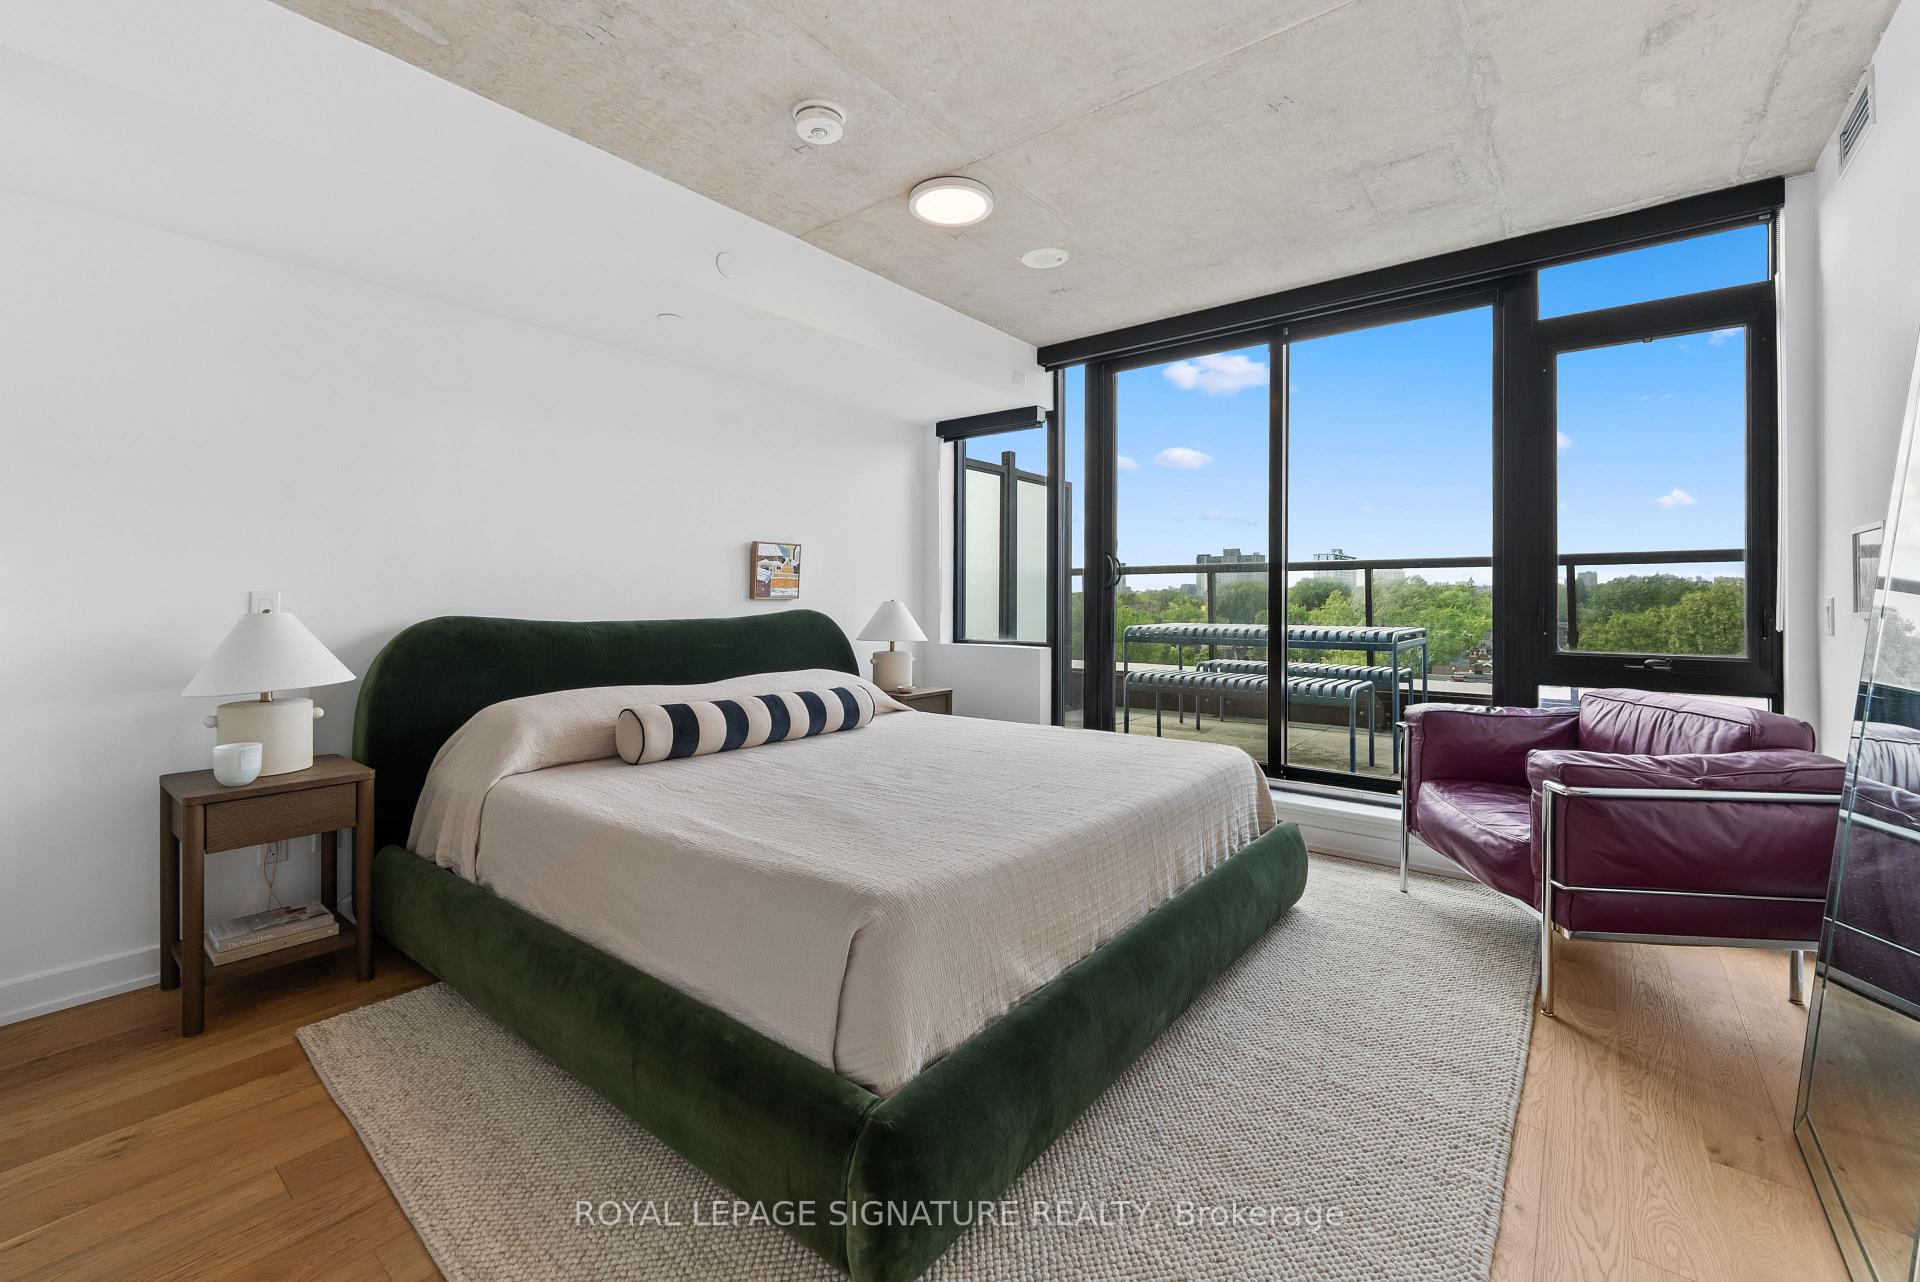
Bedroom with a green upholstered bed, purple chairs, and floor-to-ceiling windows overlooking treetops.
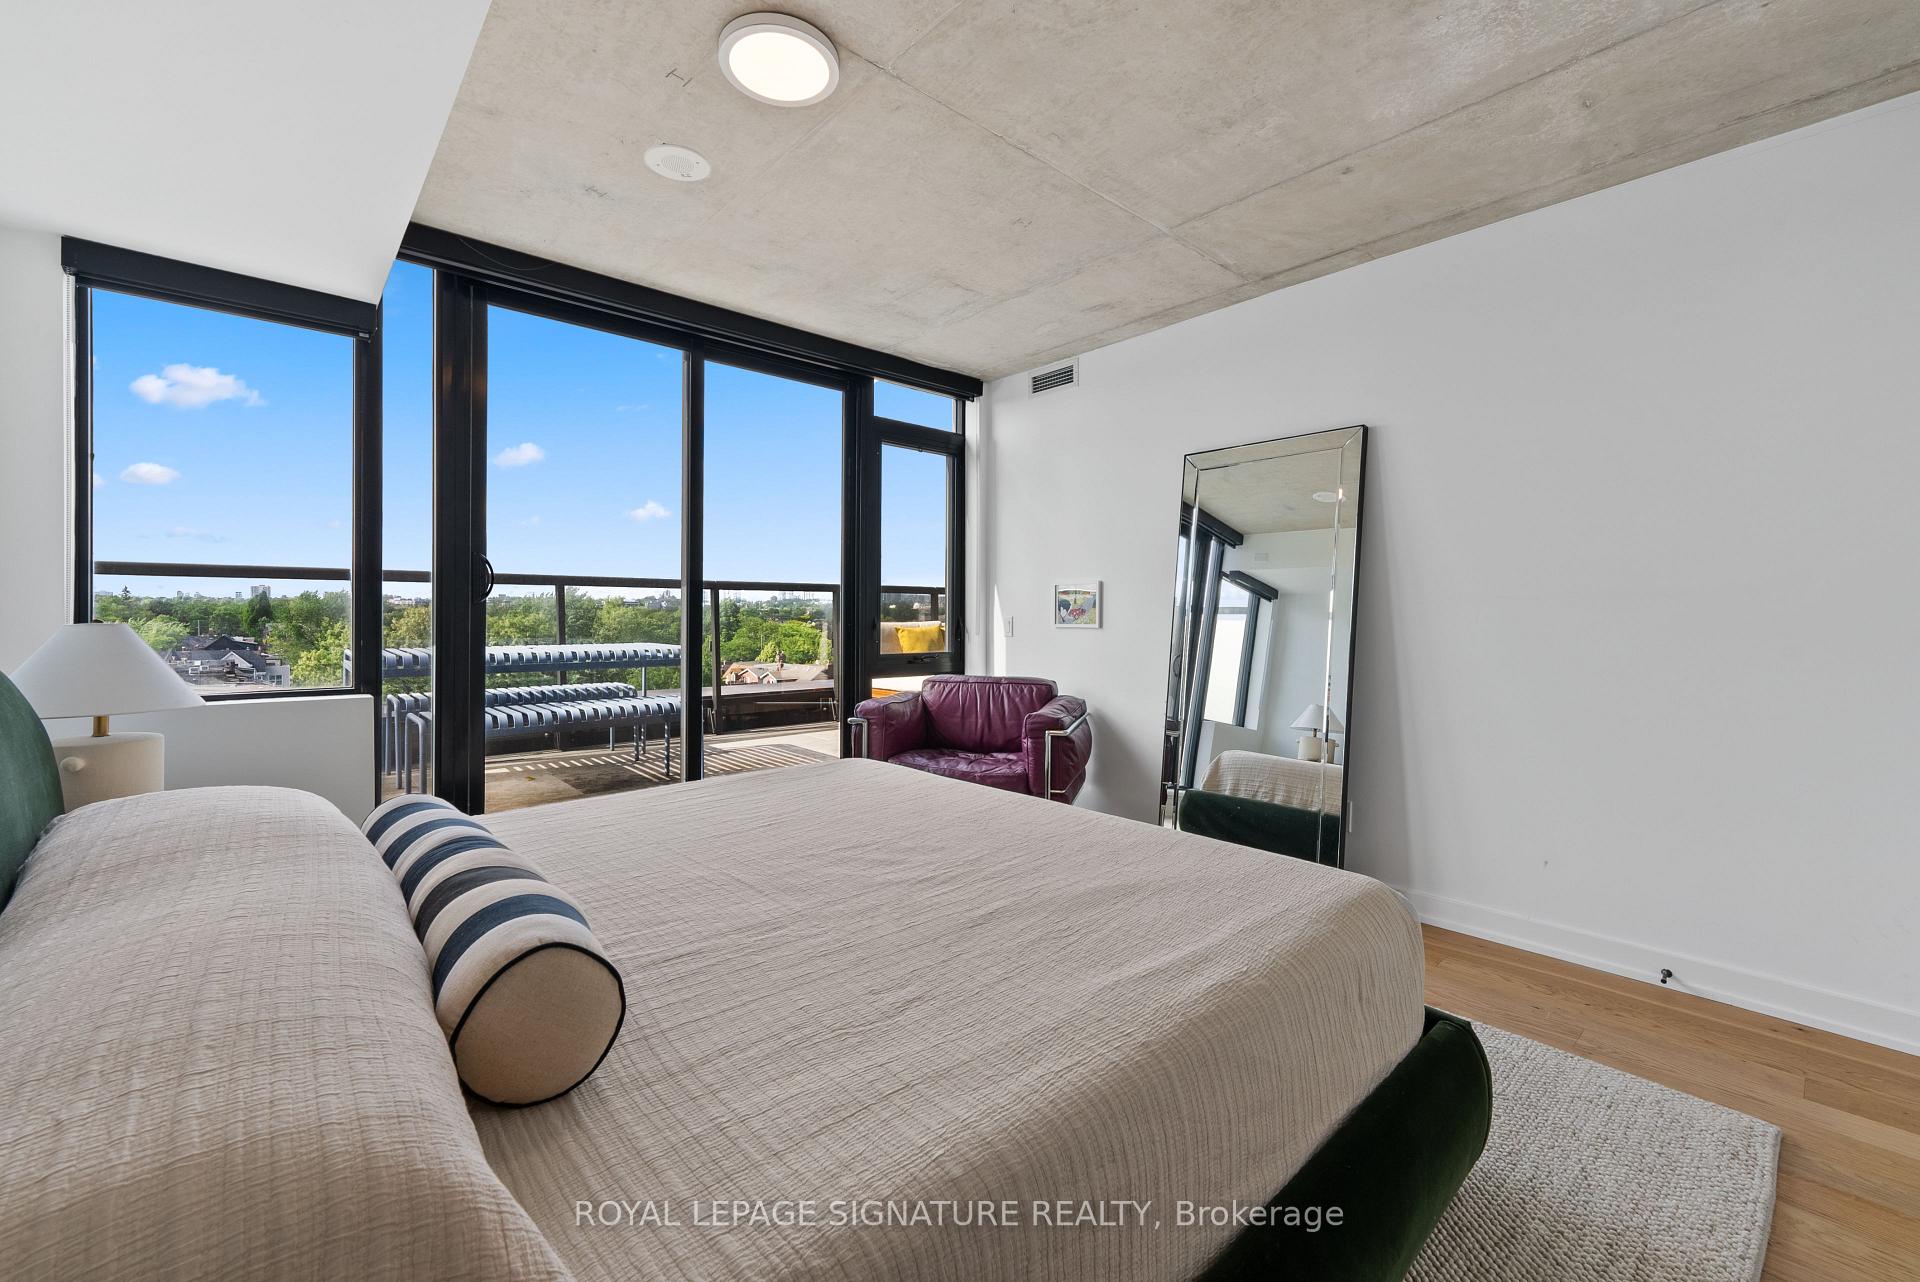
Modern bedroom with floor-to-ceiling windows overlooking a balcony and nearby rooftops.
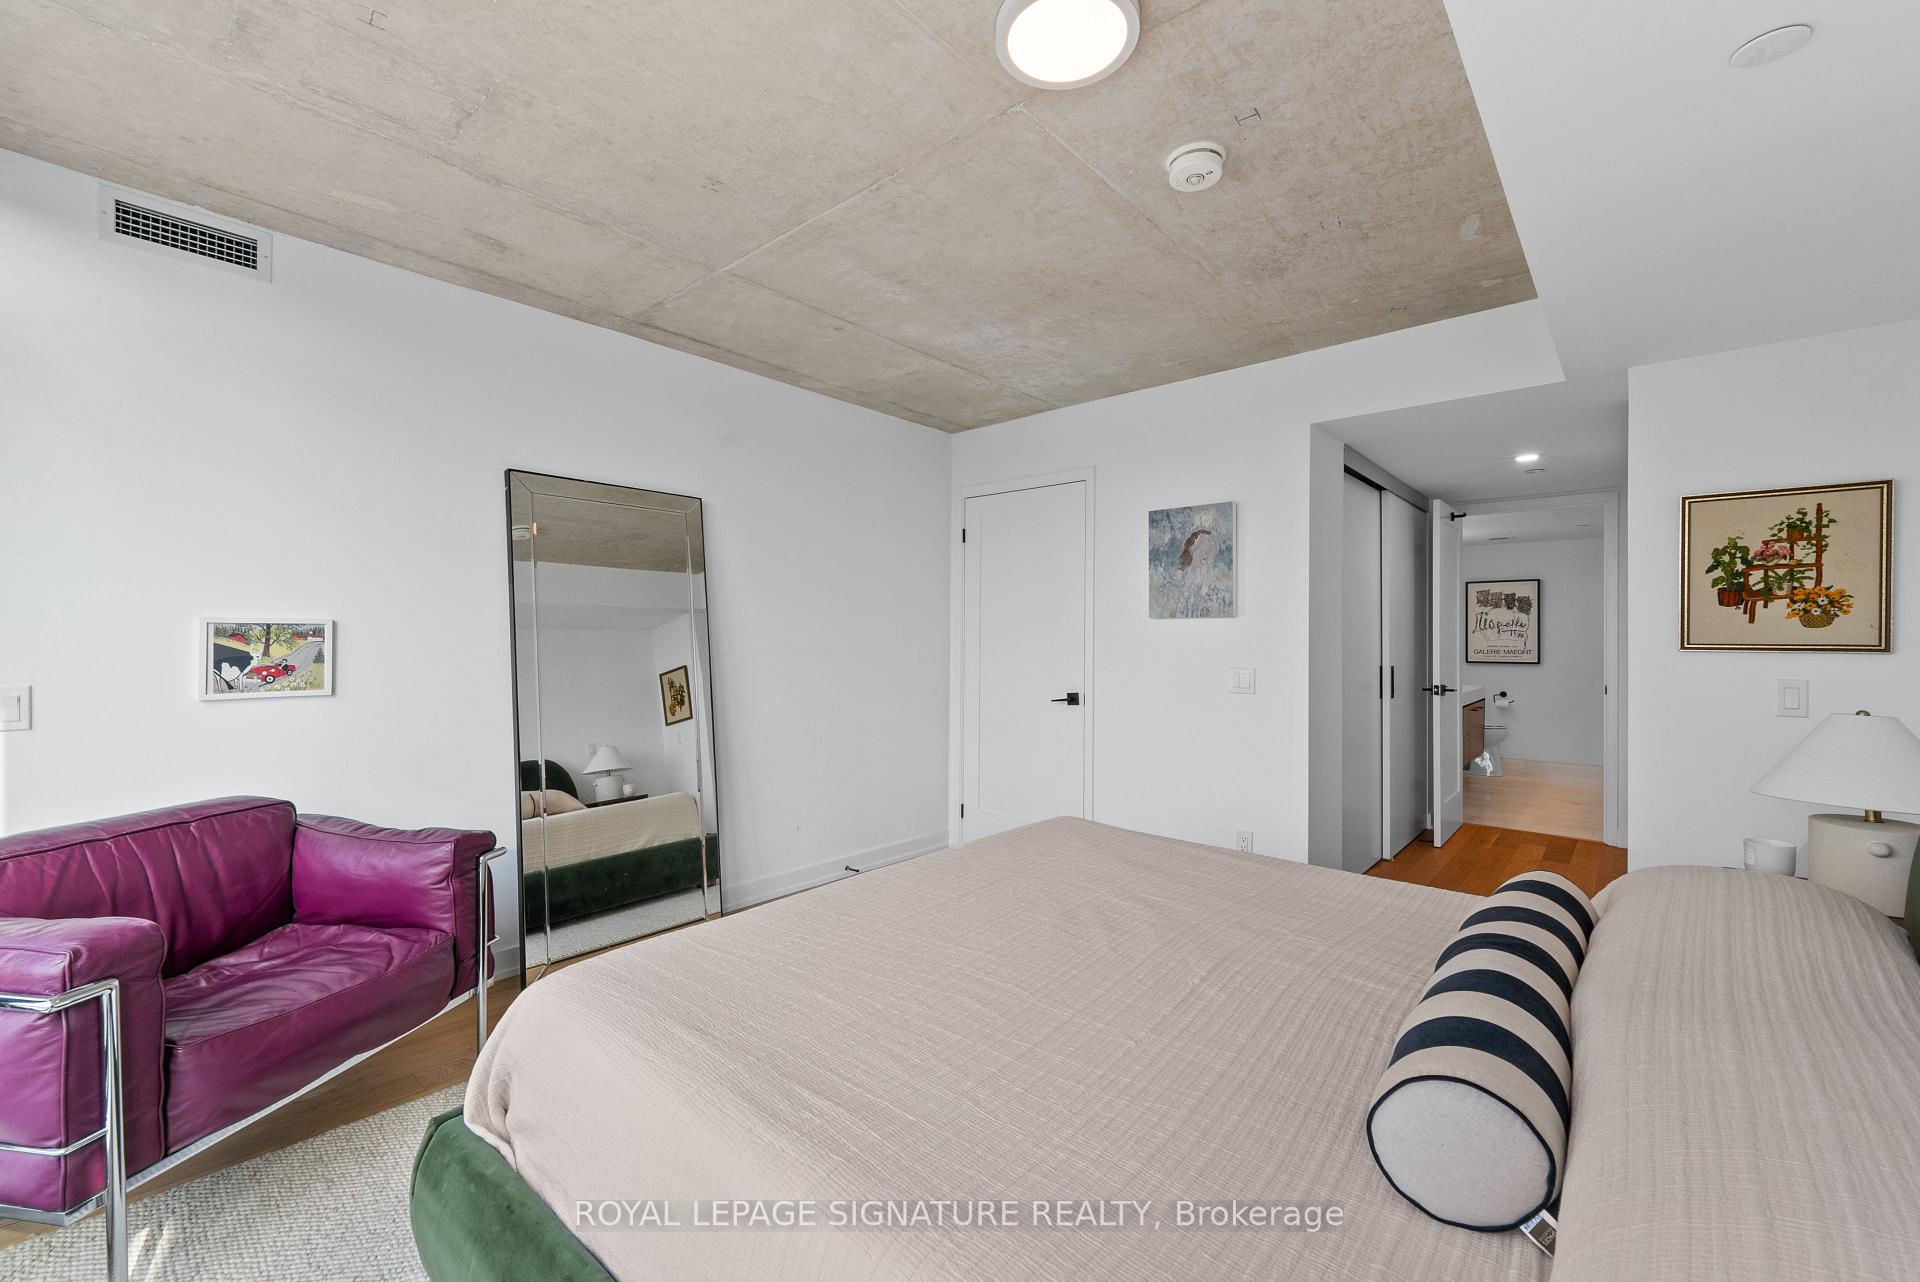
Furnished bedroom with an exposed concrete ceiling, purple leather chair, and full-length mirror.
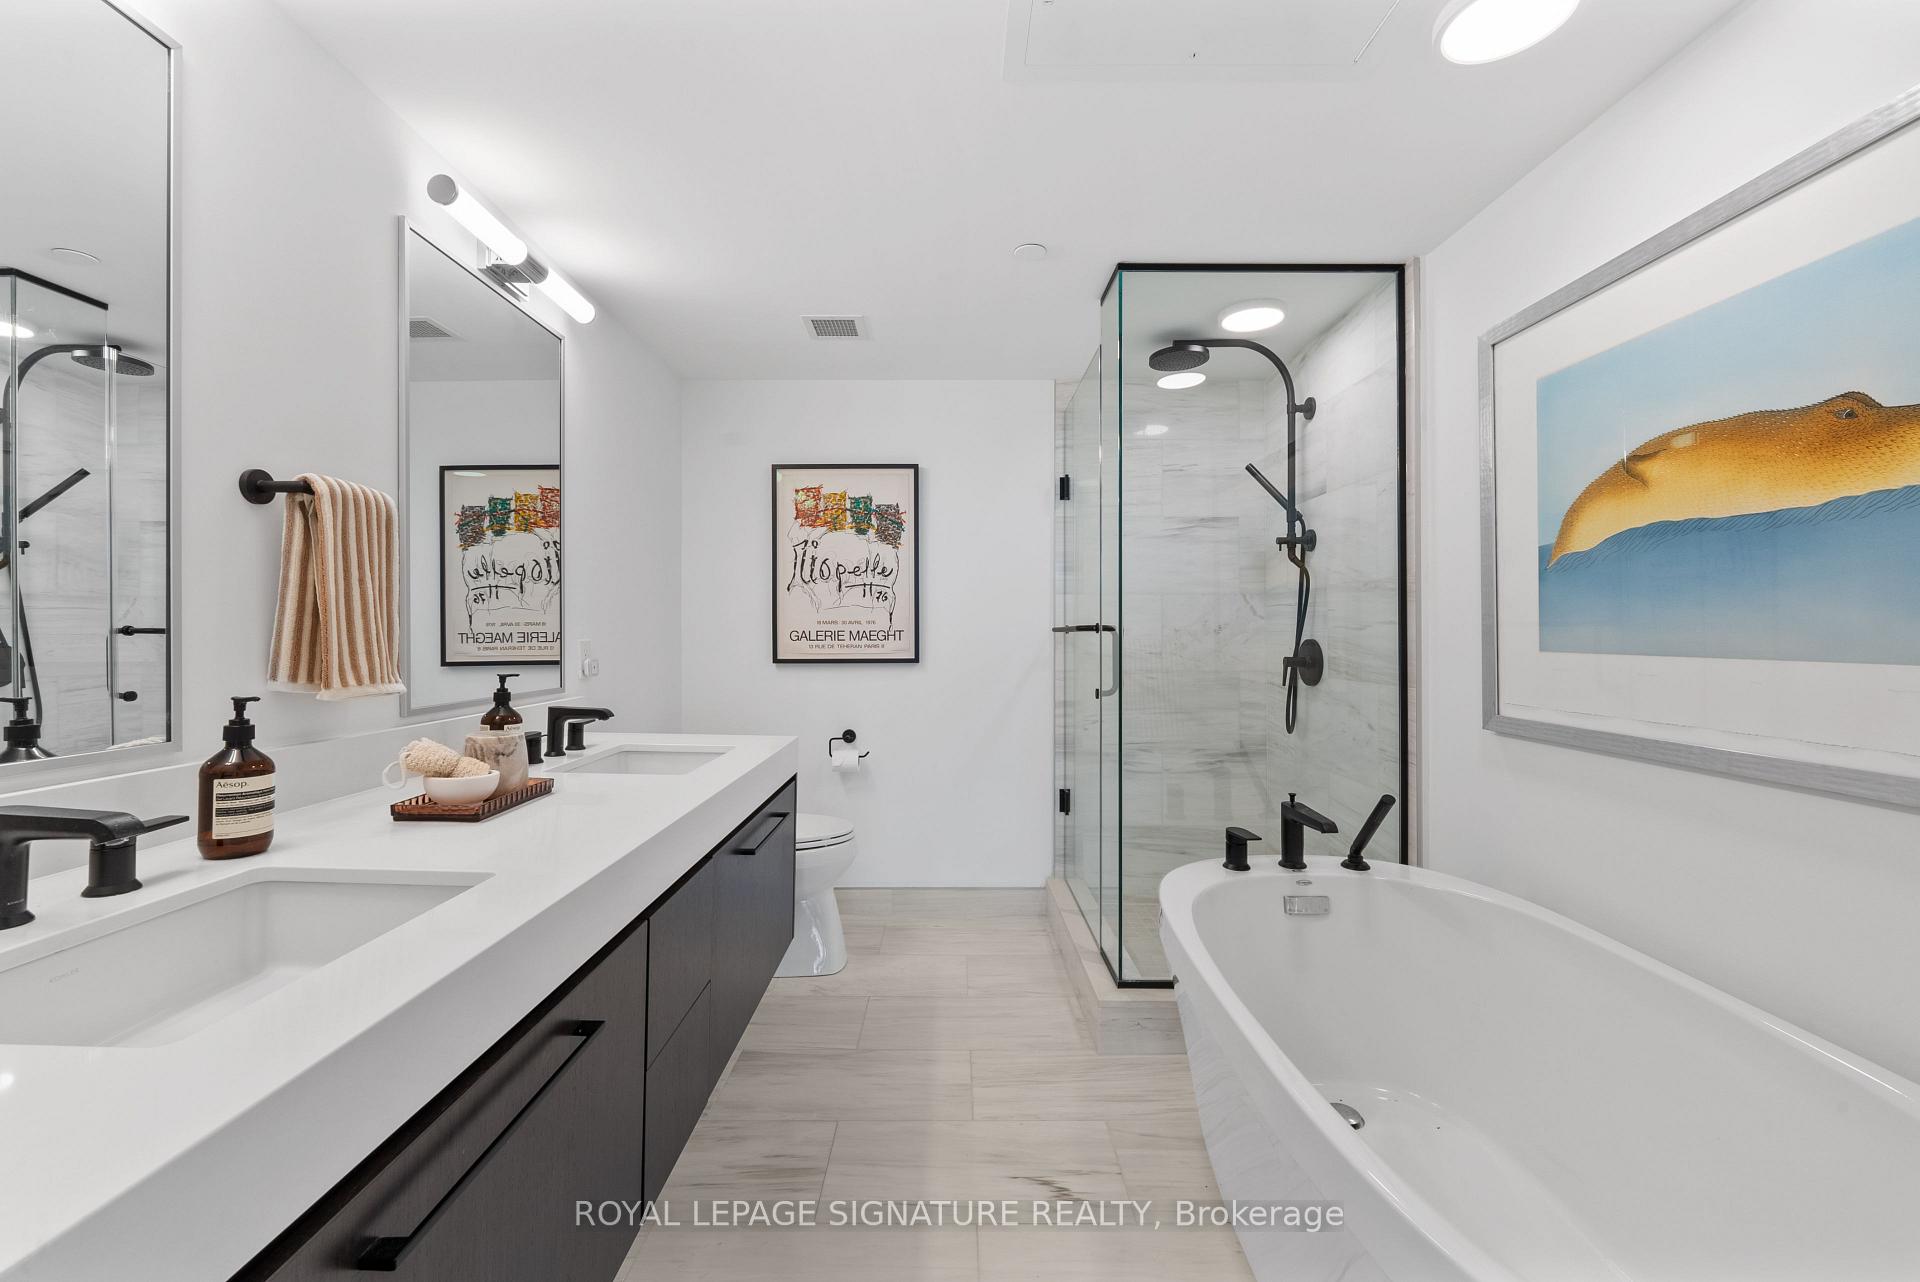
Contemporary bathroom with a dark double vanity, glass shower, and freestanding tub.
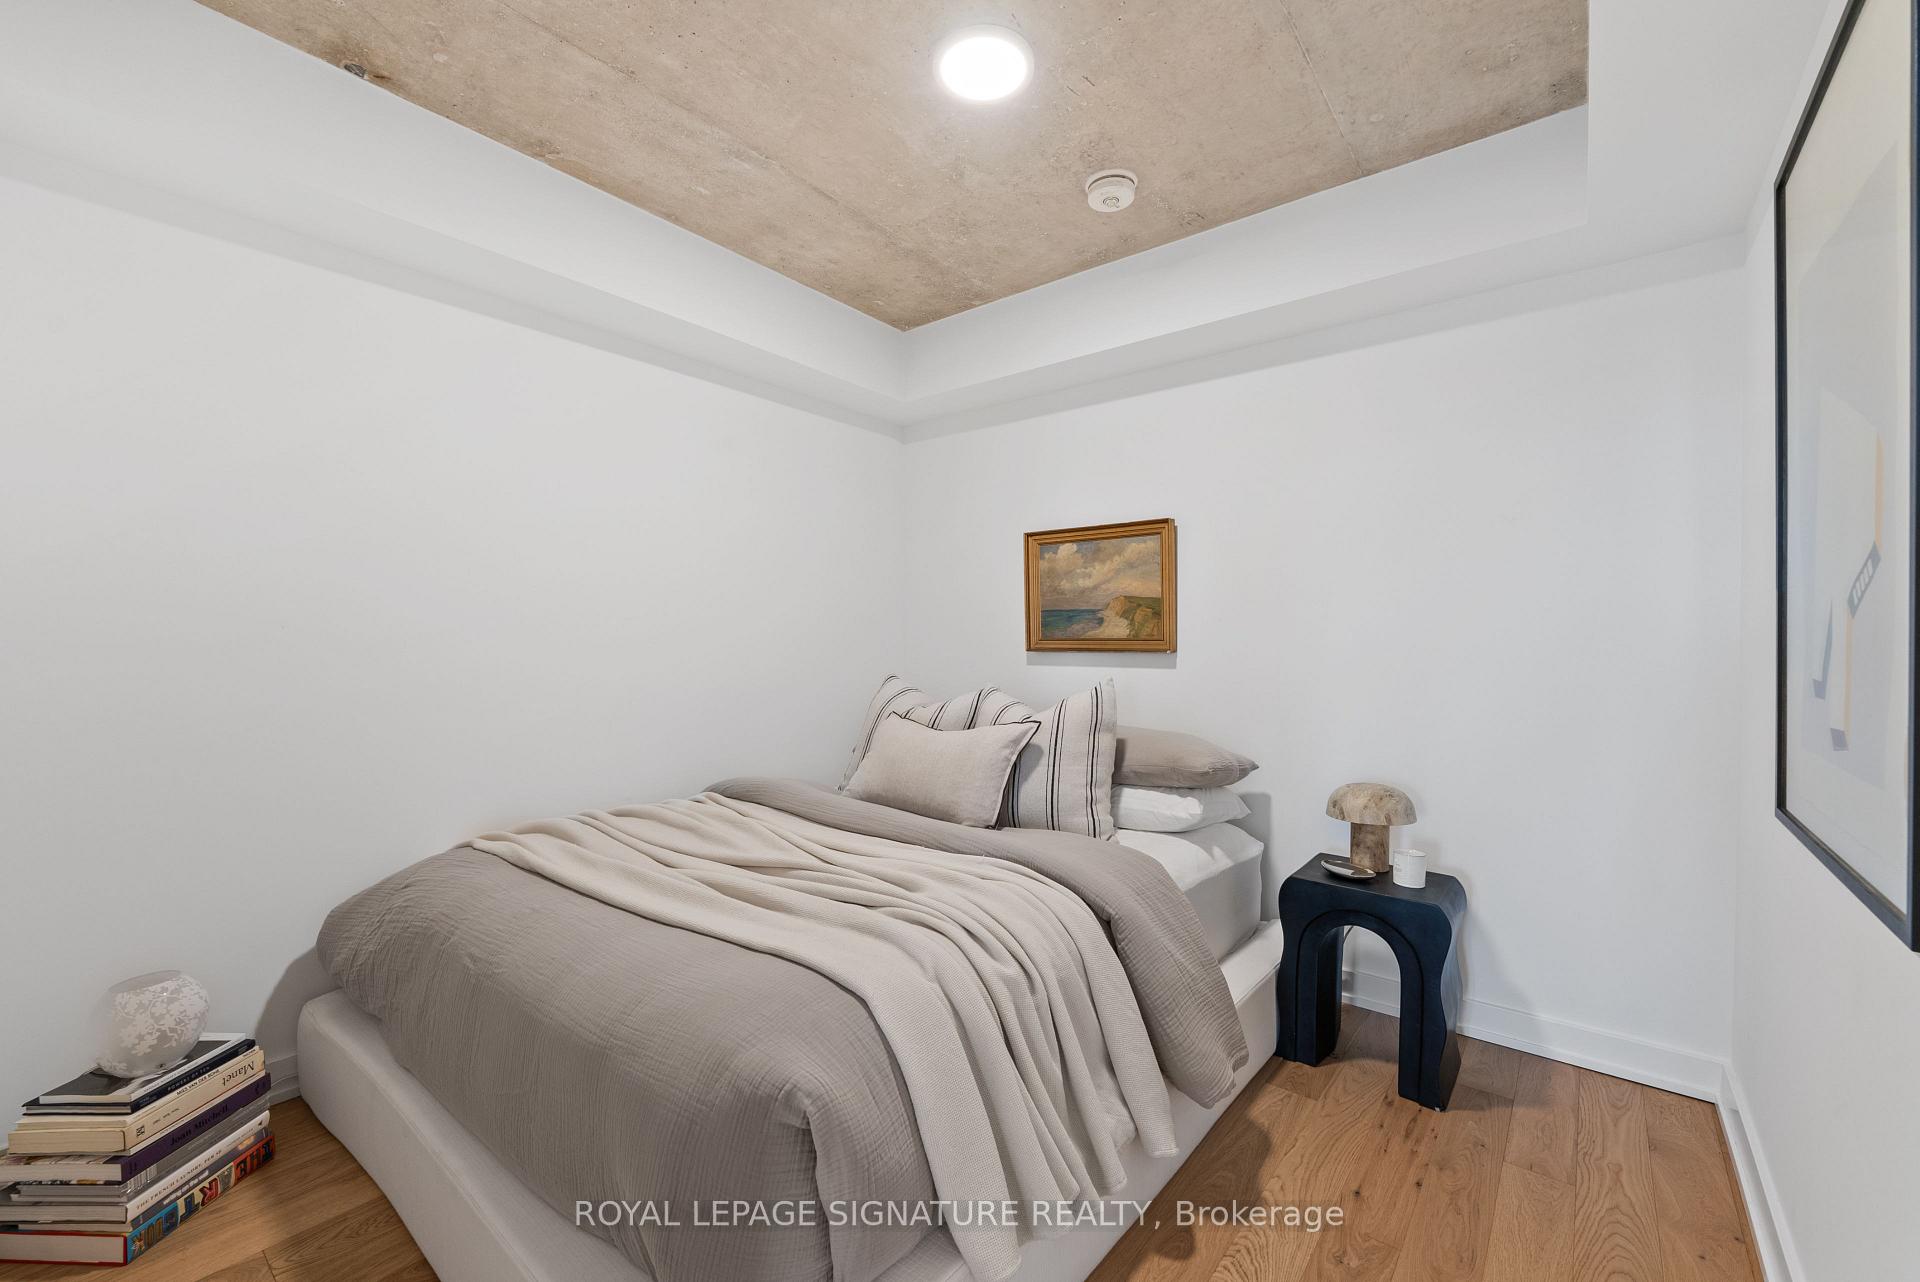
Staged bedroom with a neutral bed, exposed concrete ceiling, and warm wood flooring.
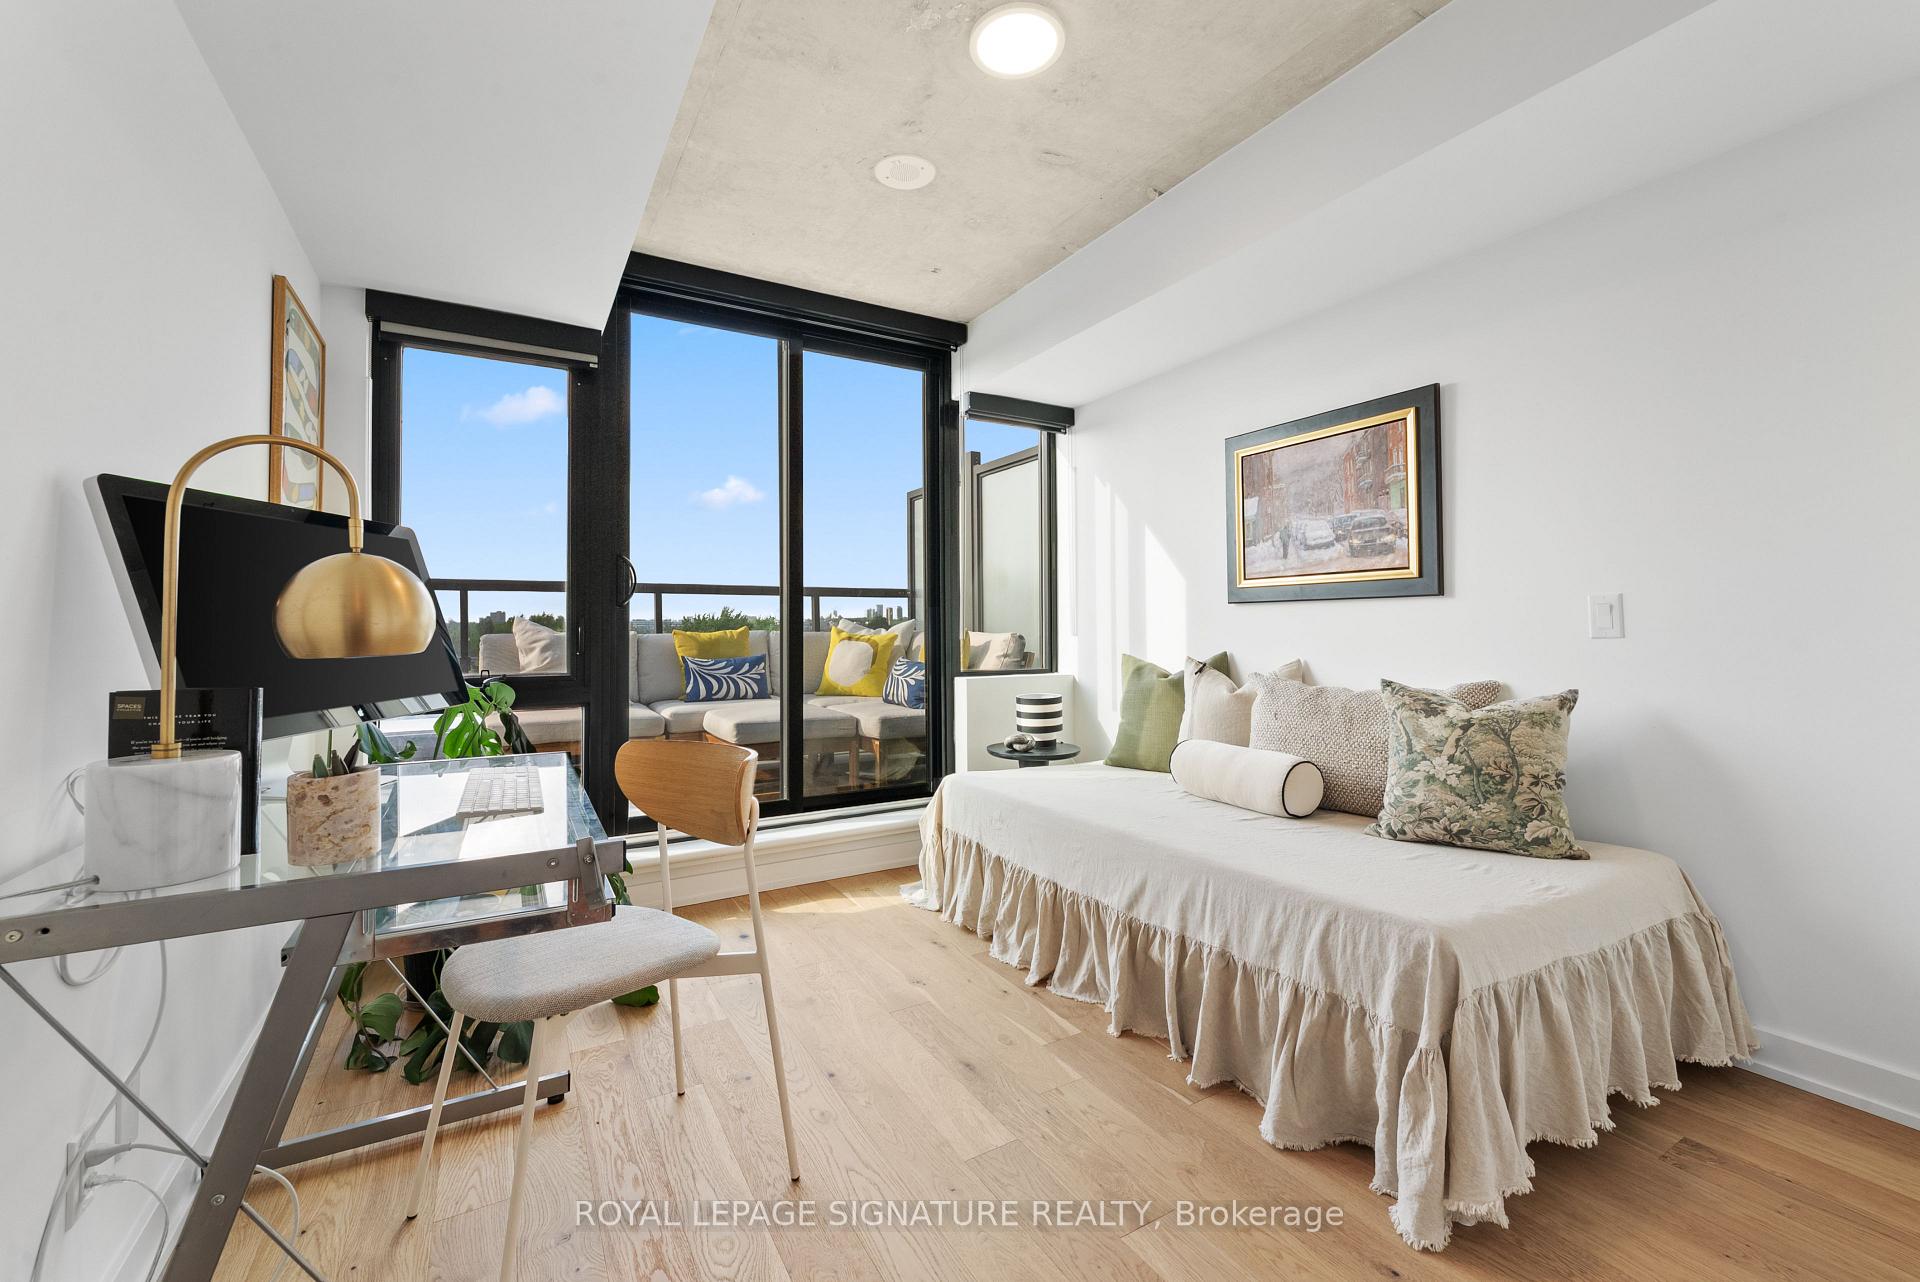
Bright staged bedroom with a white daybed, glass desk, and floor-to-ceiling balcony doors.
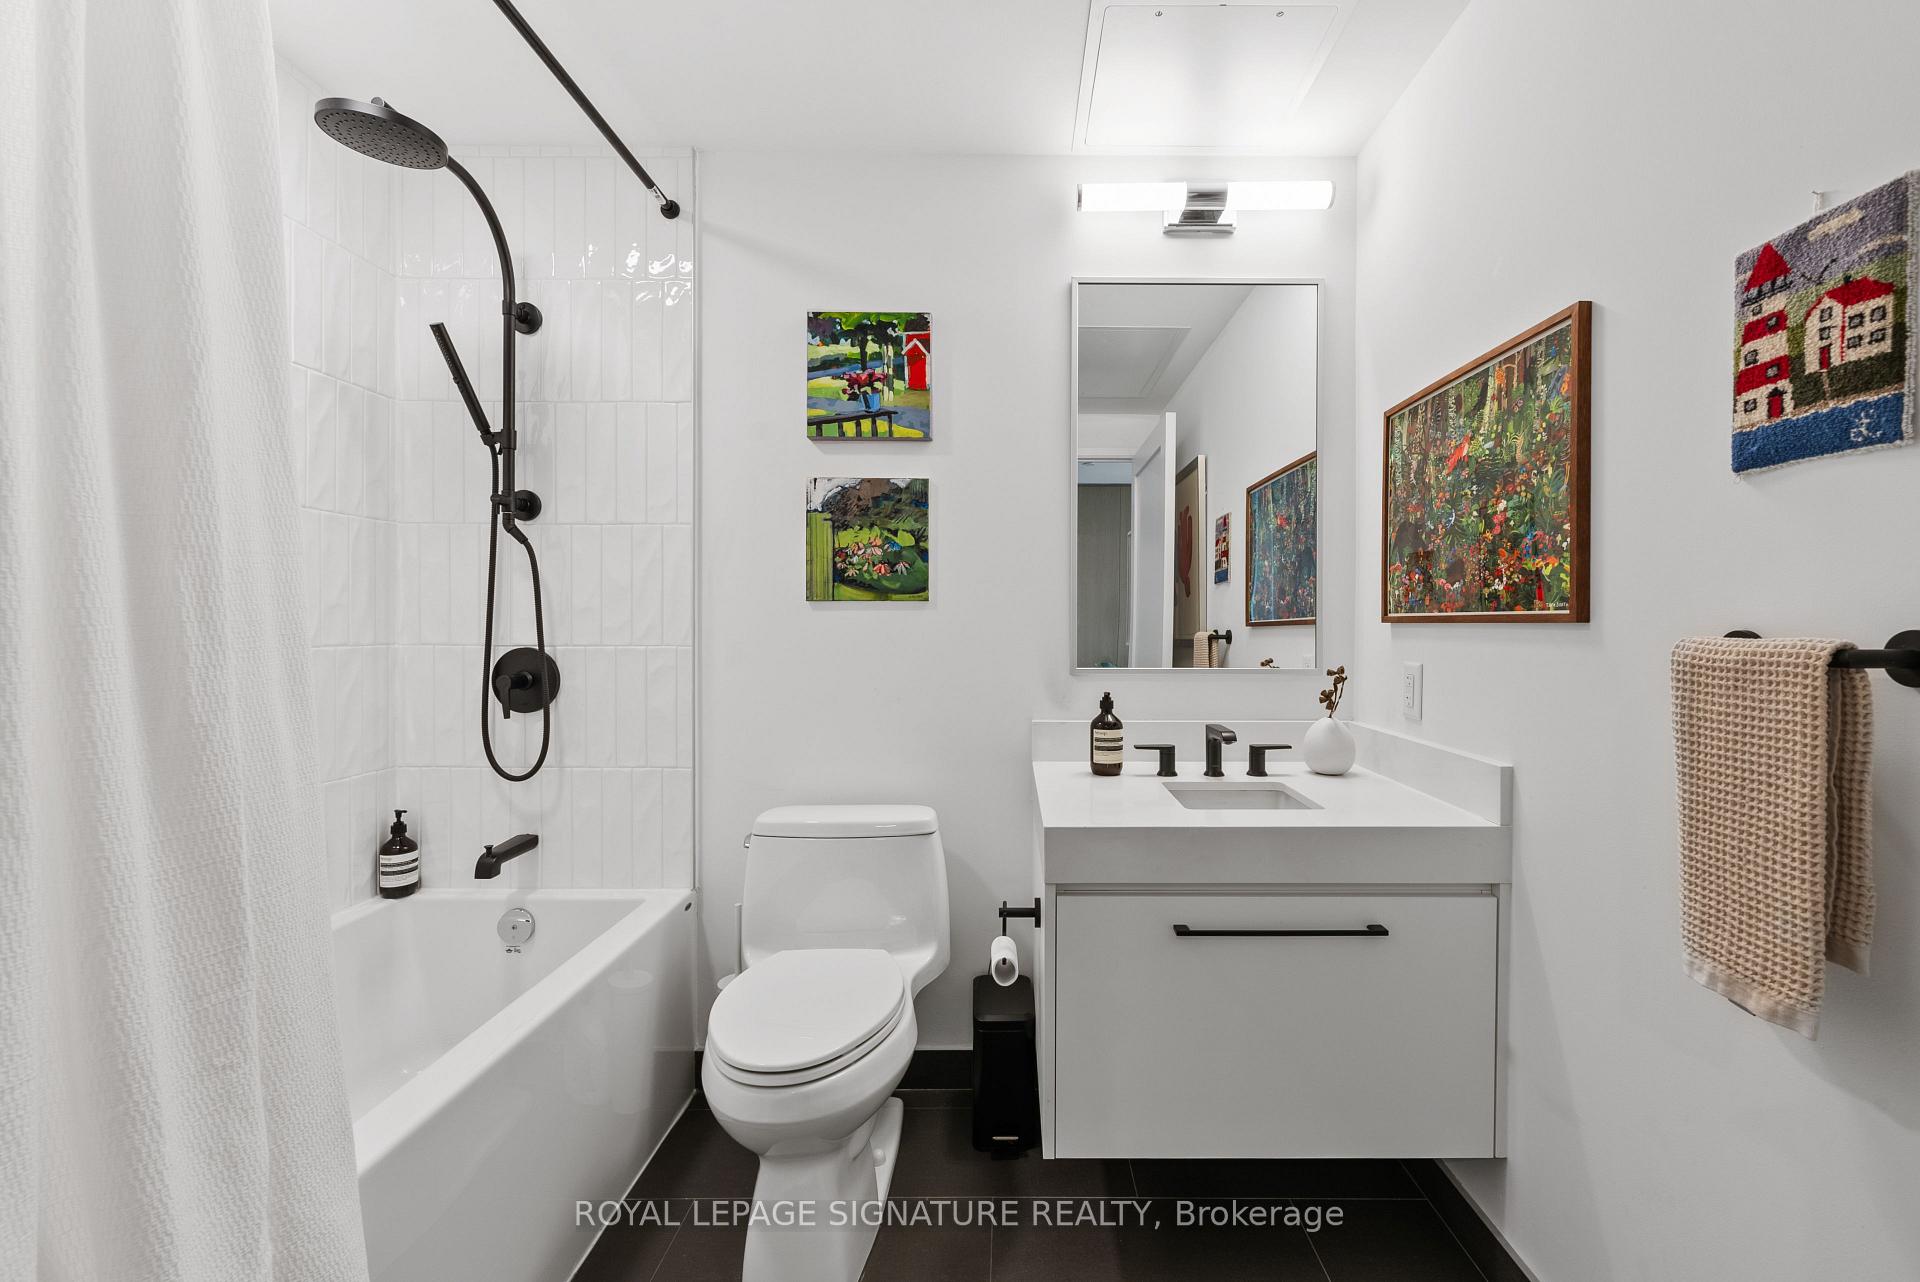
Condo bathroom with a white tub, black shower fixtures, and a white vanity beneath a mirror.
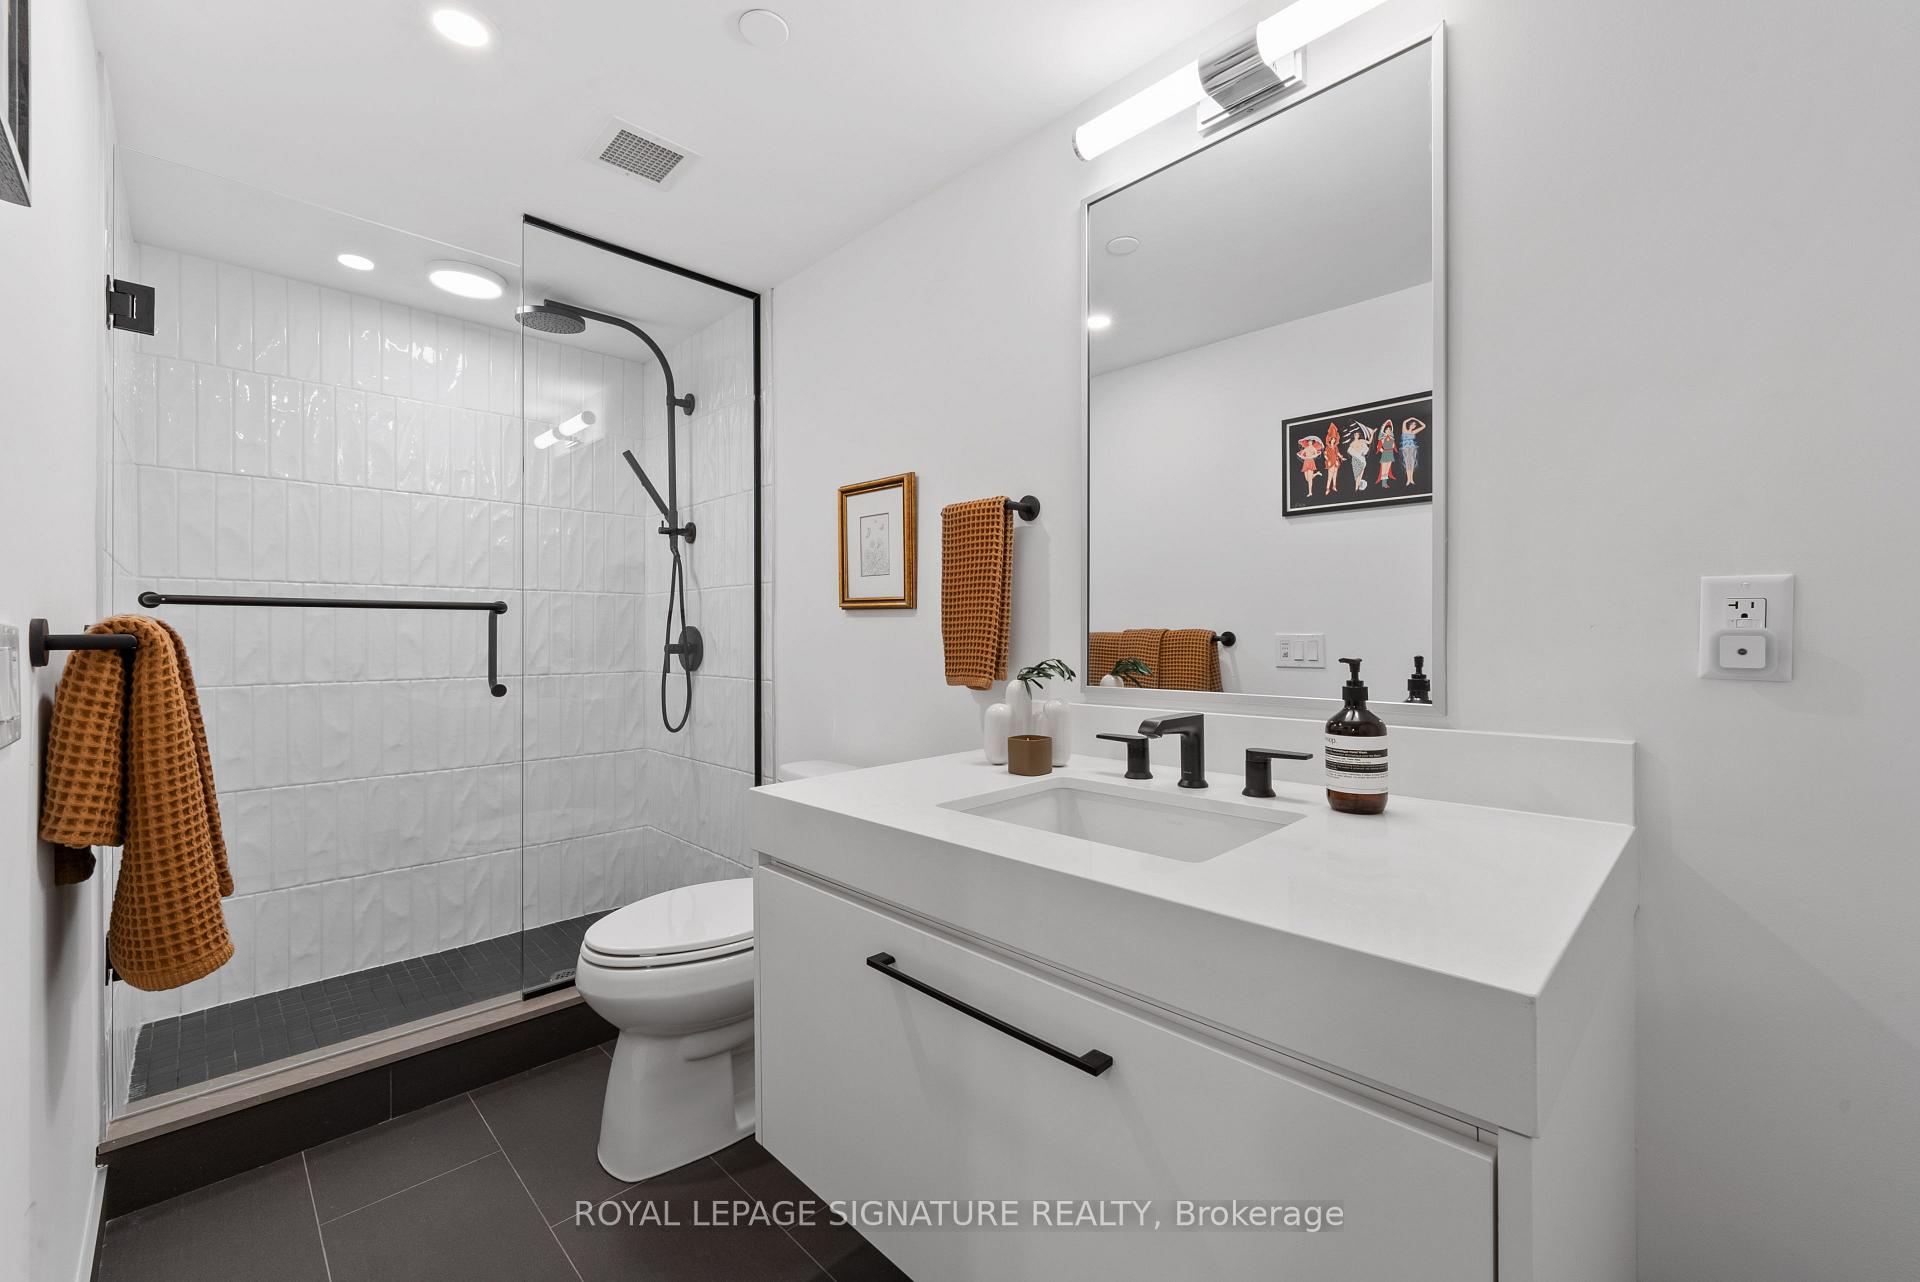
Modern bathroom with a glass-enclosed shower, white vanity, black fixtures, and brown towels.
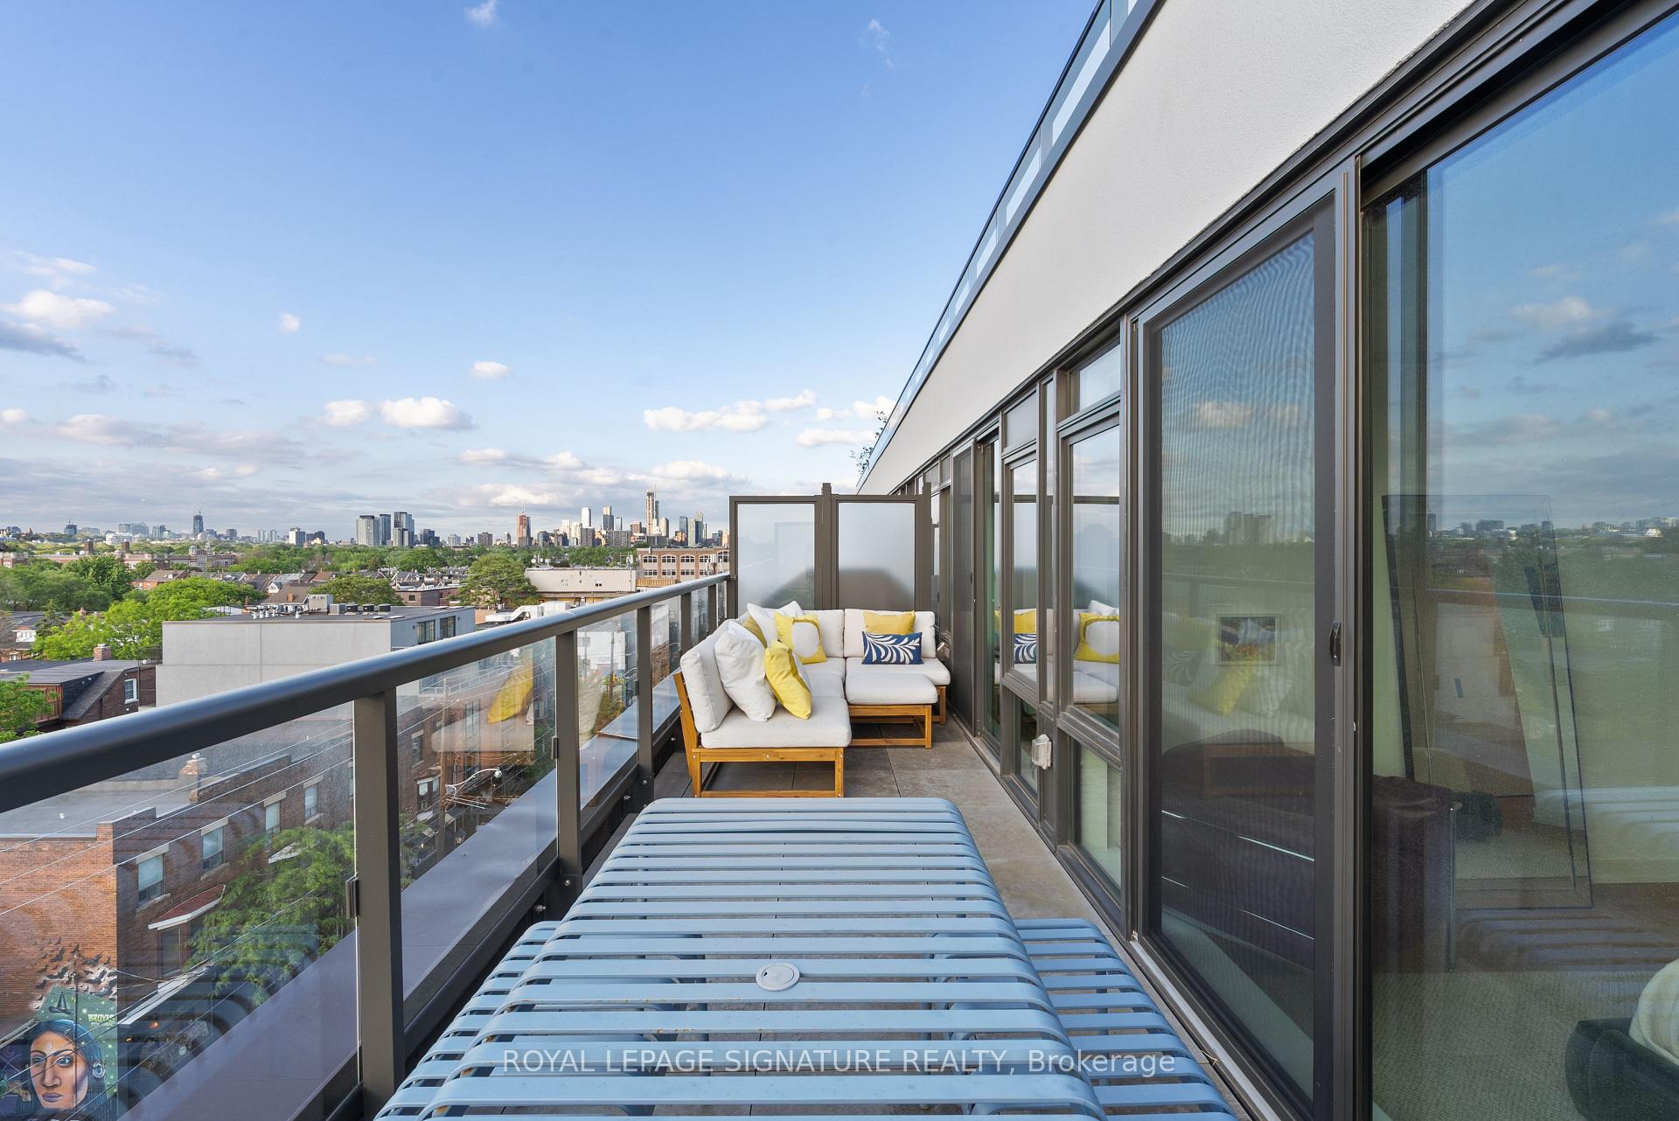
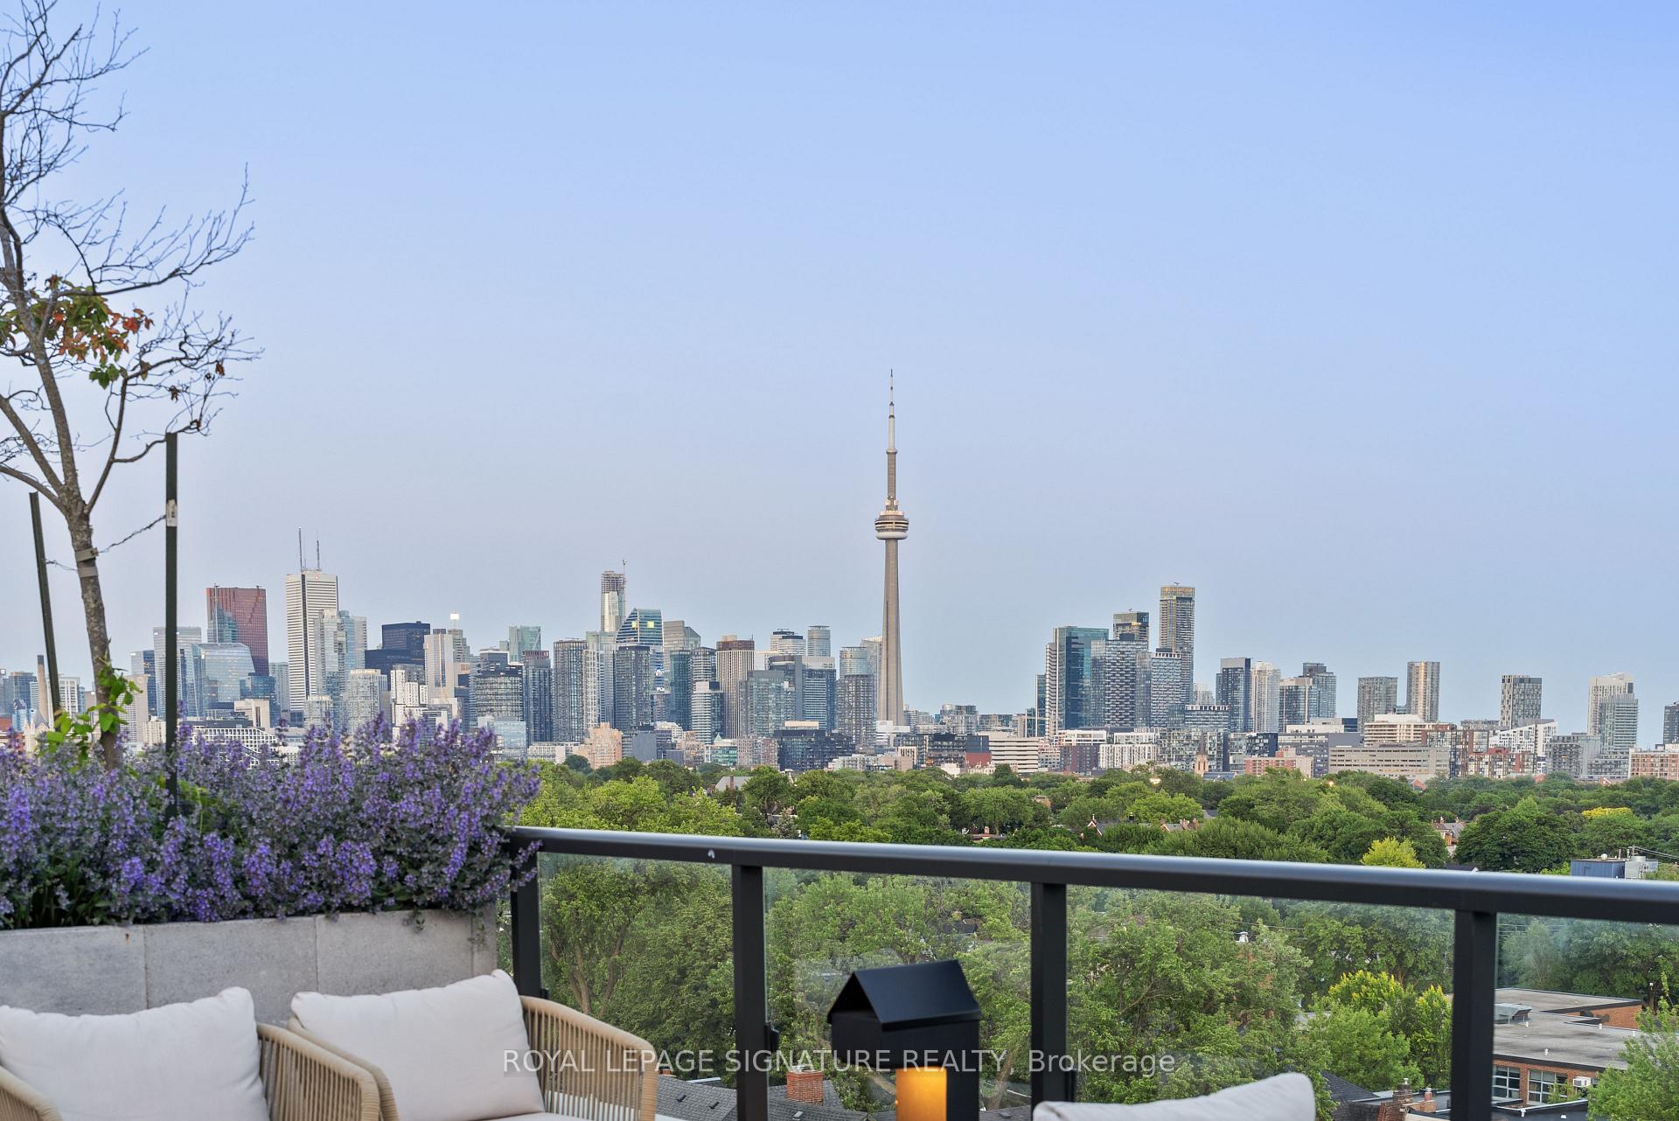
Furnished penthouse balcony with glass railing, lounge seating, and Toronto skyline views.
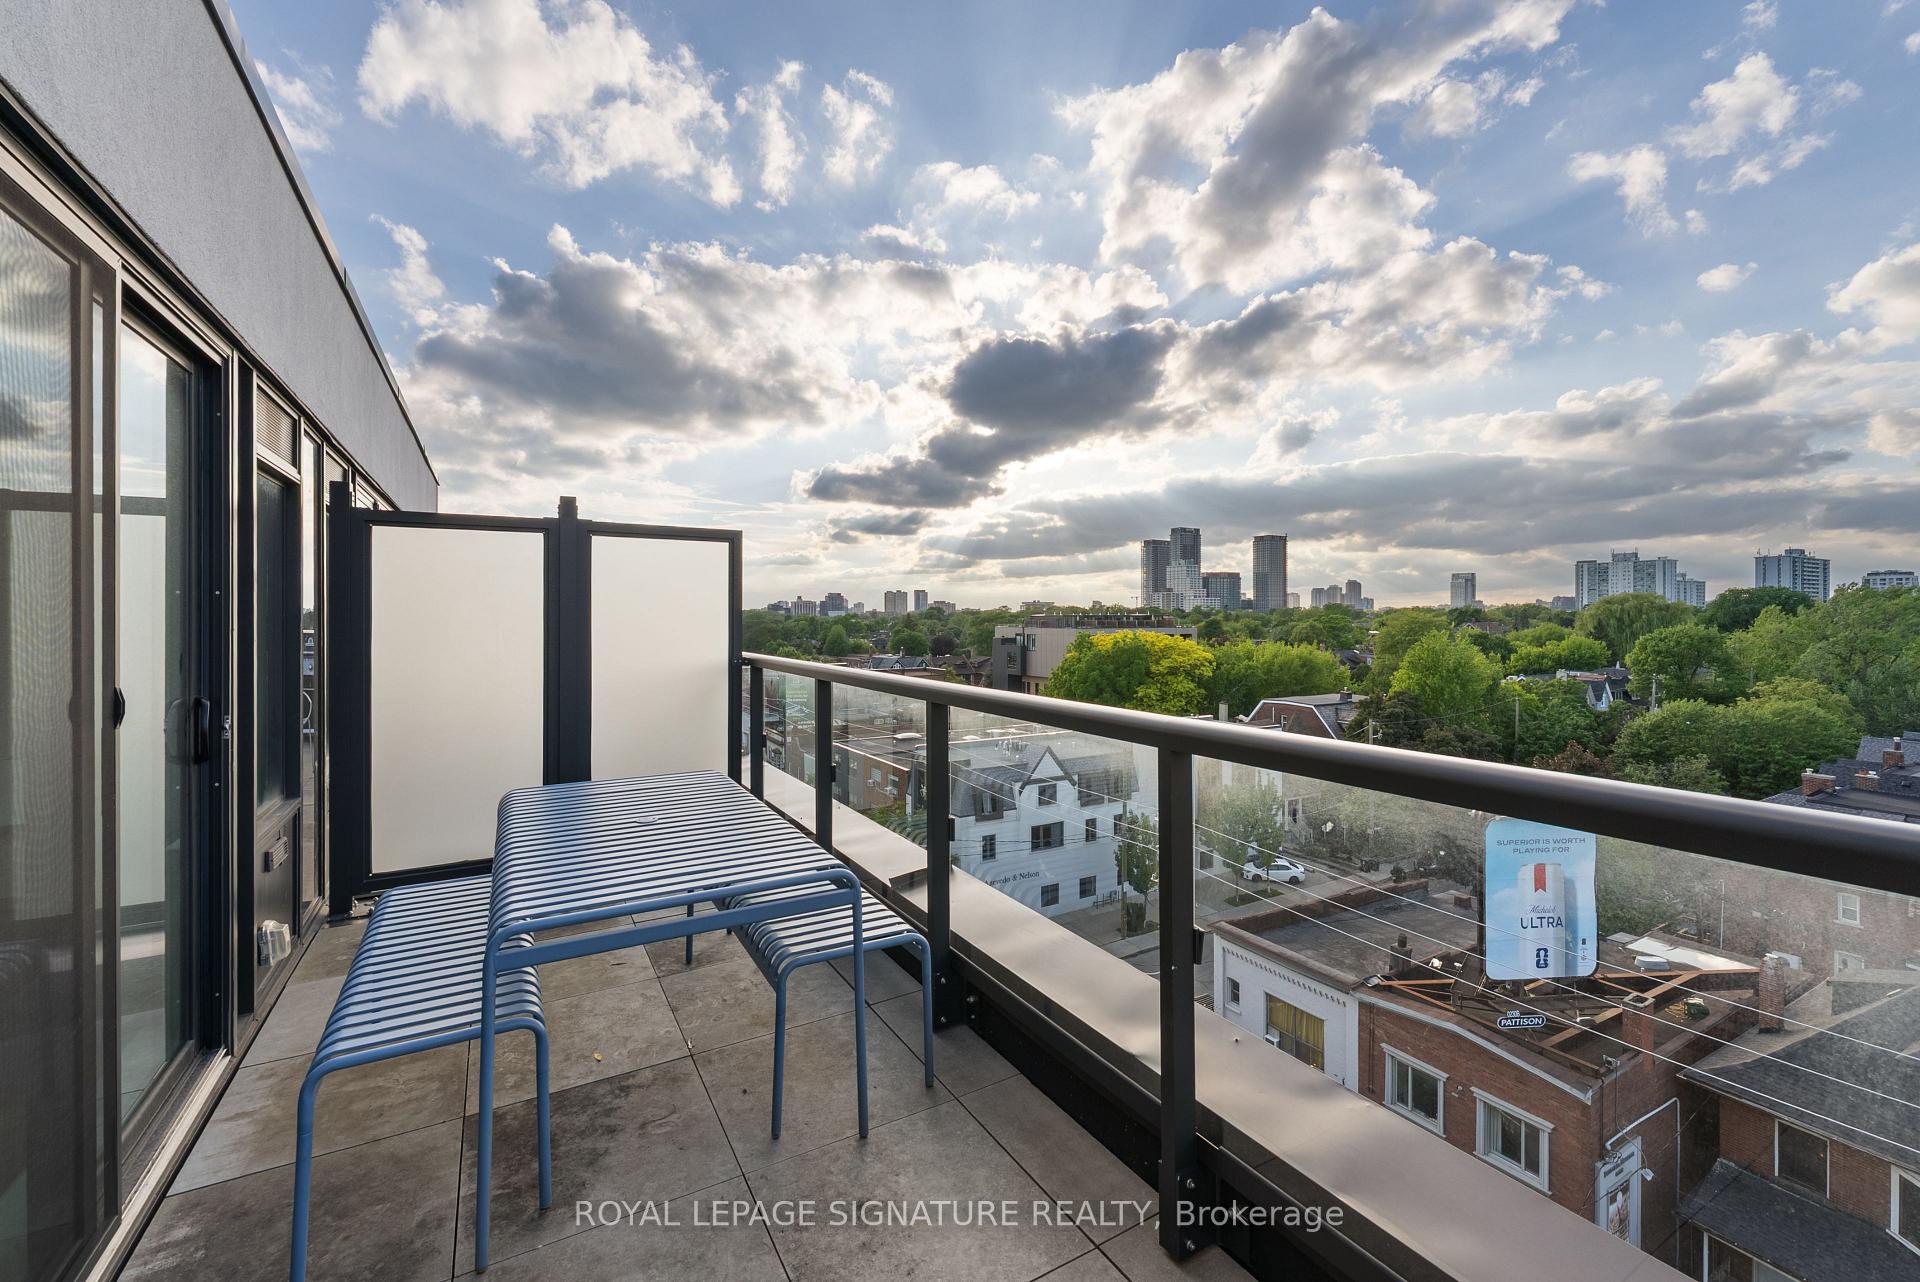
Condo balcony with striped loungers and a leafy Toronto neighborhood view.
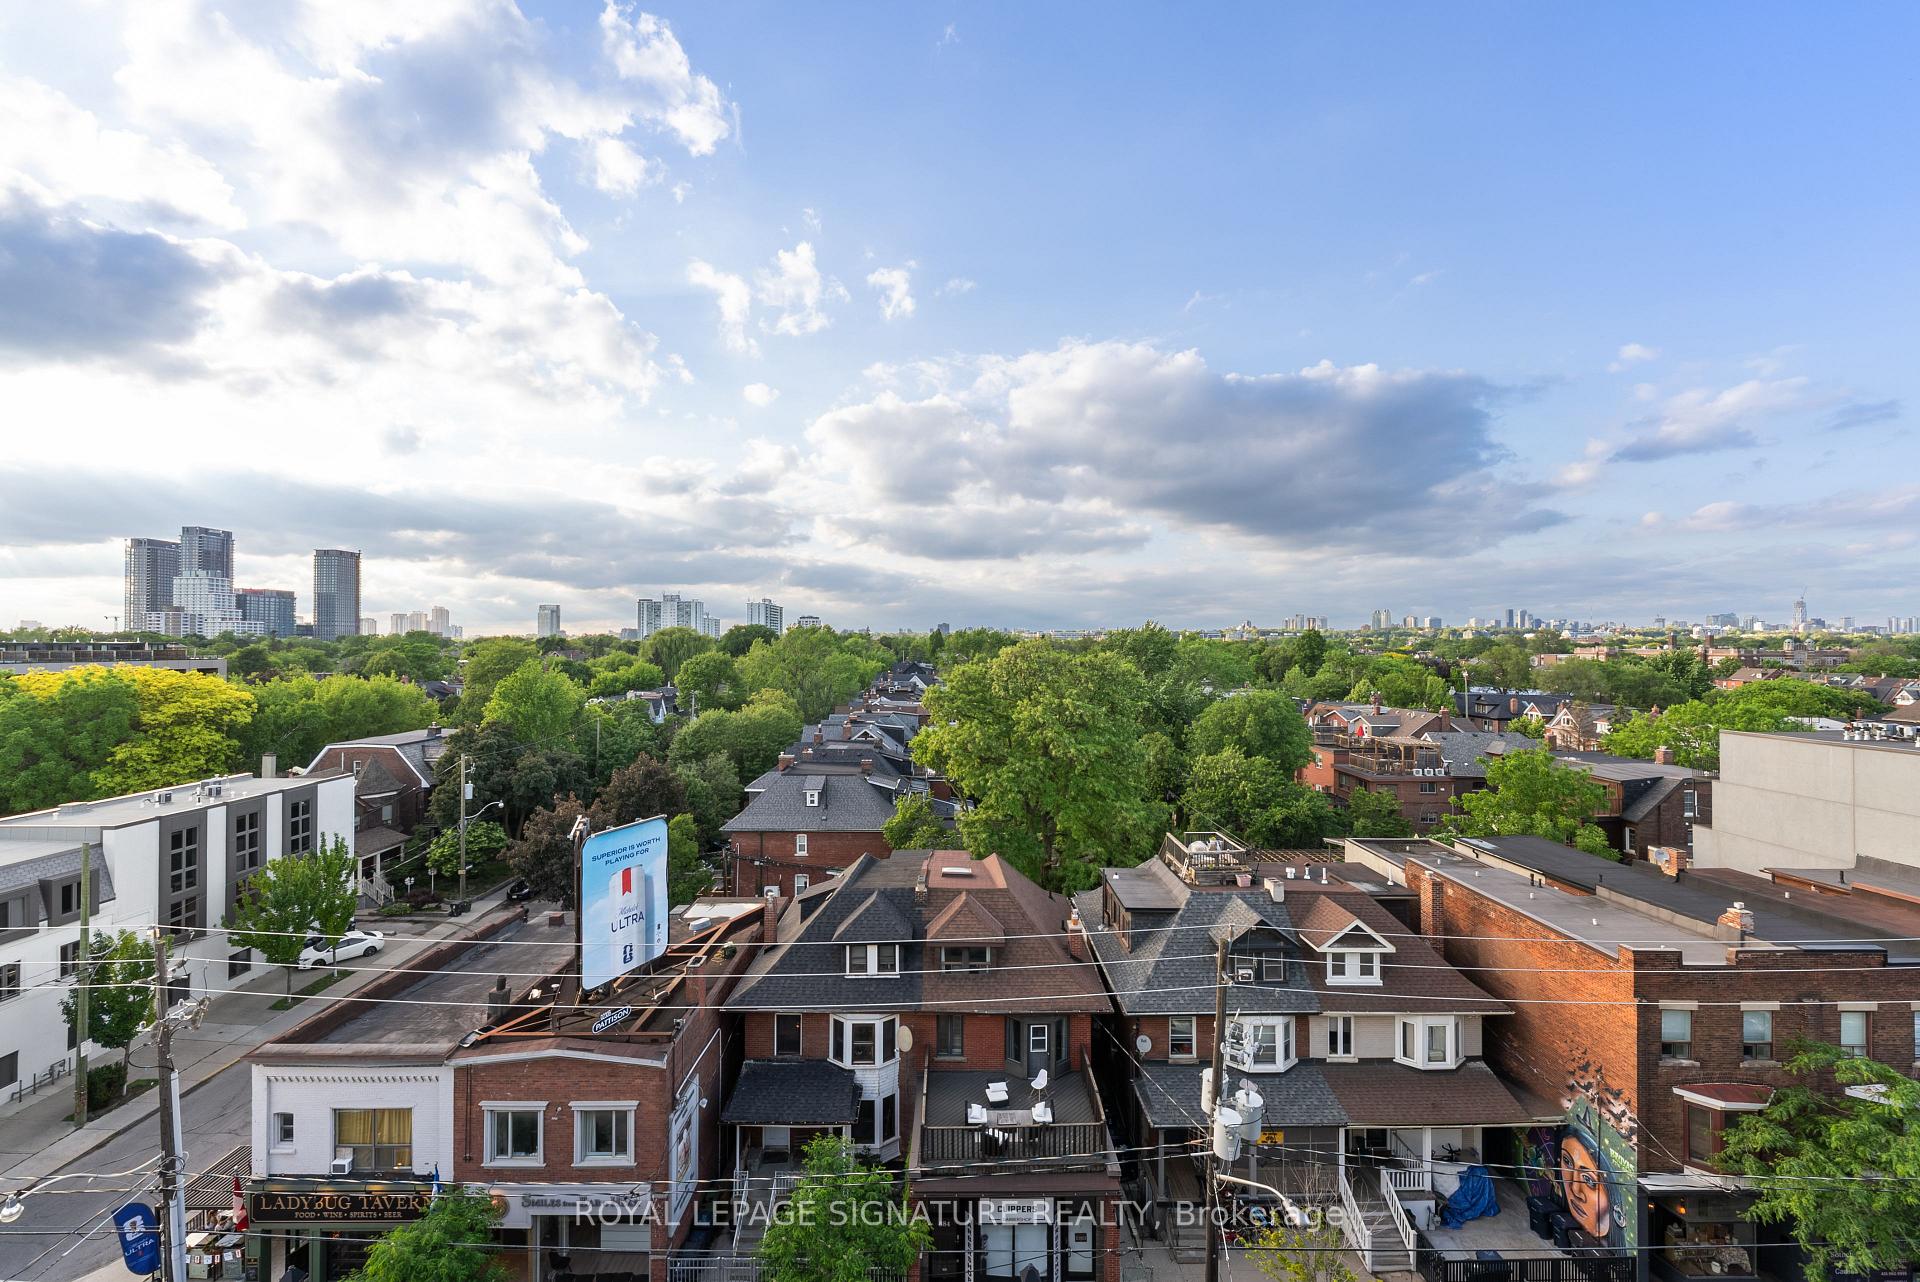
Panoramic view over leafy Toronto rooftops toward distant high-rises beneath a partly cloudy sky.
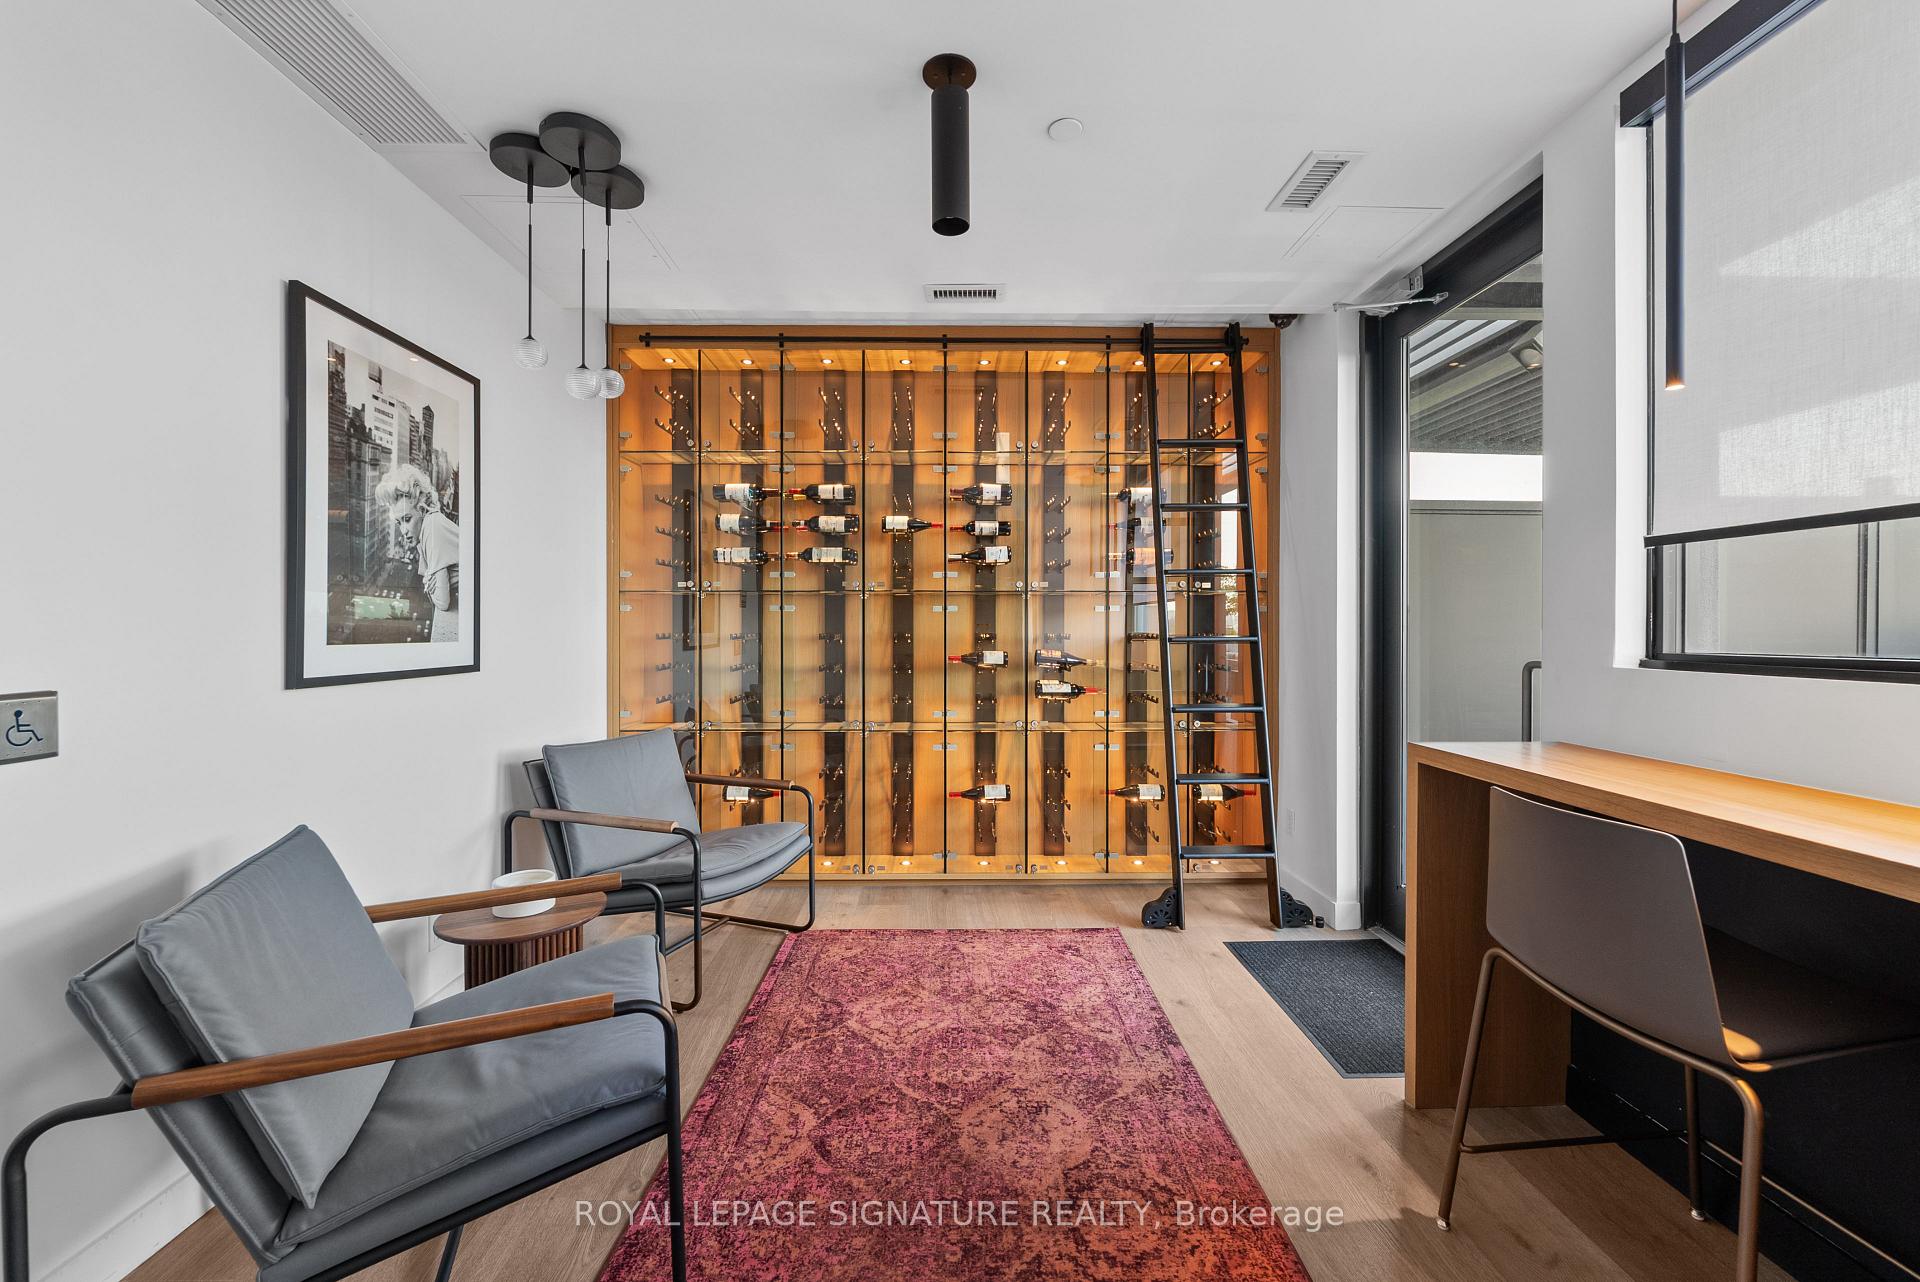
Wine room with a glass-fronted wine display, rolling ladder, gray lounge chairs, and desk.
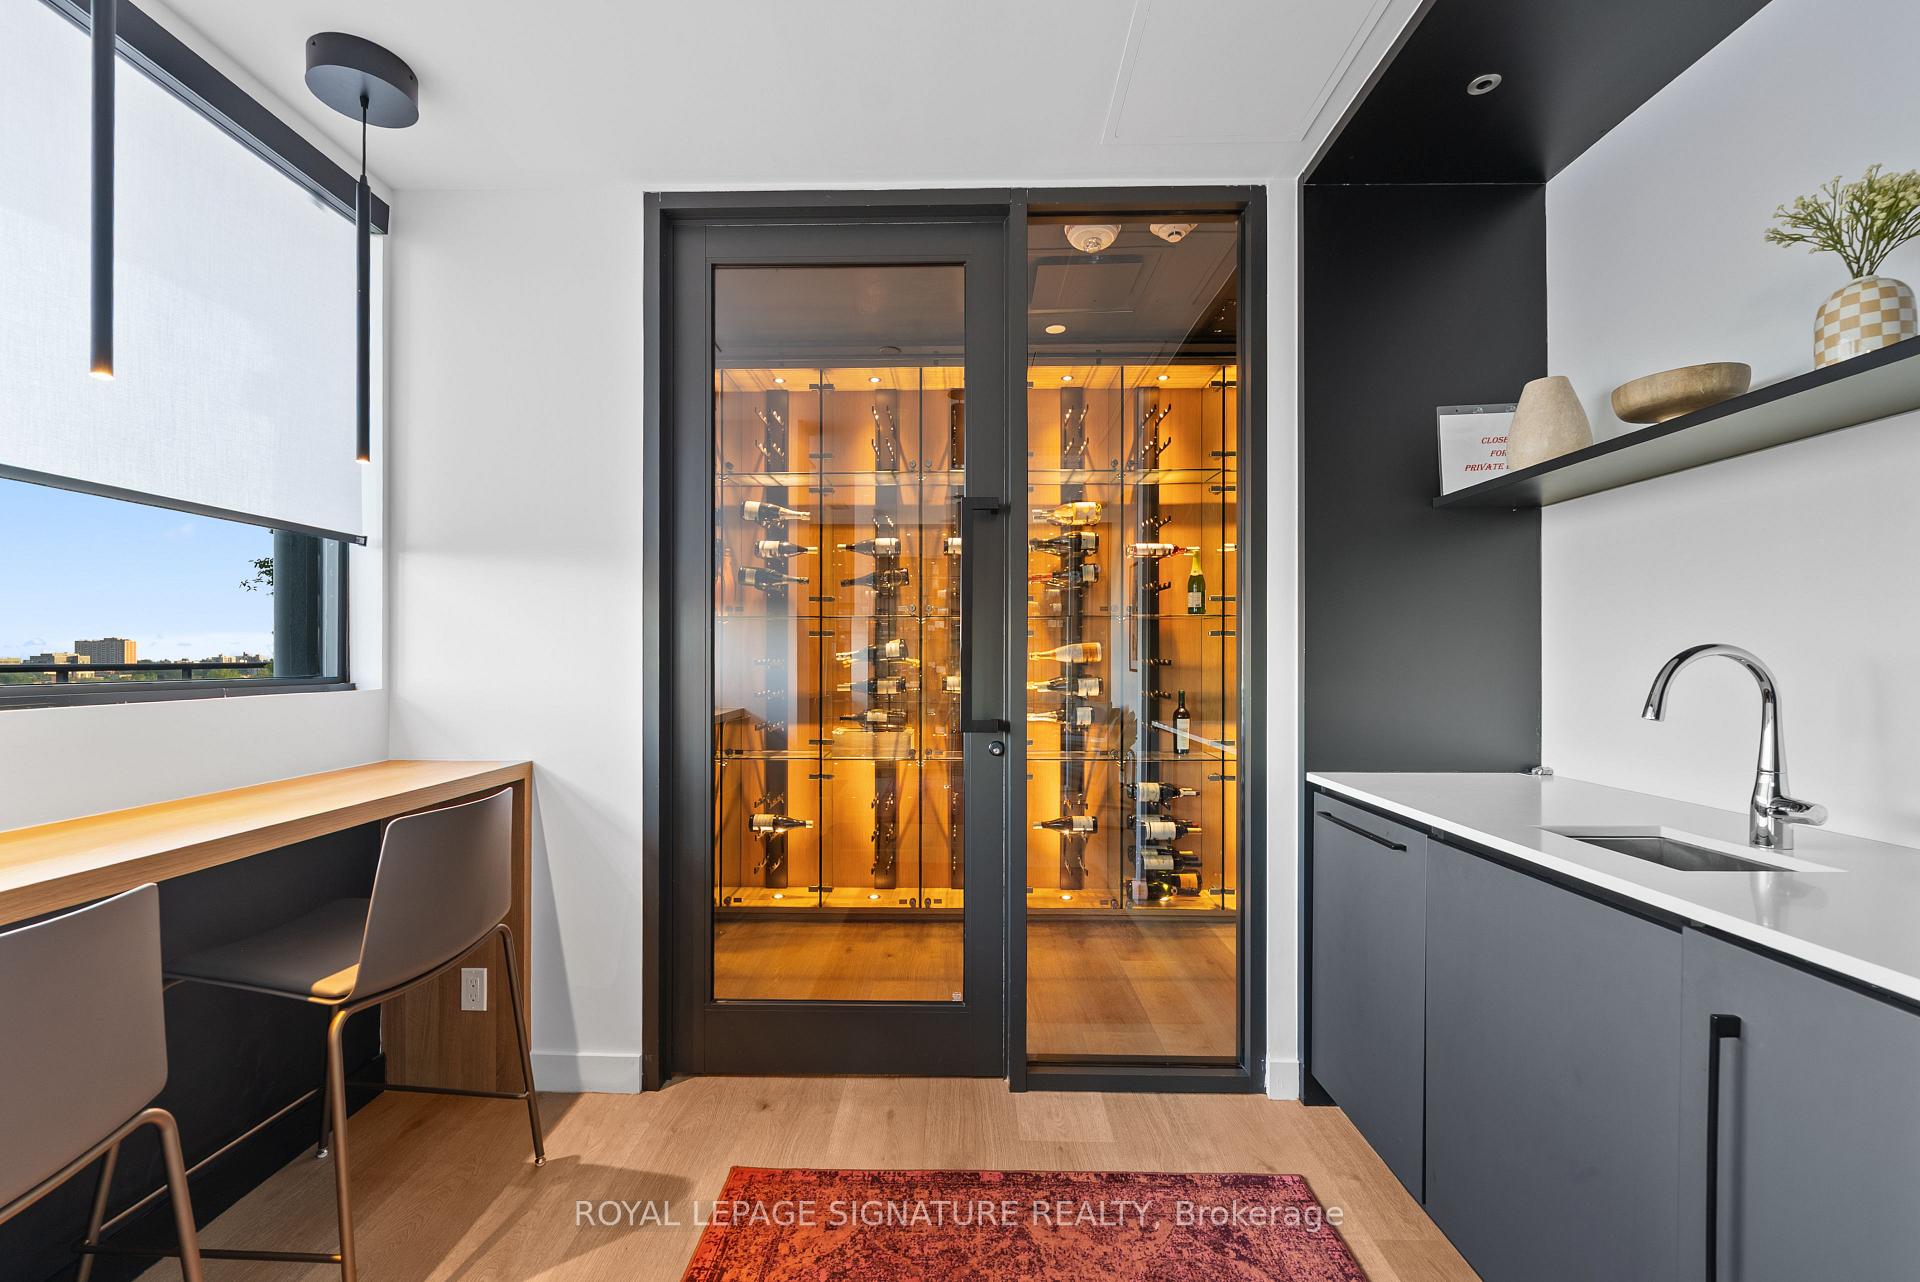
Penthouse wine cellar with glass doors, illuminated bottle displays, a built-in desk, and a modern sink counter.
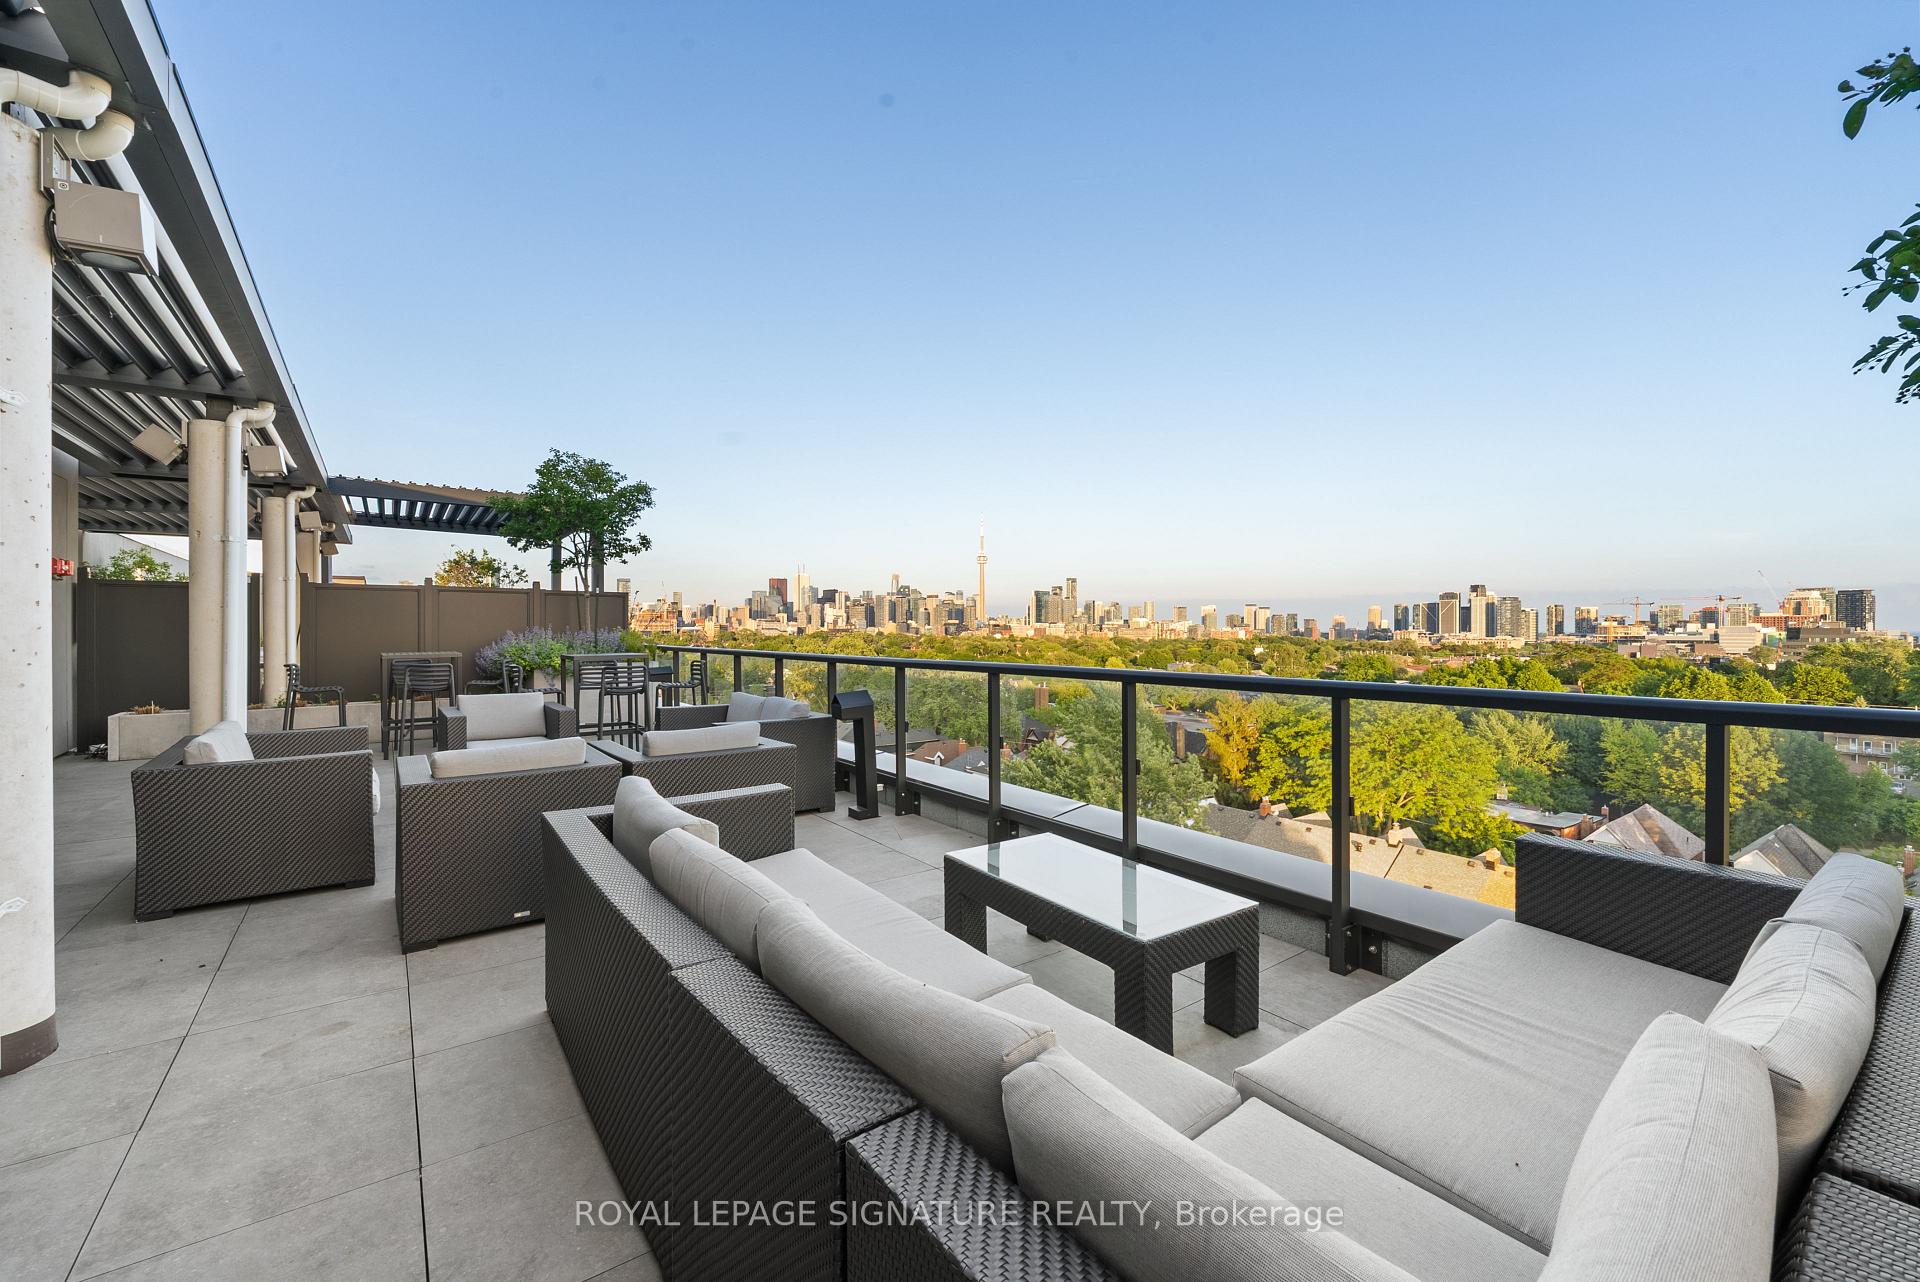
Rooftop terrace with wicker lounge seating and a view of the Toronto skyline and CN Tower.
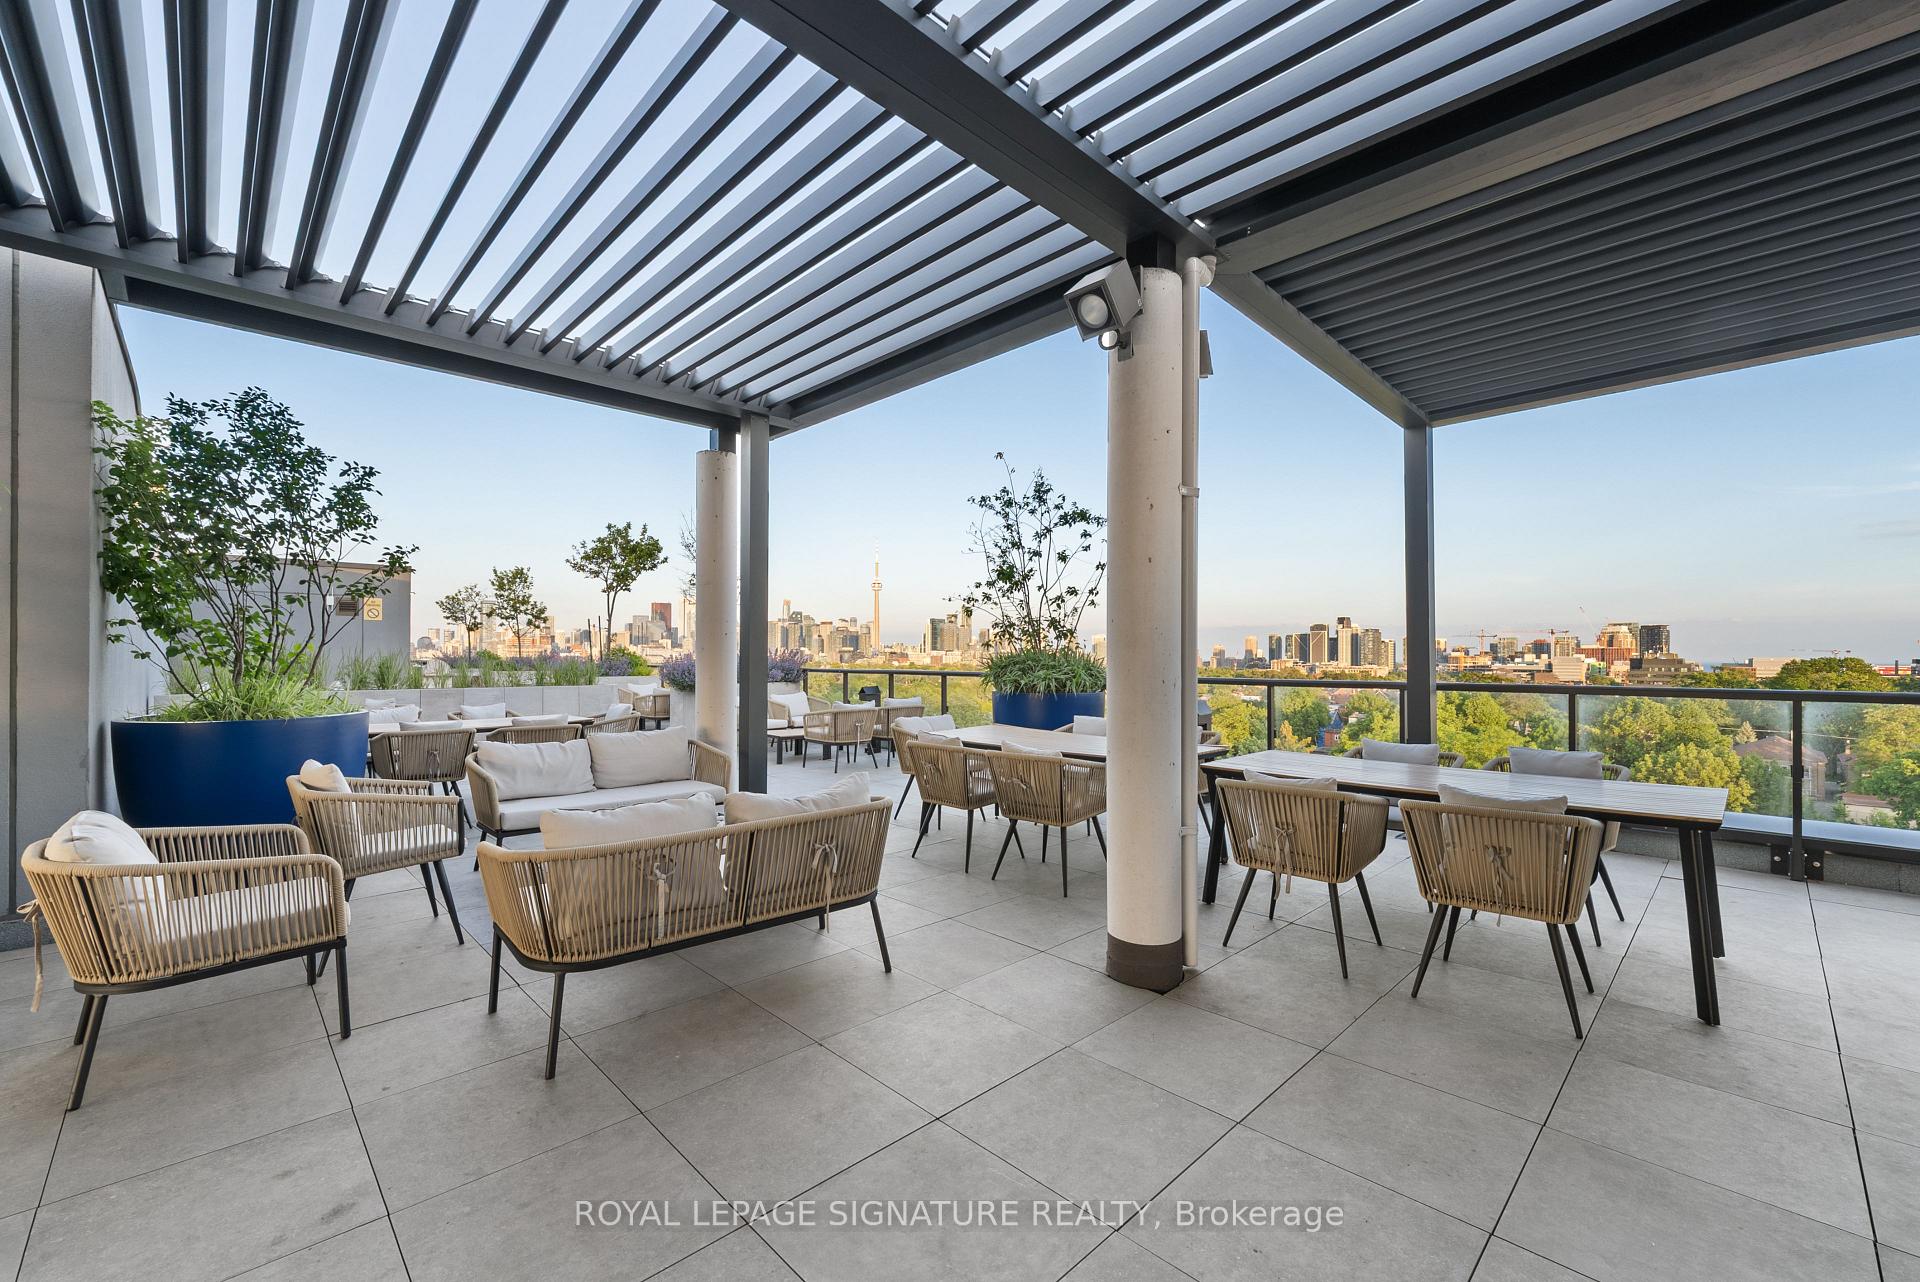
Rooftop terrace with pergola seating and planters overlooking the Toronto skyline and CN Tower.
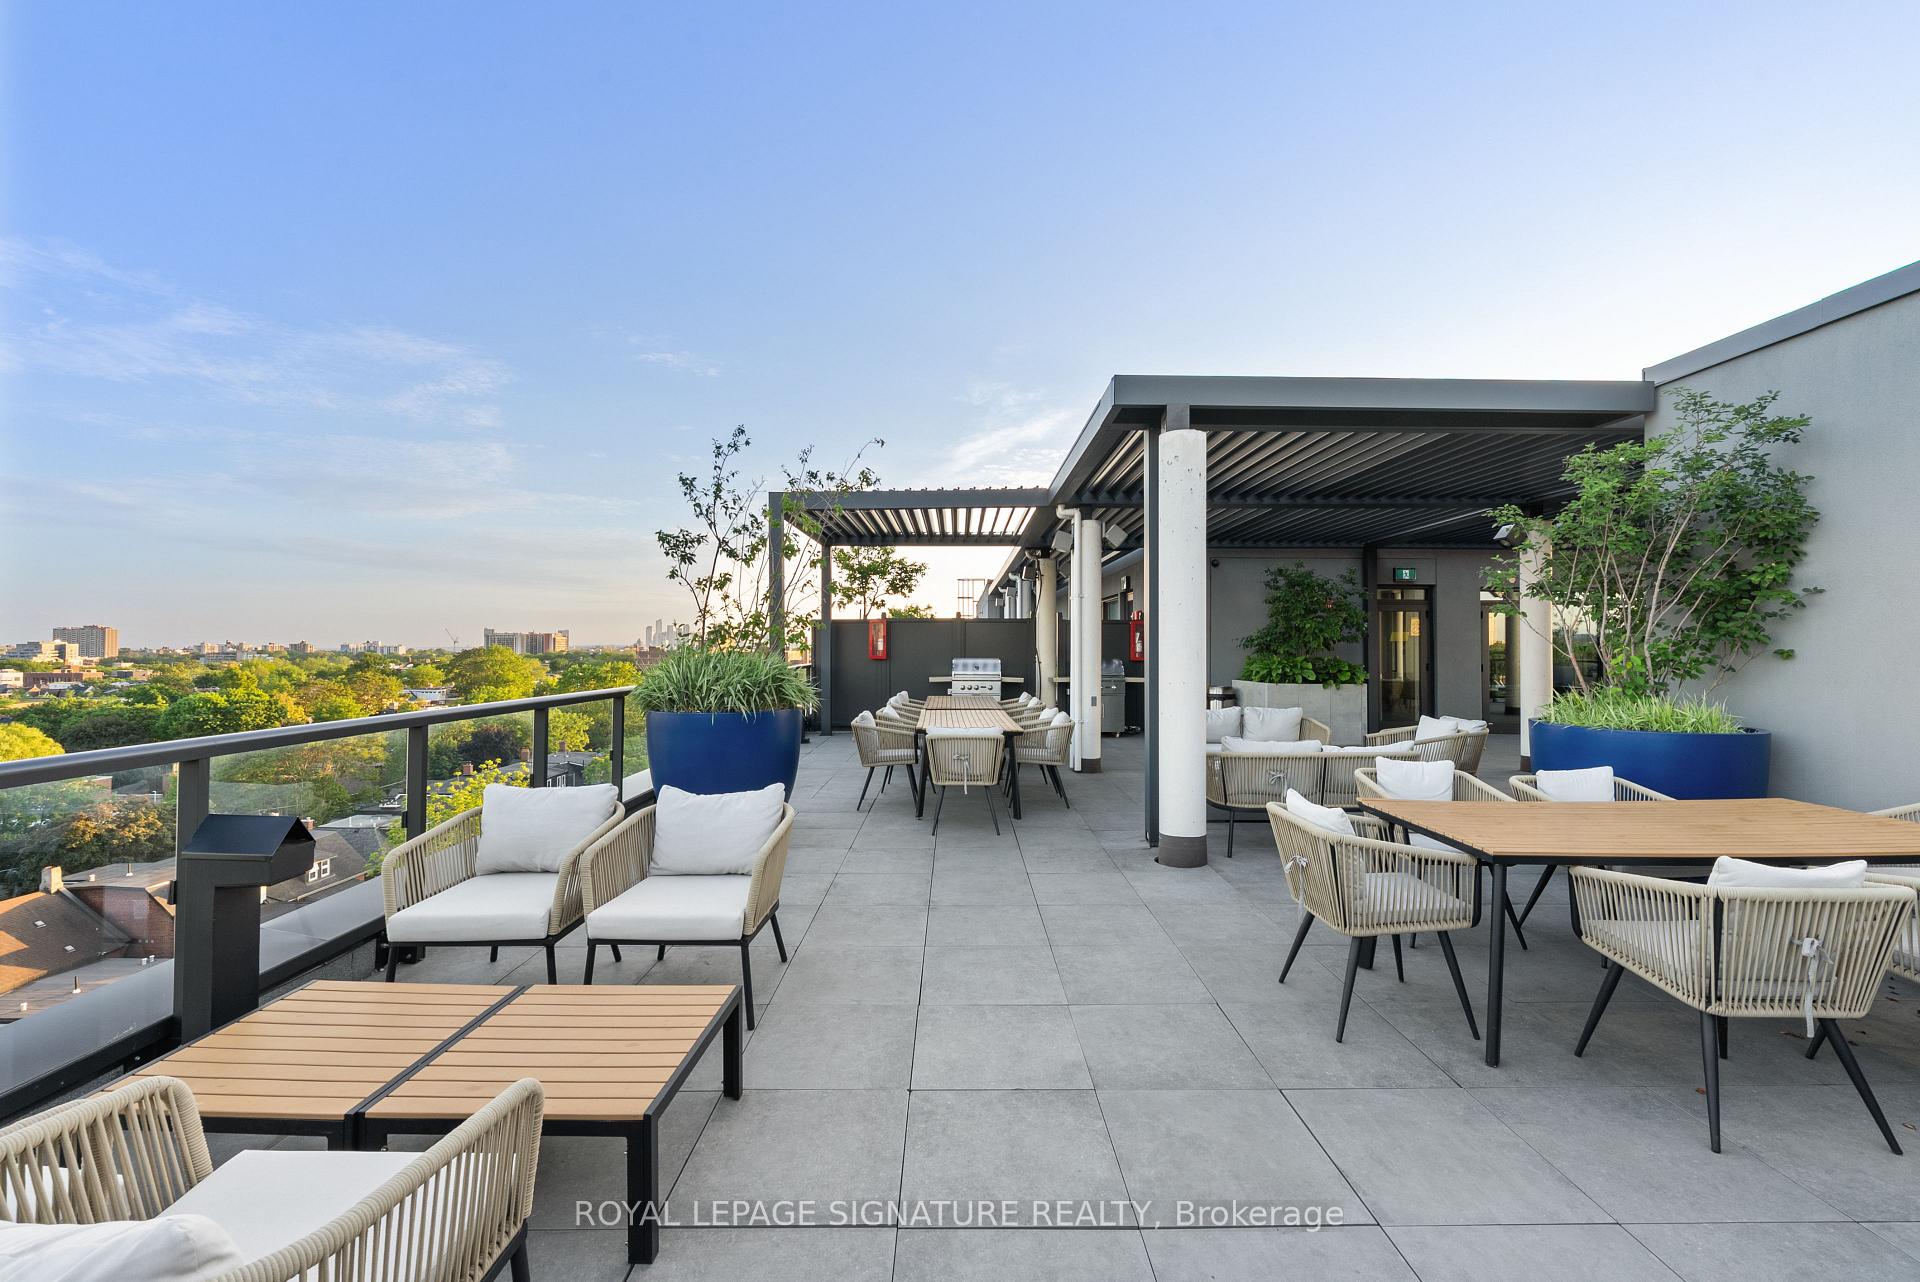
Rooftop terrace with pergola, outdoor dining and lounge seating, and views over a leafy neighborhood.
Toronto skyline with the CN Tower above leafy rooftops at sunset.
Balcony with furnished seating overlooking Toronto’s skyline and the CN Tower.
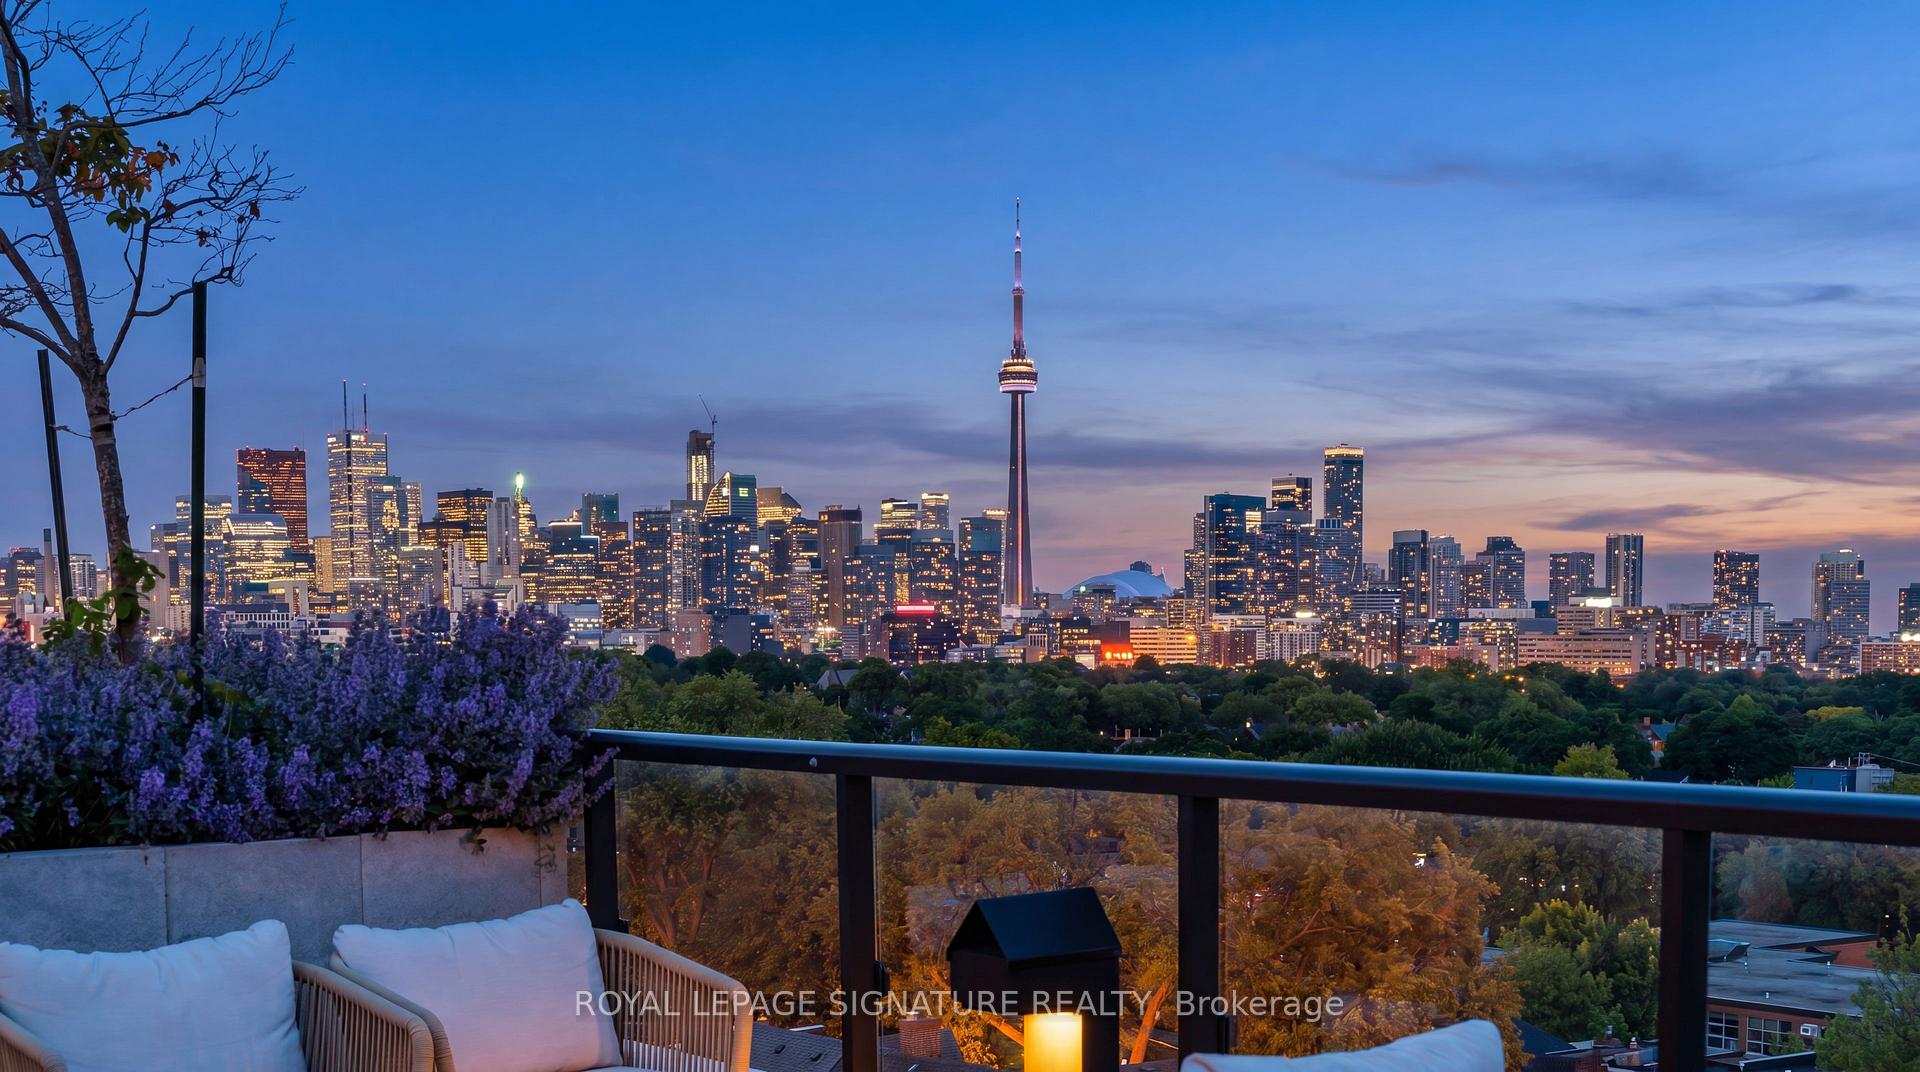
Rooftop terrace overlooking Toronto’s illuminated skyline and CN Tower at dusk.
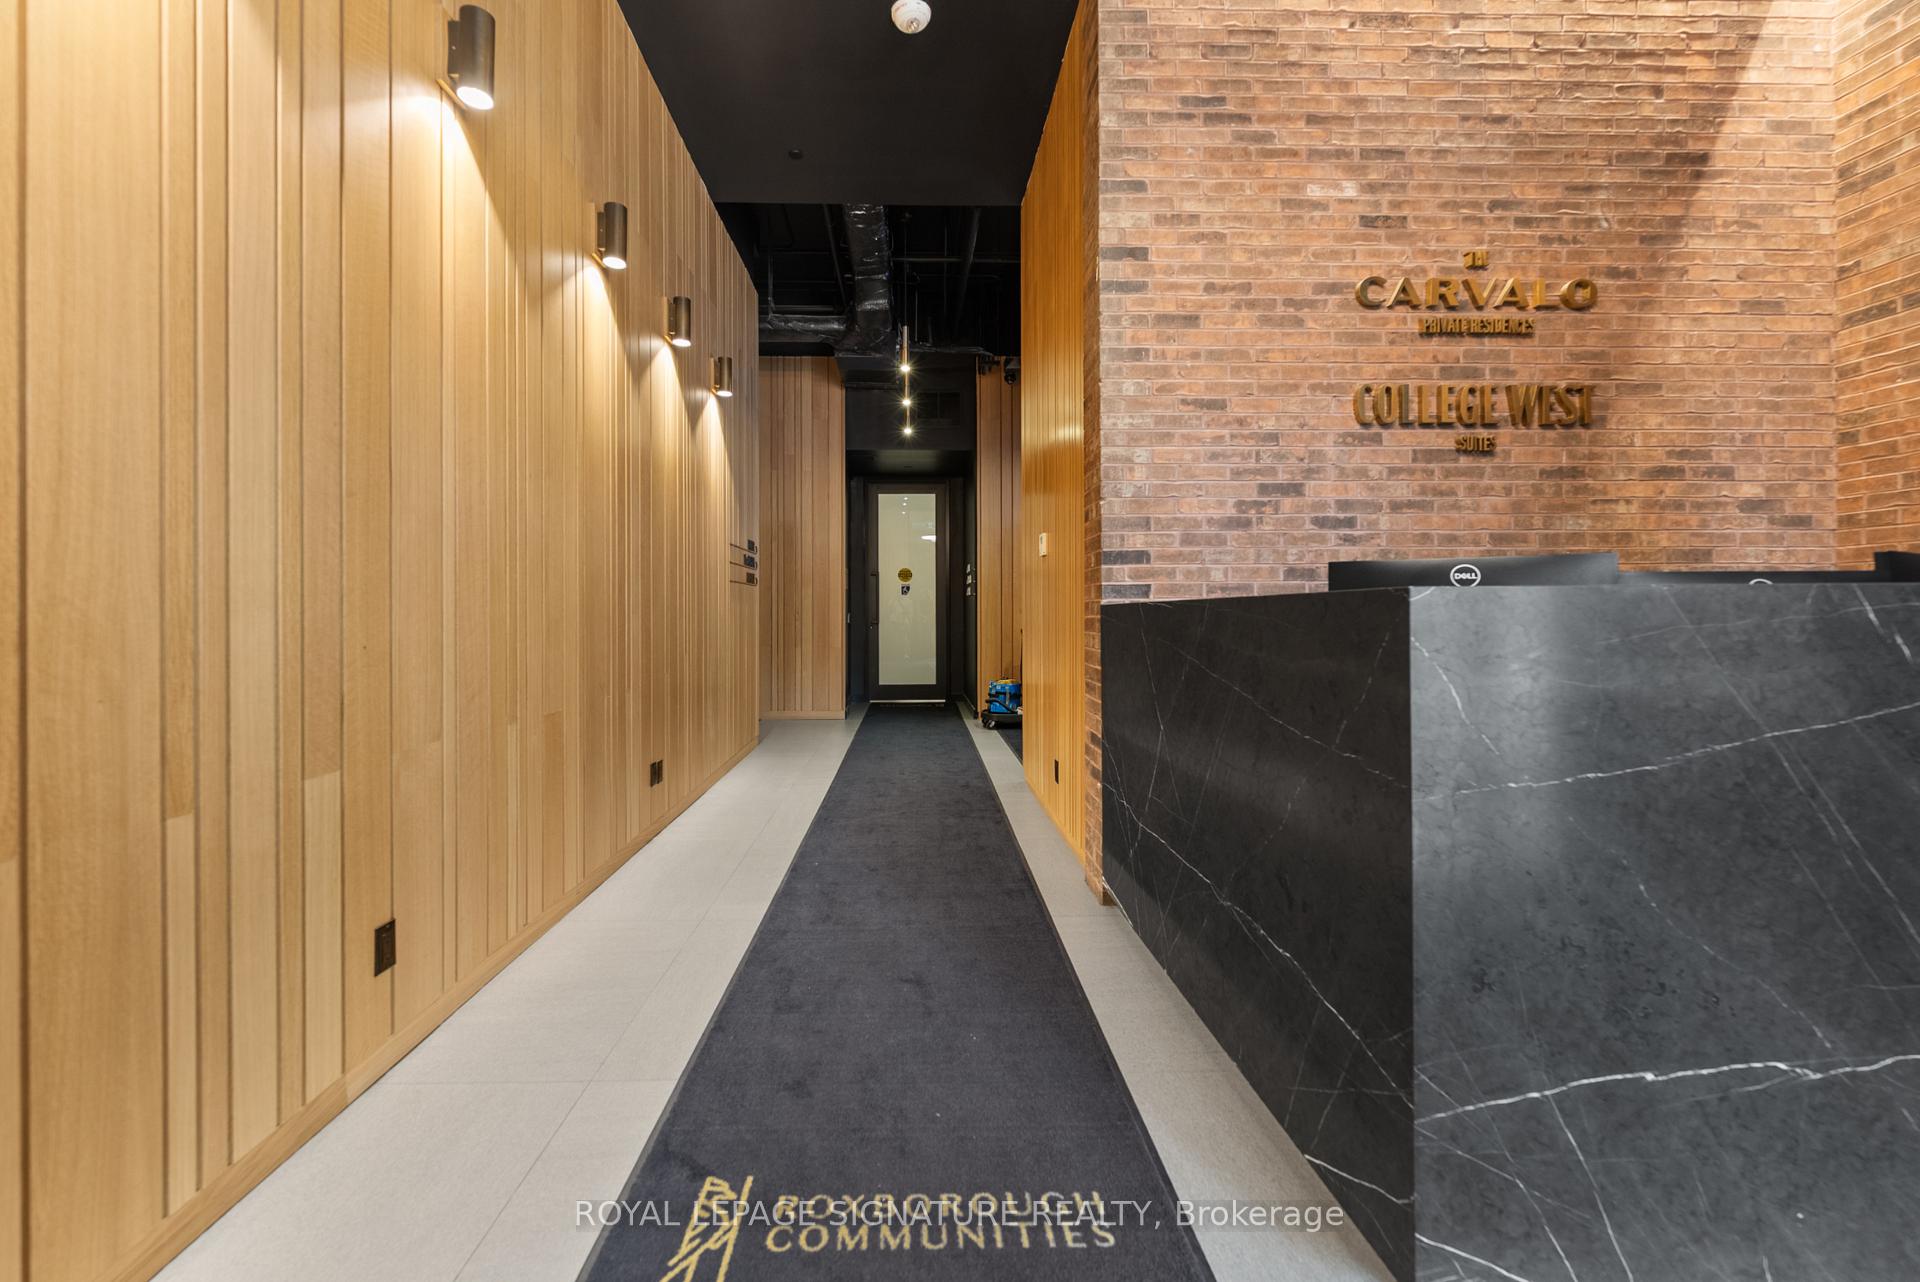
Condominium lobby with a black stone reception desk and warm wood-paneled corridor.
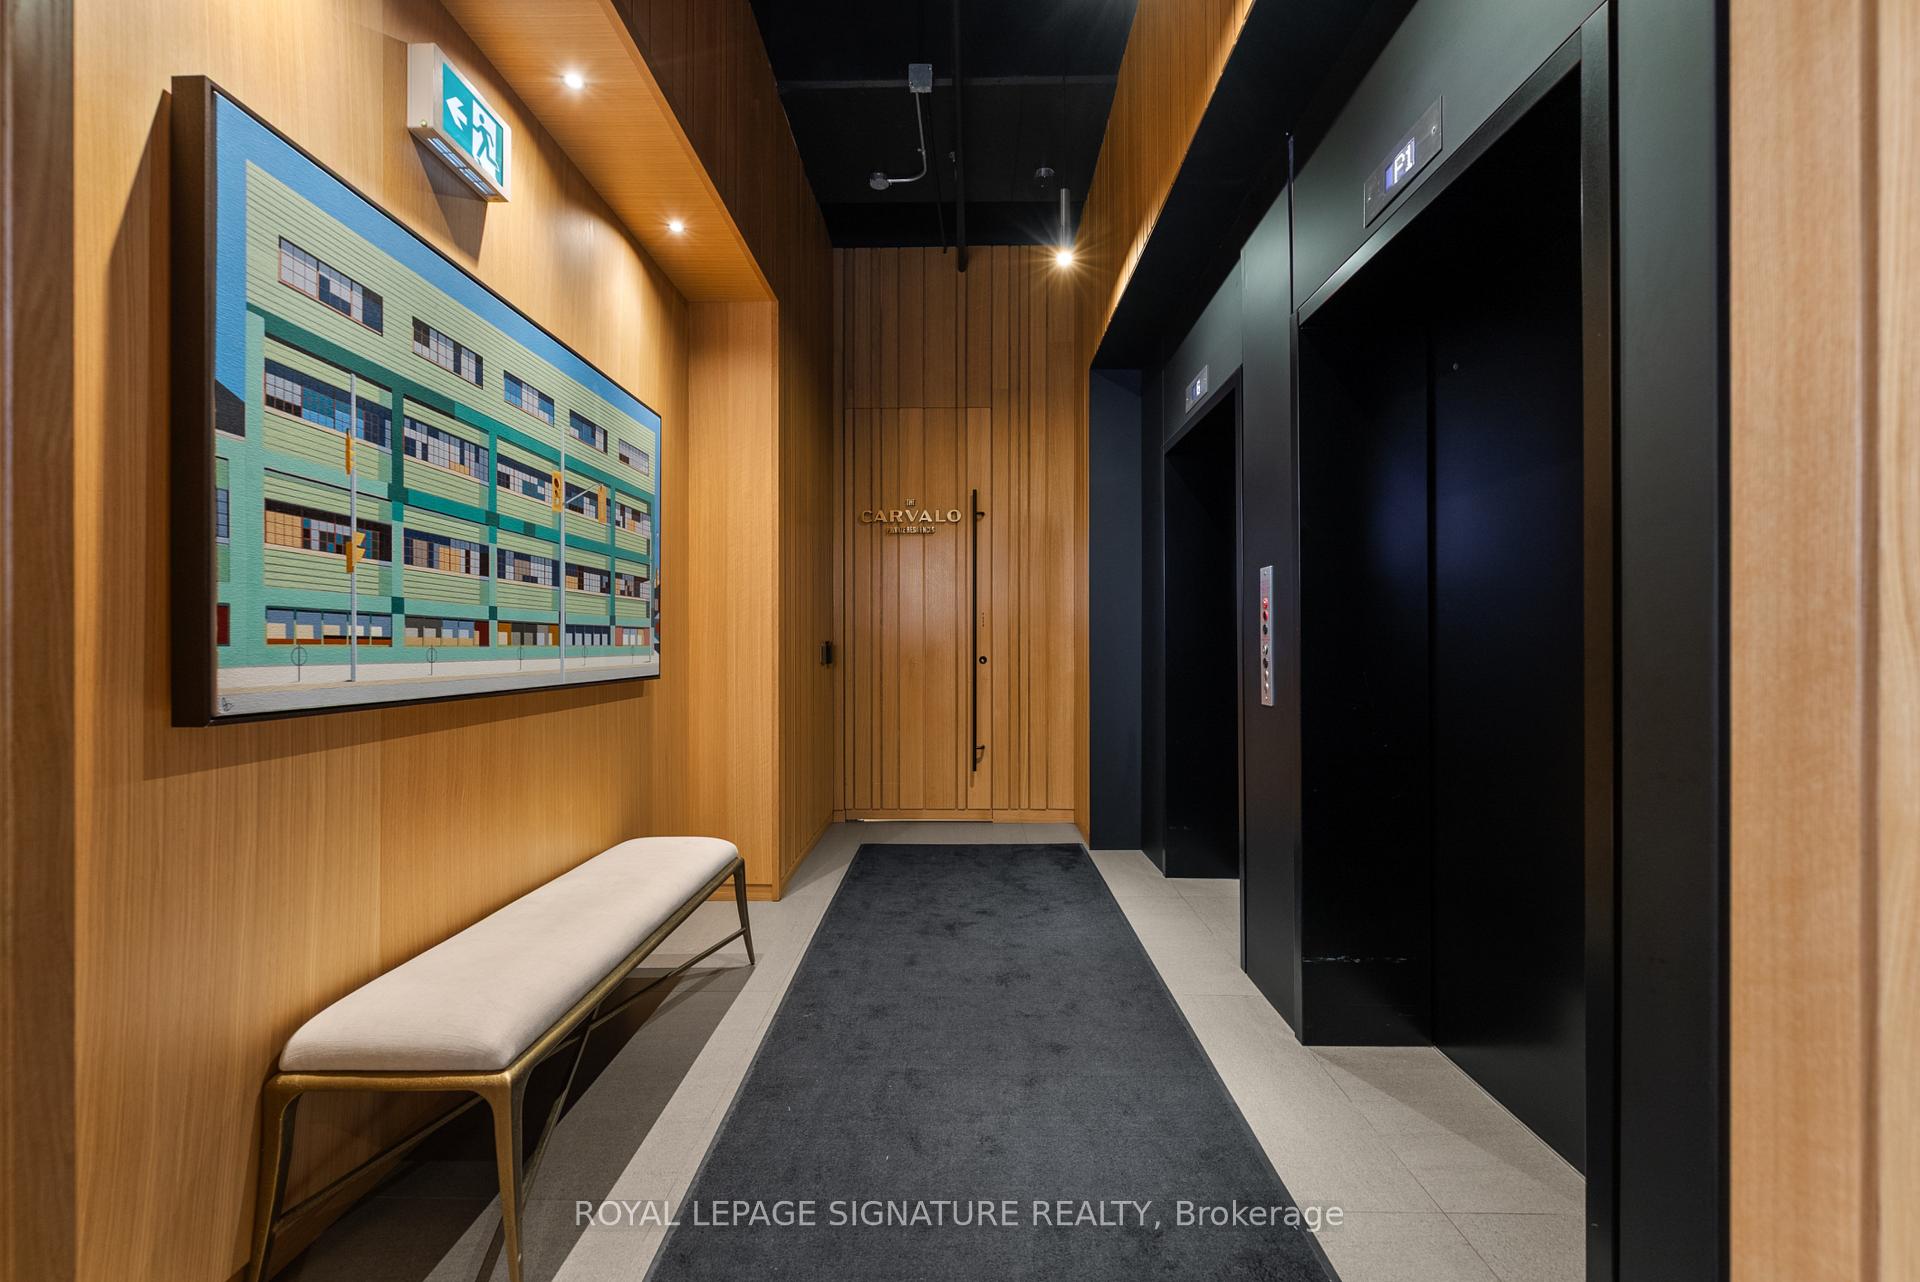
Condominium elevator lobby with wood paneling, framed artwork, and a long upholstered bench.
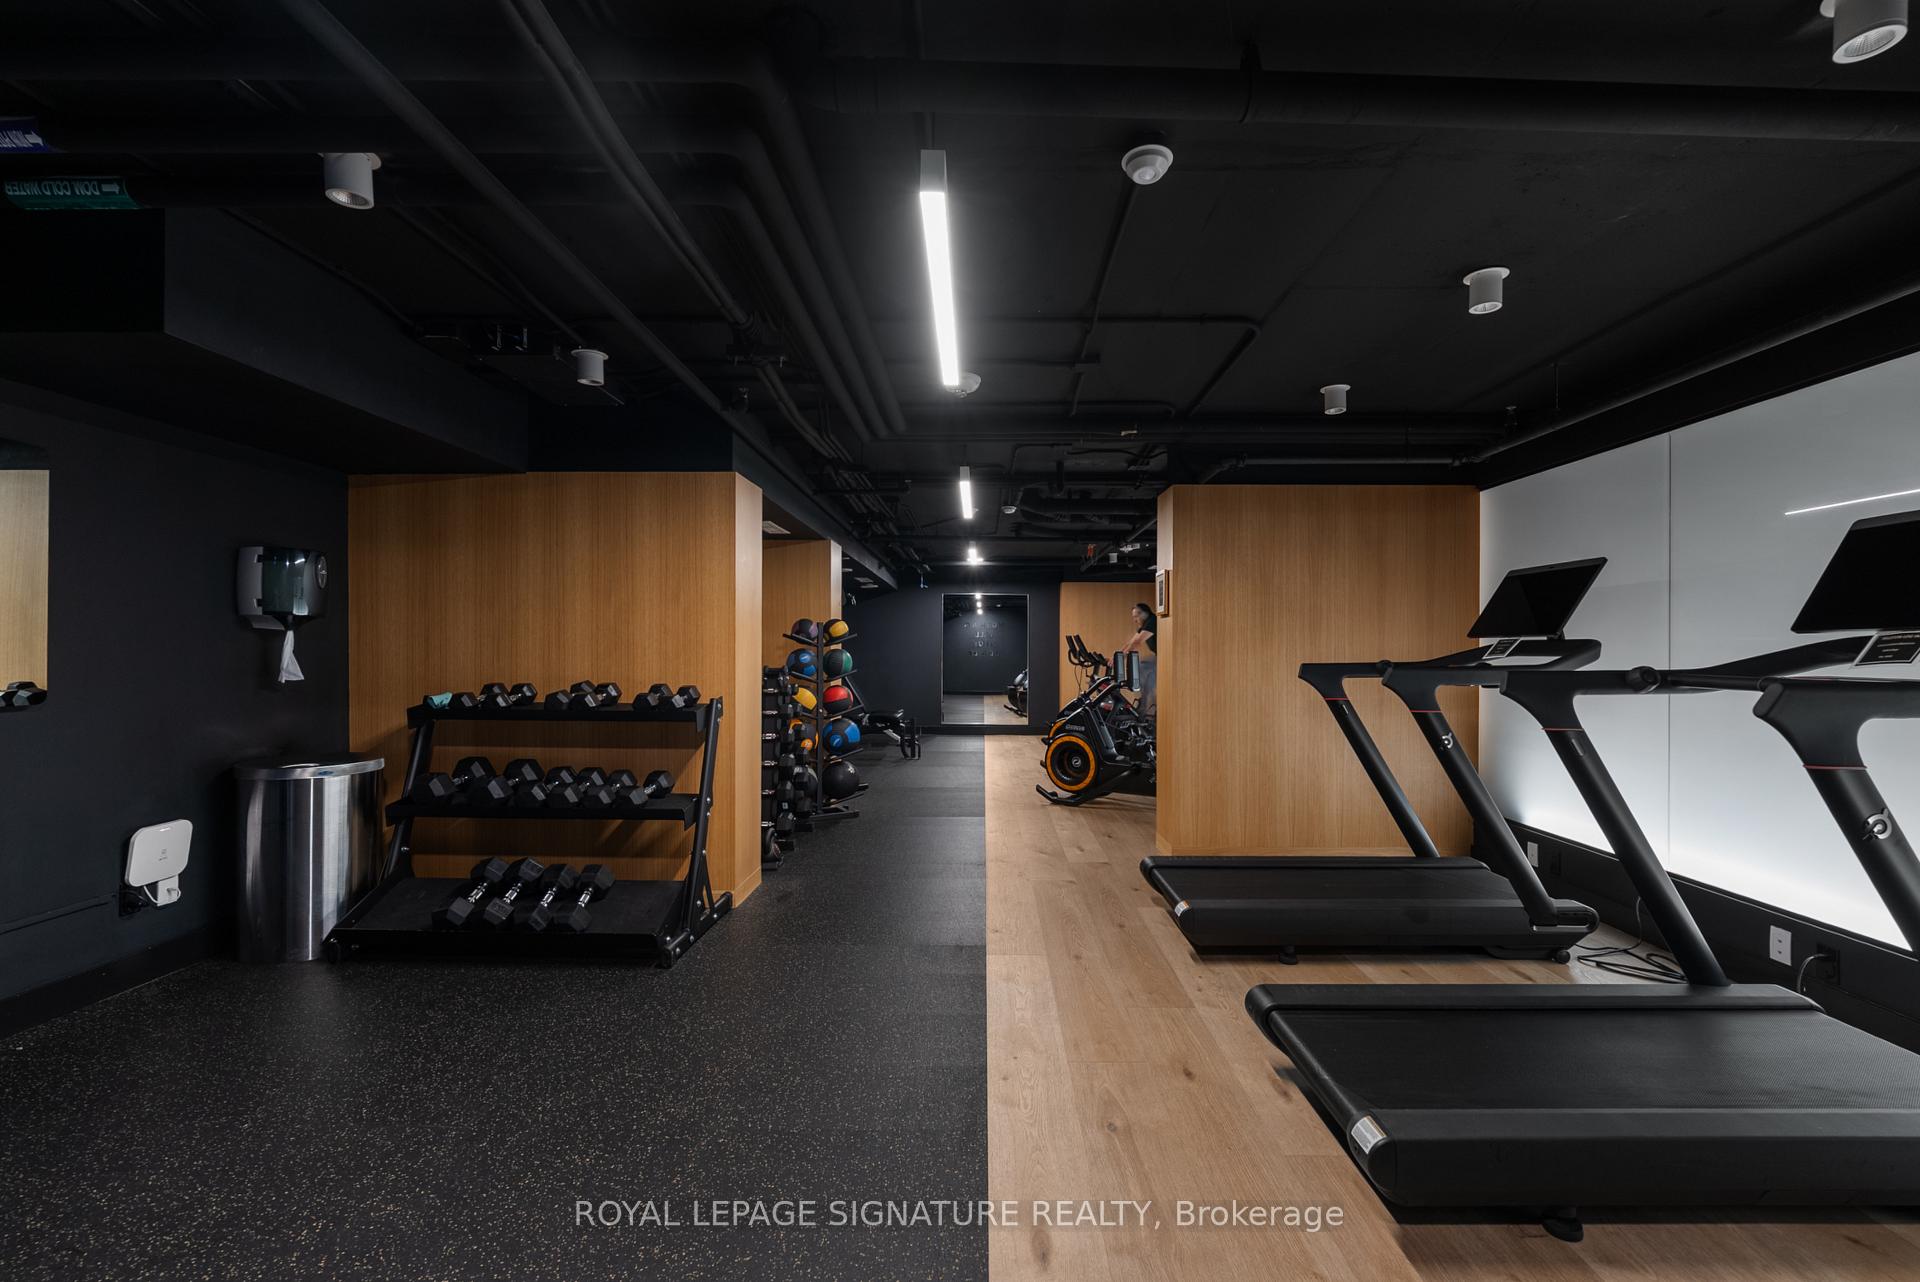
Condominium gym with treadmills, dumbbell racks, and wood partitions.
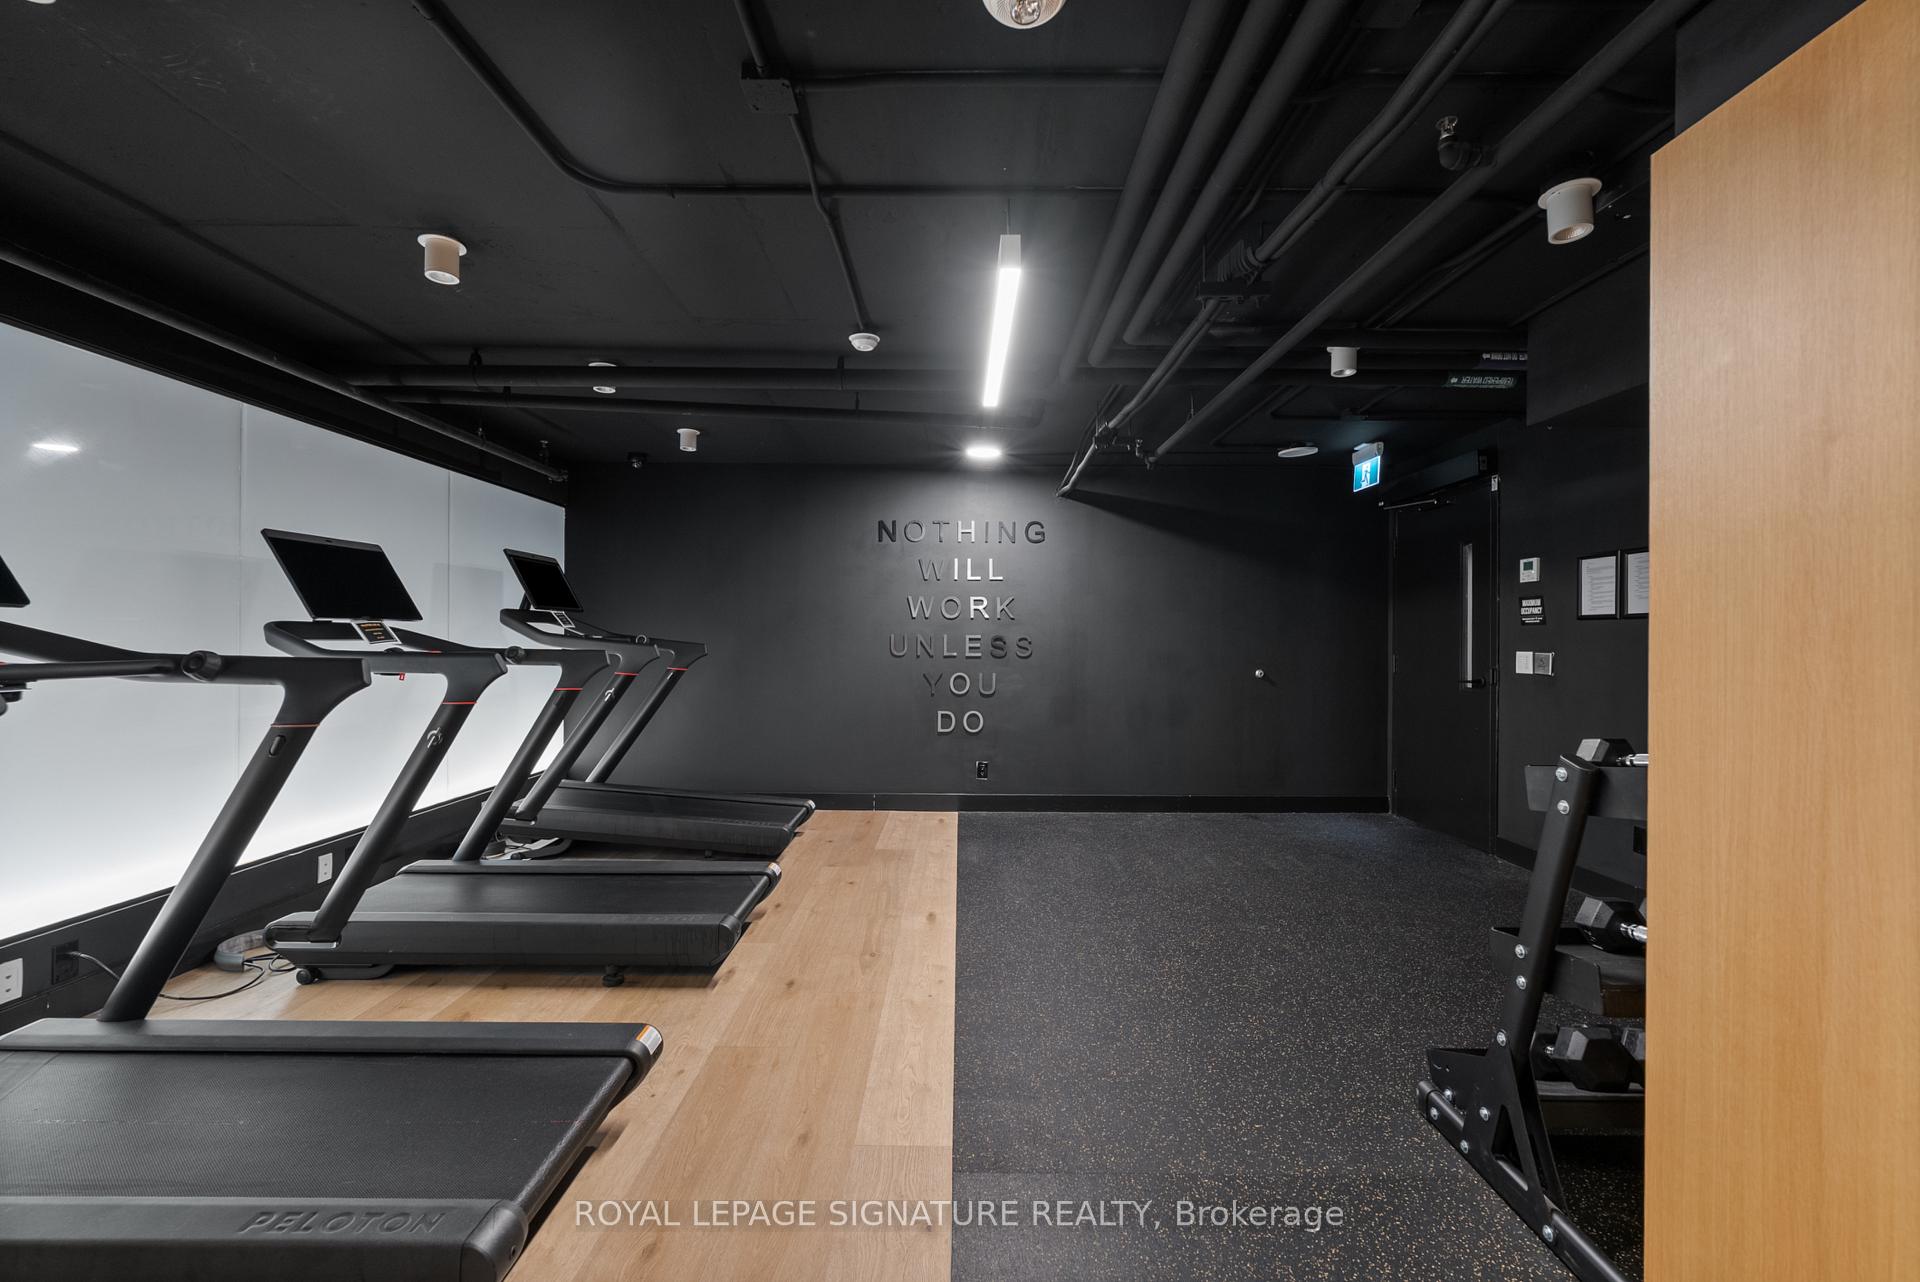
Condo gym with treadmills, exercise equipment, and a motivational phrase on the back wall.
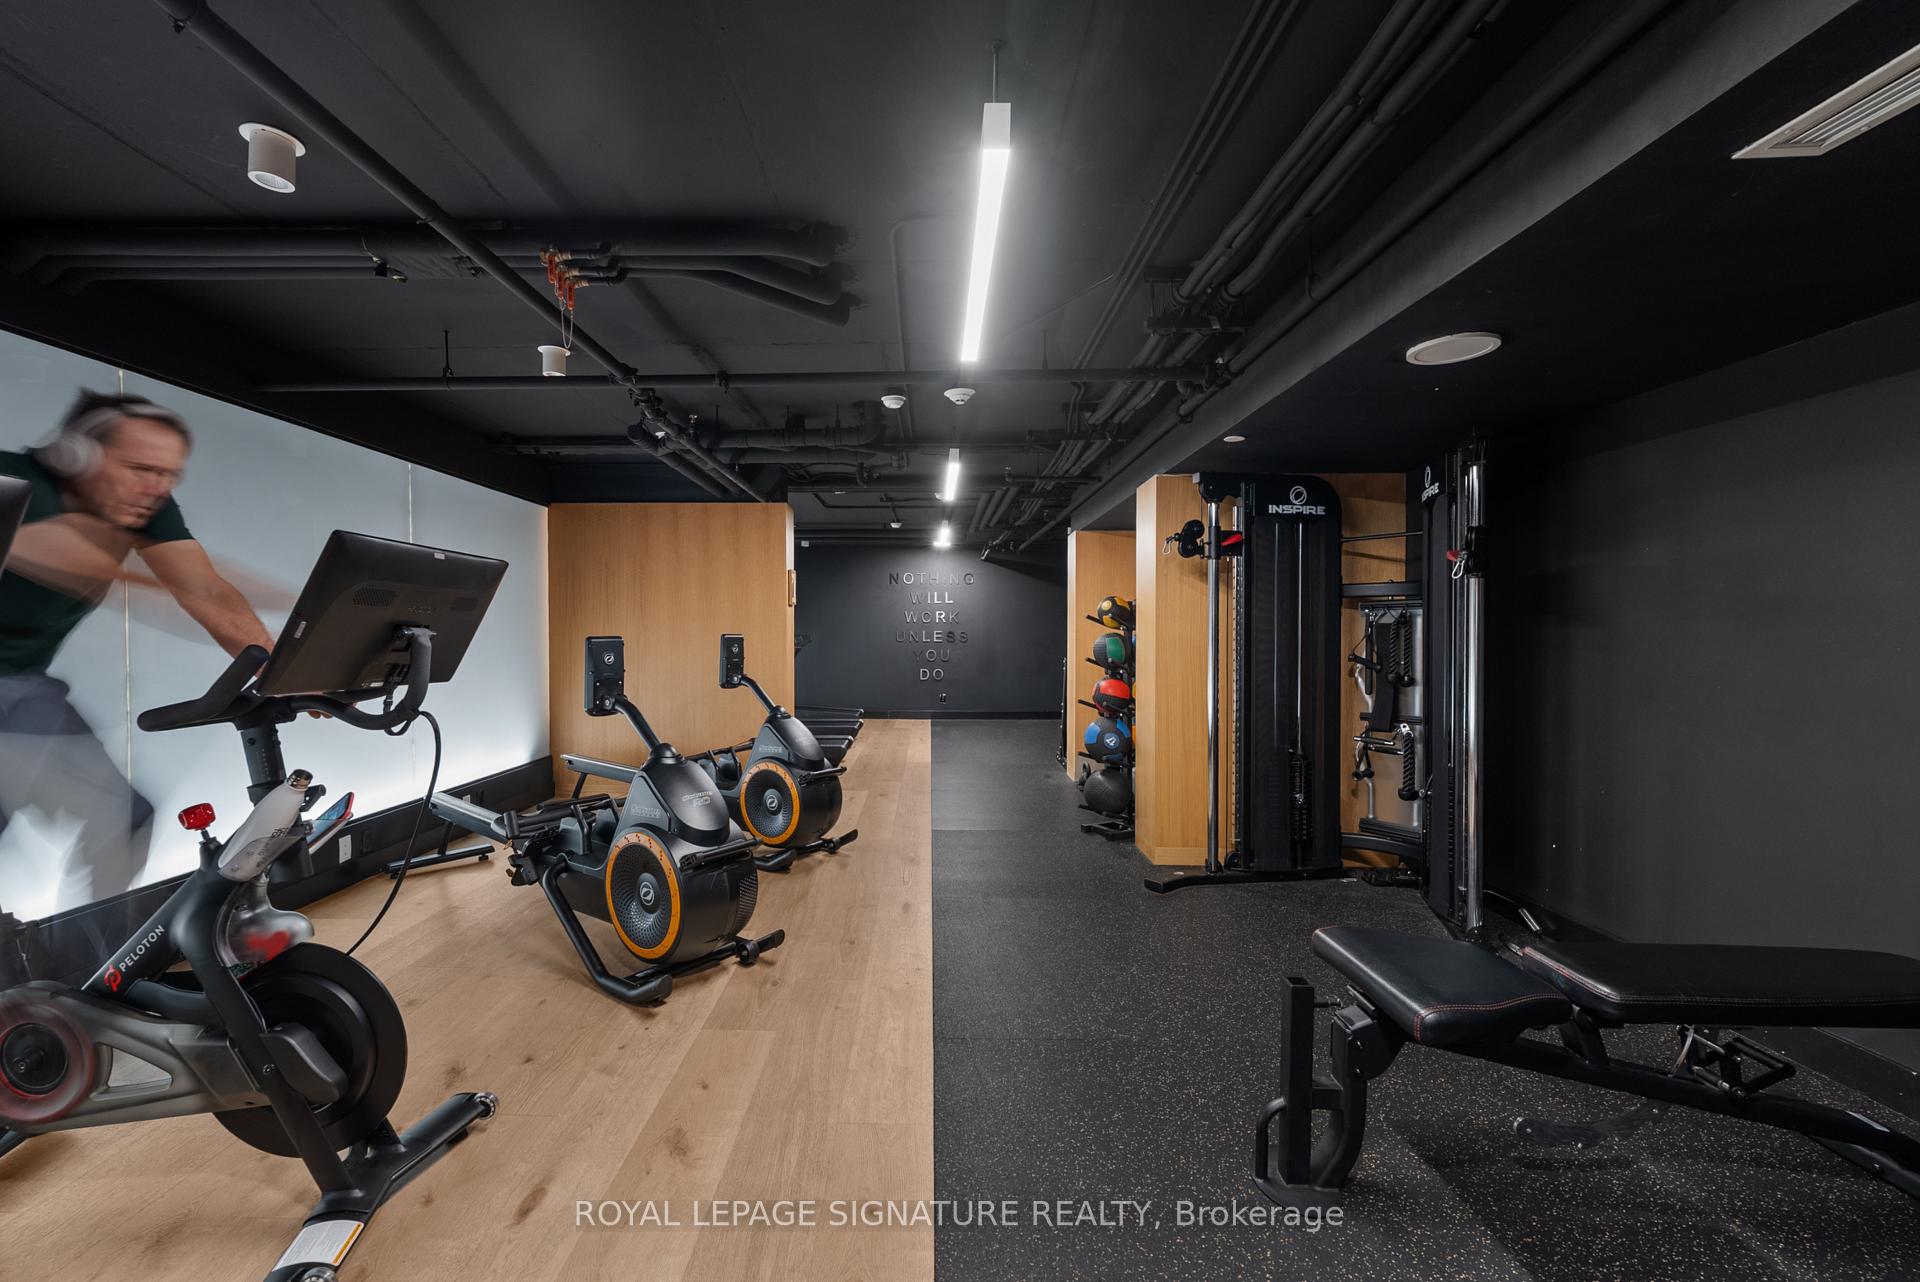
Condominium gym with Peloton bikes, weight-training machines, and a wood-and-rubber floor.
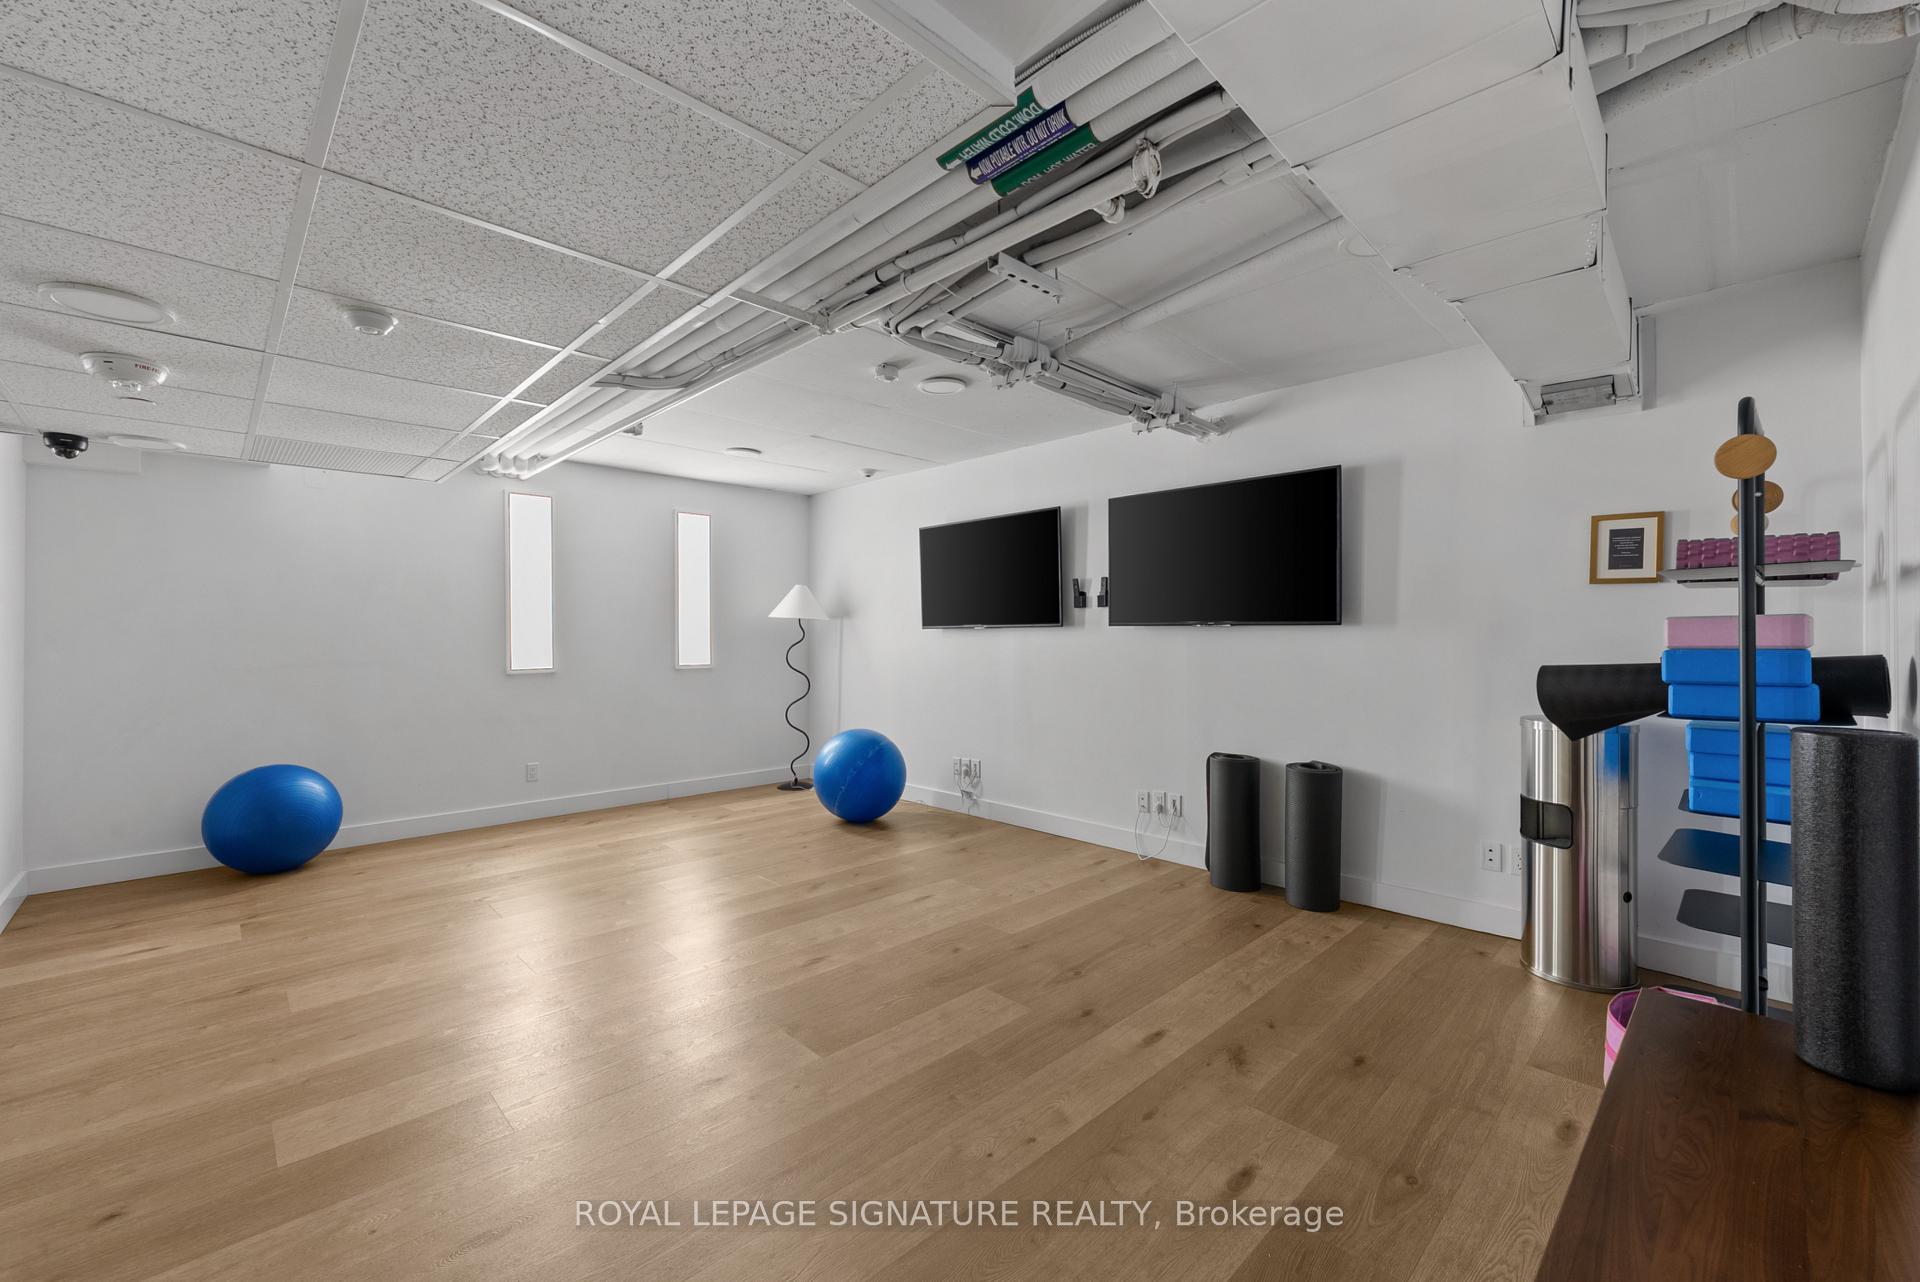
Fitness room with wood flooring, wall-mounted screens, blue exercise balls, and workout equipment.
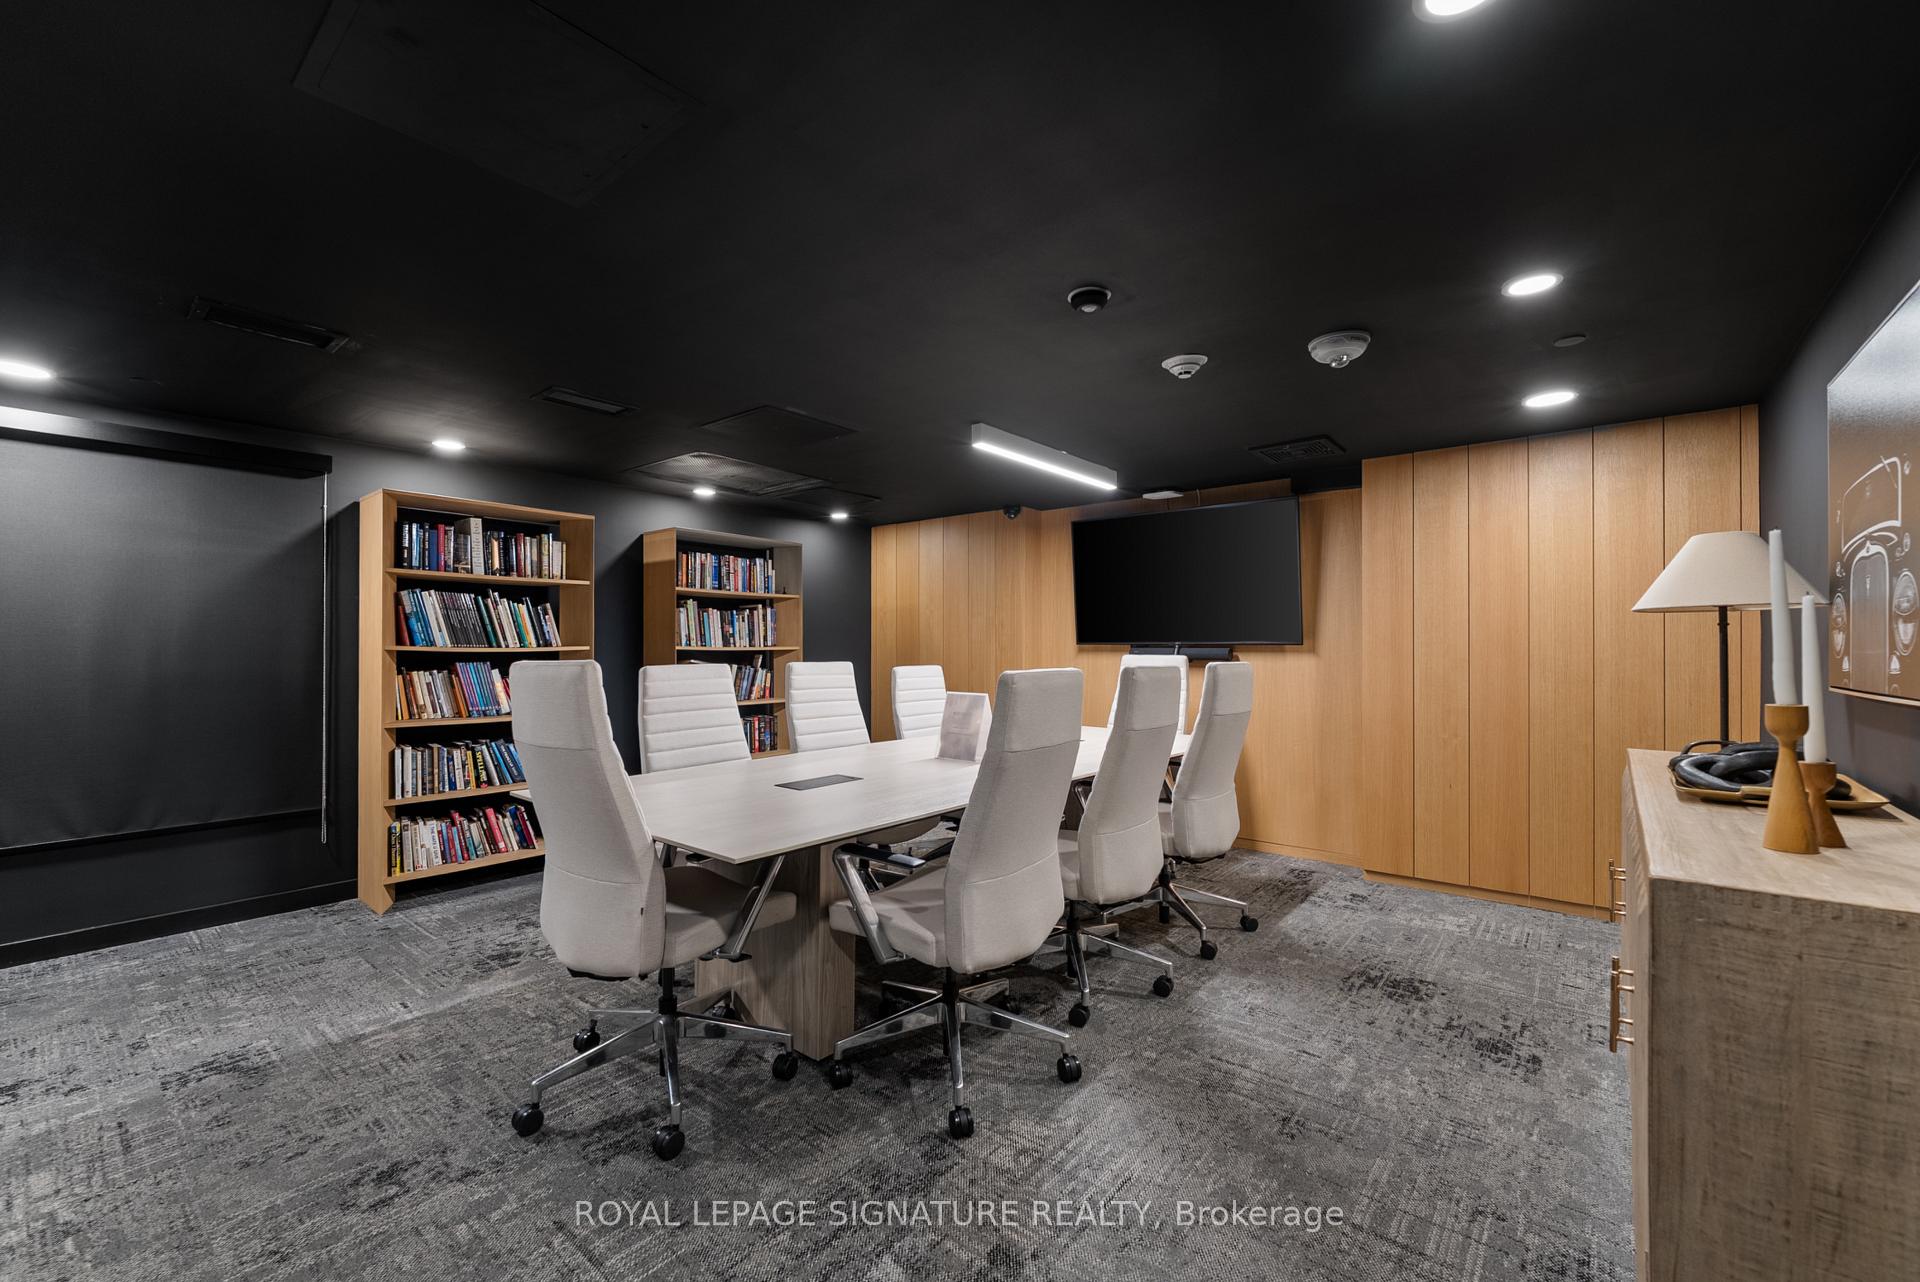
Conference room with a long meeting table, white chairs, bookshelves, and a wall-mounted screen.
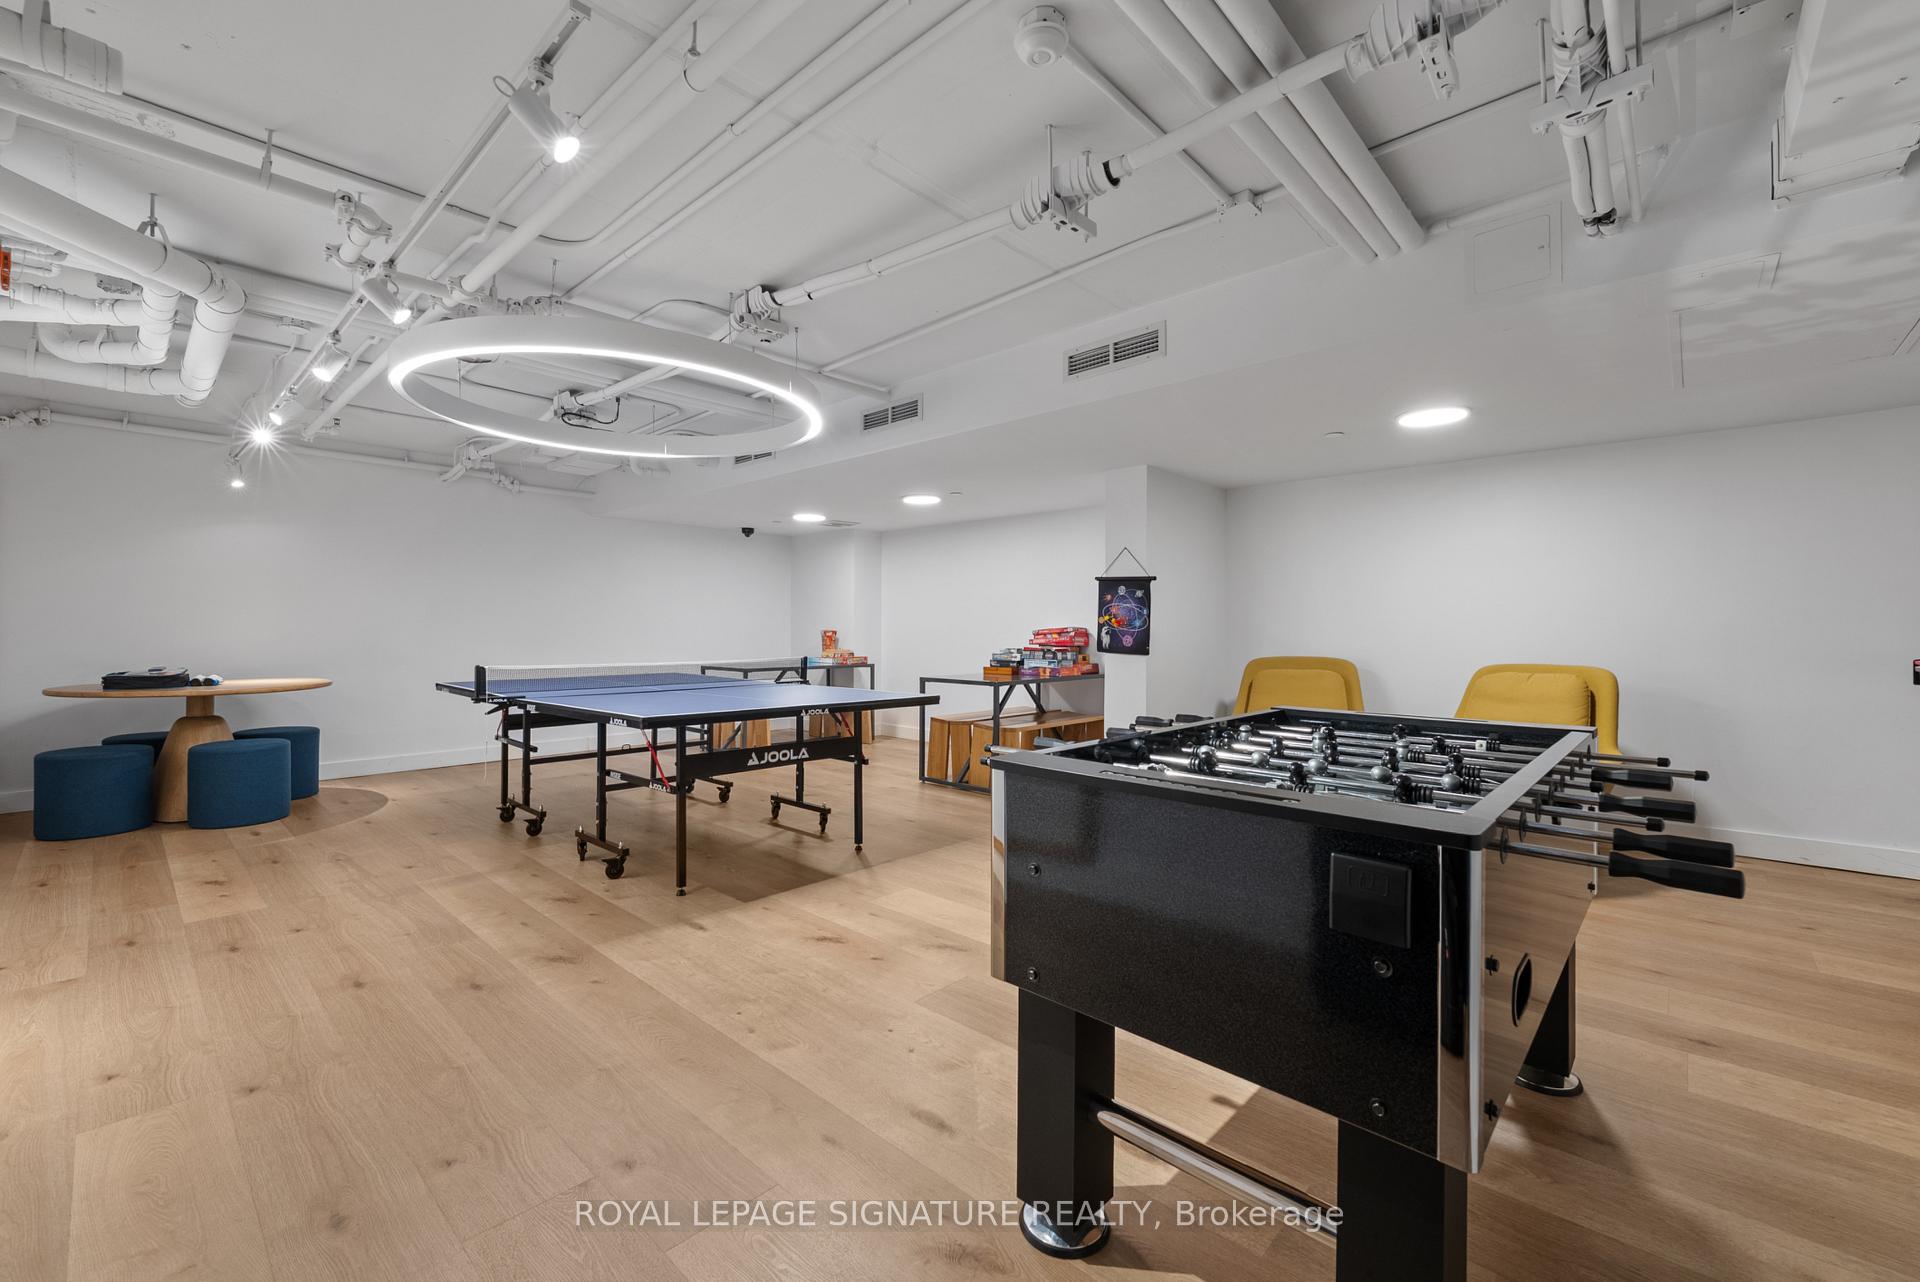
Recreation room with foosball and ping-pong tables, yellow chairs, and pale wood flooring.
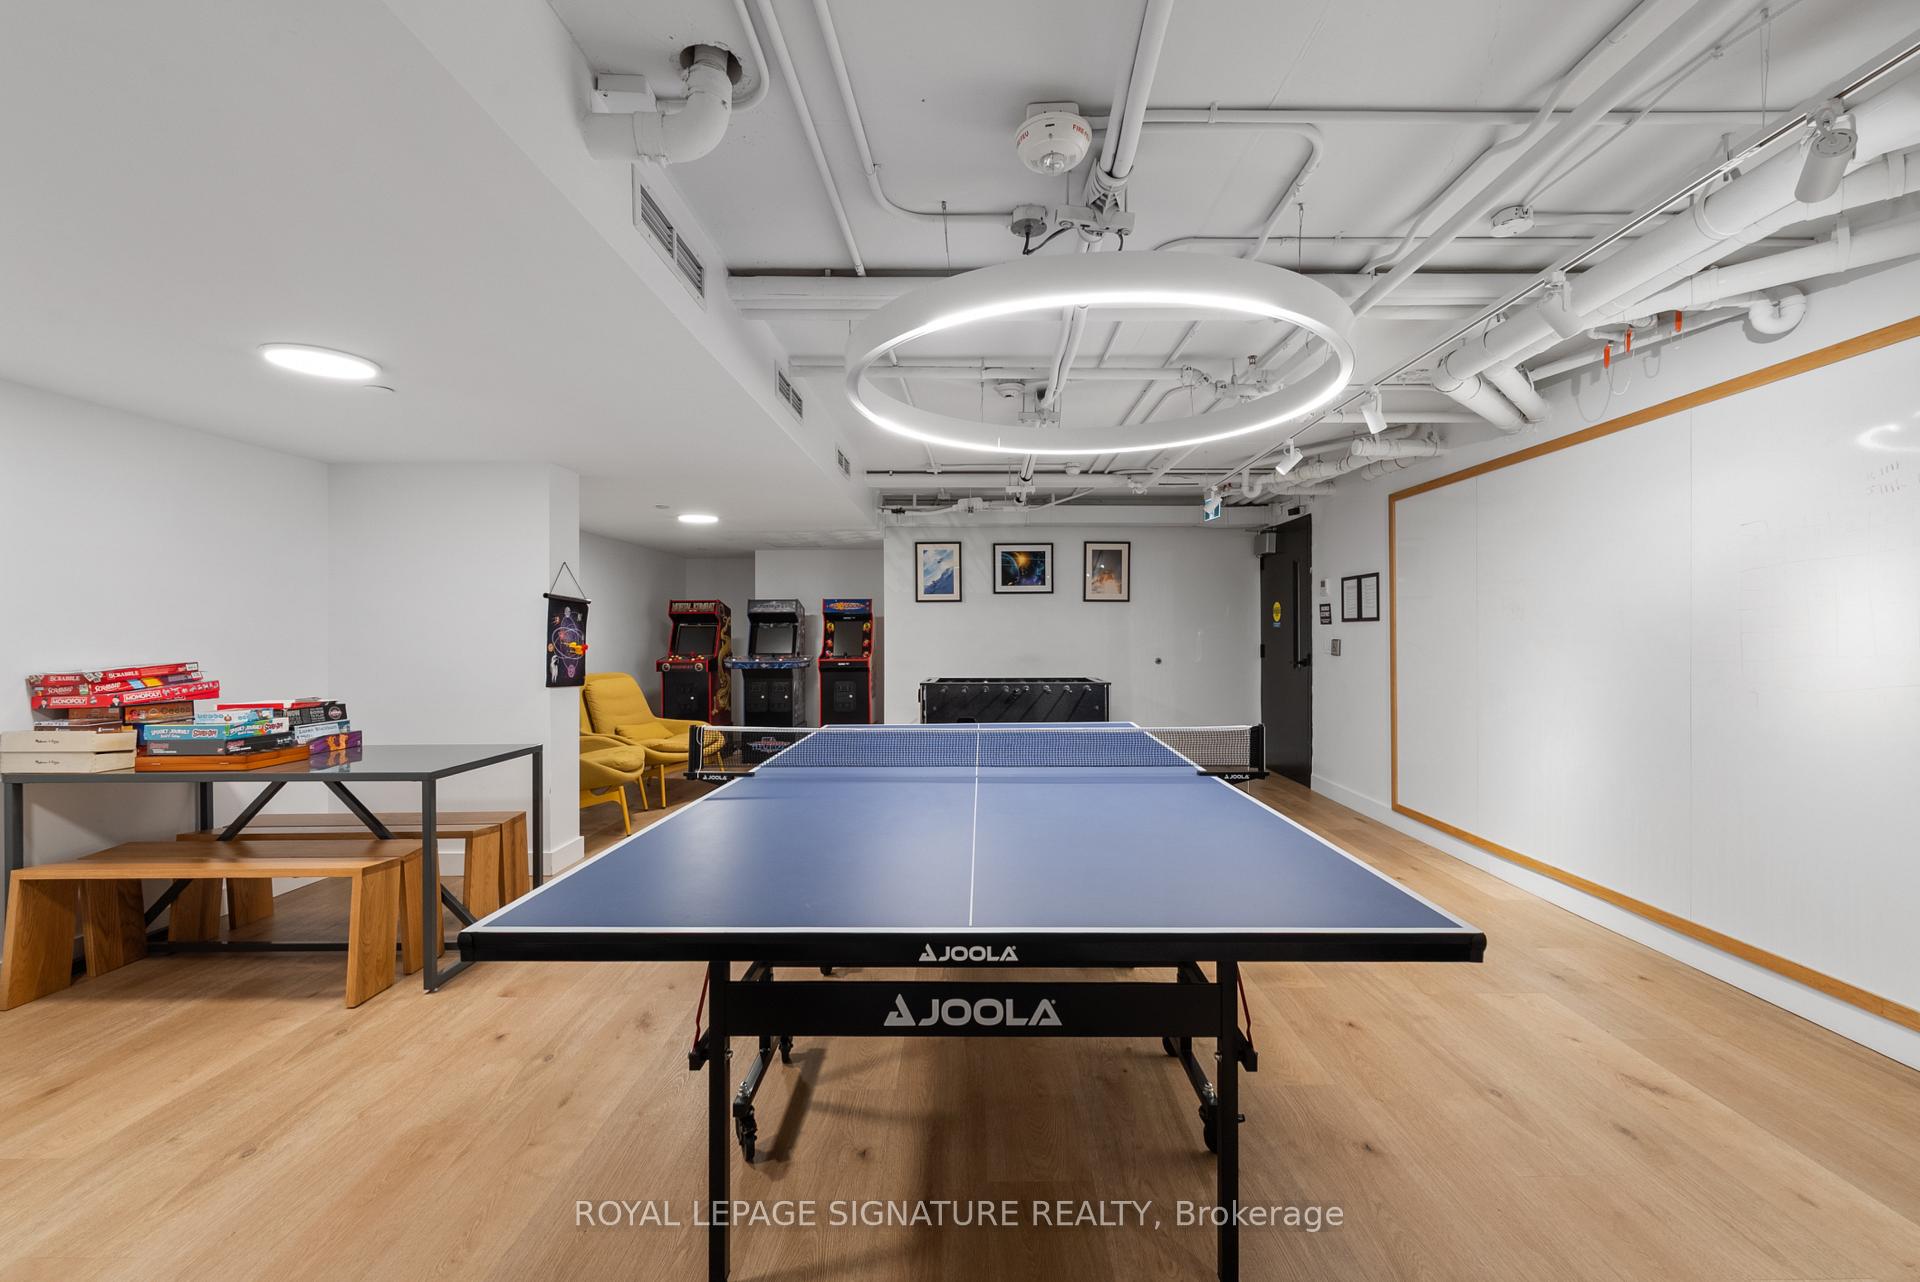
Condominium recreation room with a blue ping-pong table, arcade games, and board games.
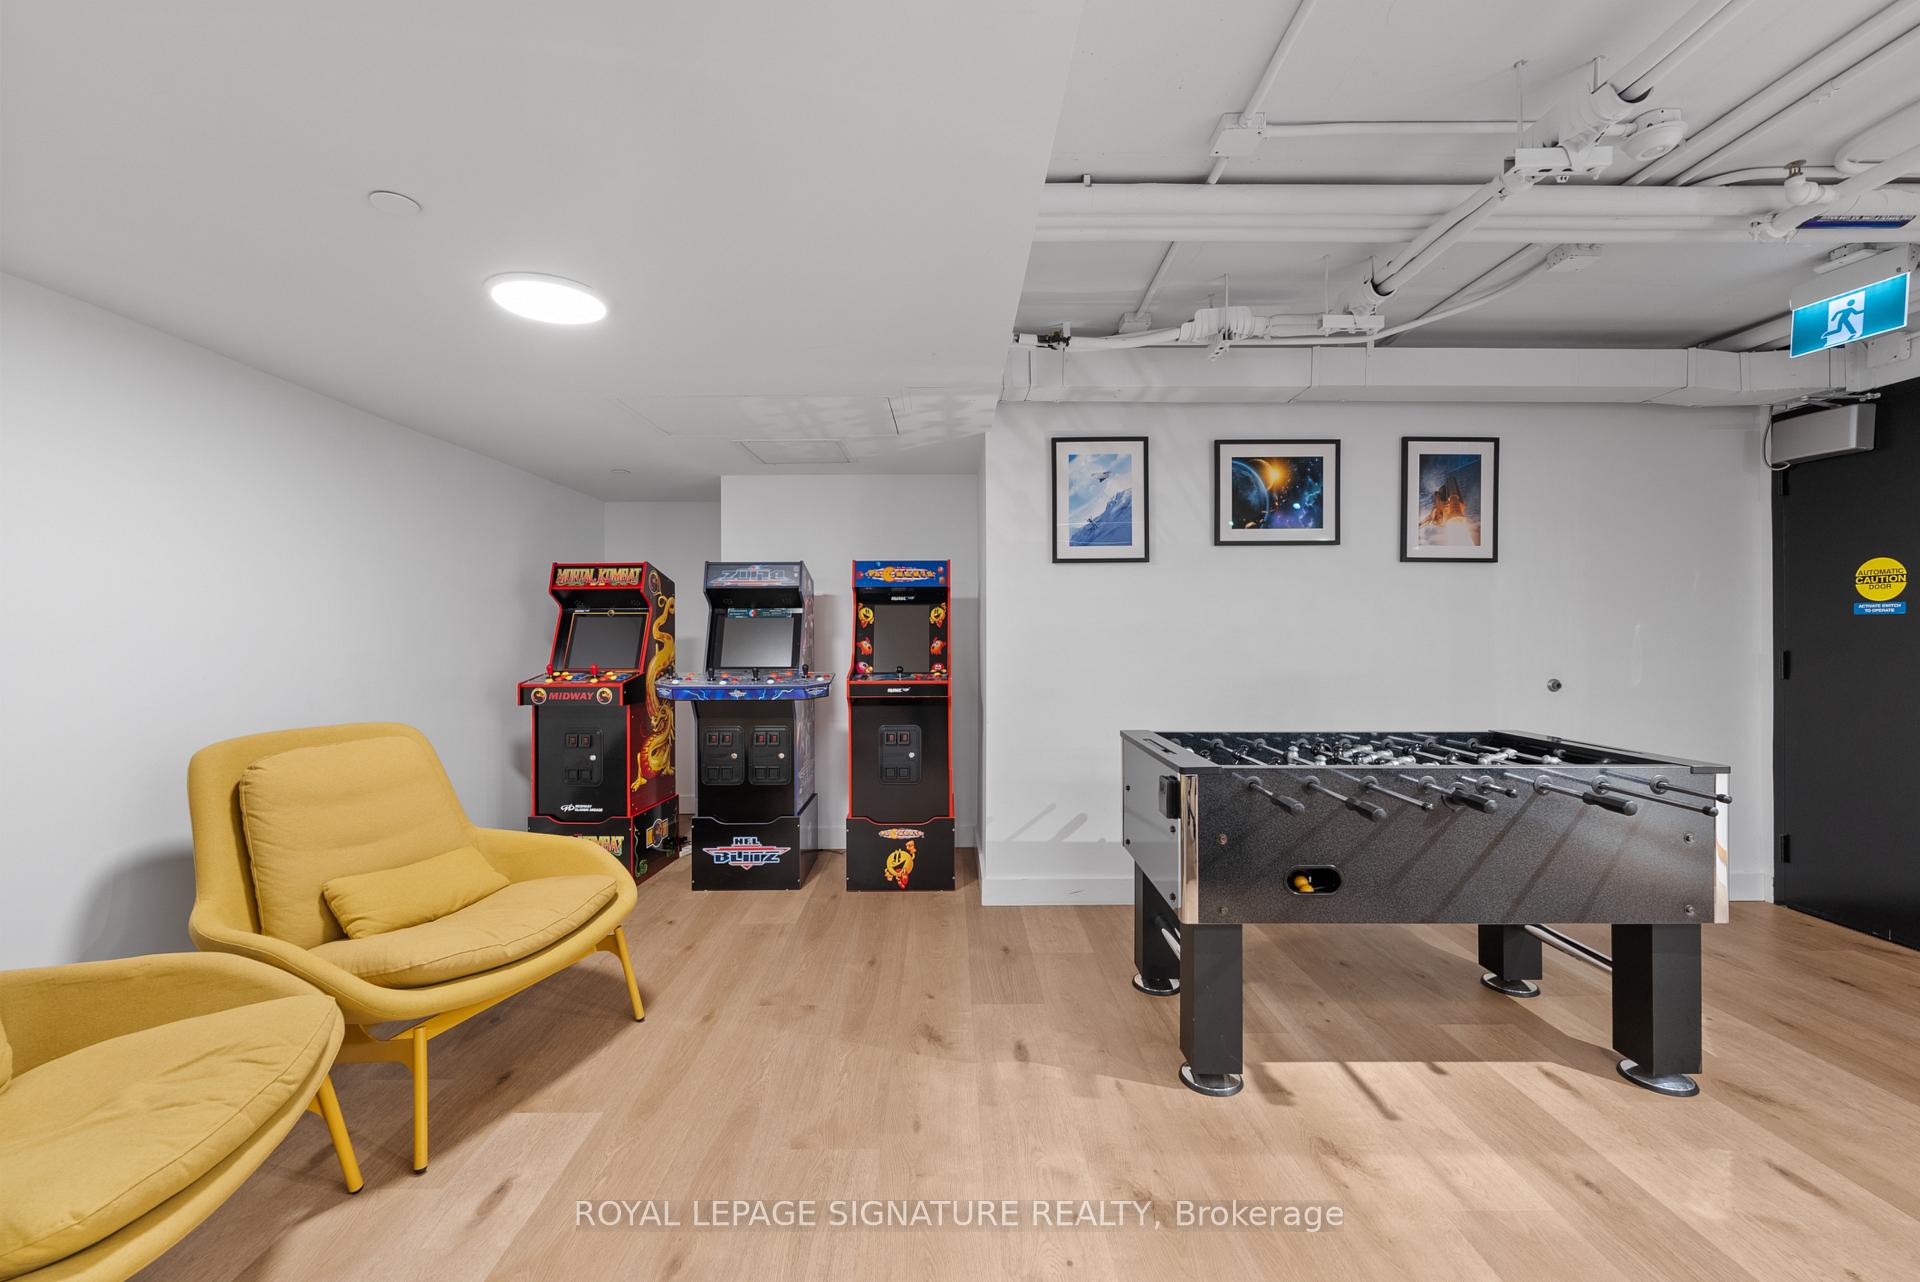
Recreation room with a foosball table, three arcade cabinets, and mustard-yellow lounge chairs.
SEE ALL PHOTOS
Modern condo living room with floor-to-ceiling windows overlooking leafy rooftops and the city skyline.
Open-concept condo living area with marble island, dining table, large windows and glass-railed stairs.
Modern white condo kitchen with a marble island, built-in ovens, and wooden dining chairs.
Modern condo building with glass balconies and rooftop terrace, framed by the neighbourhood skyline at sunset.
Condo entryway with a black door, geometric rug, and open view into a modern bathroom.
Open-concept condo kitchen and living area with a marble island, exposed concrete ceiling, and large windows.
Modern white condo kitchen with marble island, exposed concrete ceiling, and city views through tall windows.
Modern white kitchen with a marble island, double wall ovens, and exposed concrete ceiling.
Open-plan condo kitchen with marble island, wood dining table, blue chairs, and glass-railed stairs.
Open-plan penthouse living area with a wooden dining table, modern kitchen, staircase, and exposed concrete ceiling.
Condo living room with a marble kitchen island, fireplace, and floor-to-ceiling windows.
Modern white kitchen with a marble island, wooden bar stools, and built-in double ovens.
Laundry closet with stacked front-loading washer and dryer beside a hallway mirror and framed artwork.
Light wood staircase with a glass railing beside the open kitchen and hardwood floors.
Bright condo hallway with hardwood floors, glass stair railing, and a large colorful painting.
Condo hallway with a bedroom doorway and a desk area beside bright windows.
Bedroom with a green upholstered bed, purple chairs, and floor-to-ceiling windows overlooking treetops.
Modern bedroom with floor-to-ceiling windows overlooking a balcony and nearby rooftops.
Furnished bedroom with an exposed concrete ceiling, purple leather chair, and full-length mirror.
Contemporary bathroom with a dark double vanity, glass shower, and freestanding tub.
Staged bedroom with a neutral bed, exposed concrete ceiling, and warm wood flooring.
Bright staged bedroom with a white daybed, glass desk, and floor-to-ceiling balcony doors.
Condo bathroom with a white tub, black shower fixtures, and a white vanity beneath a mirror.
Modern bathroom with a glass-enclosed shower, white vanity, black fixtures, and brown towels.
Furnished penthouse balcony with glass railing, lounge seating, and Toronto skyline views.
Condo balcony with striped loungers and a leafy Toronto neighborhood view.
Panoramic view over leafy Toronto rooftops toward distant high-rises beneath a partly cloudy sky.
Wine room with a glass-fronted wine display, rolling ladder, gray lounge chairs, and desk.
Penthouse wine cellar with glass doors, illuminated bottle displays, a built-in desk, and a modern sink counter.
Rooftop terrace with wicker lounge seating and a view of the Toronto skyline and CN Tower.
Rooftop terrace with pergola seating and planters overlooking the Toronto skyline and CN Tower.
Rooftop terrace with pergola, outdoor dining and lounge seating, and views over a leafy neighborhood.
Toronto skyline with the CN Tower above leafy rooftops at sunset.
Balcony with furnished seating overlooking Toronto’s skyline and the CN Tower.
Rooftop terrace overlooking Toronto’s illuminated skyline and CN Tower at dusk.
Condominium lobby with a black stone reception desk and warm wood-paneled corridor.
Condominium elevator lobby with wood paneling, framed artwork, and a long upholstered bench.
Condominium gym with treadmills, dumbbell racks, and wood partitions.
Condo gym with treadmills, exercise equipment, and a motivational phrase on the back wall.
Condominium gym with Peloton bikes, weight-training machines, and a wood-and-rubber floor.
Fitness room with wood flooring, wall-mounted screens, blue exercise balls, and workout equipment.
Conference room with a long meeting table, white chairs, bookshelves, and a wall-mounted screen.
Recreation room with foosball and ping-pong tables, yellow chairs, and pale wood flooring.
Condominium recreation room with a blue ping-pong table, arcade games, and board games.
Recreation room with a foosball table, three arcade cabinets, and mustard-yellow lounge chairs.
For Sale

899 College Street PH604, Toronto Unit: PH604

899 College Street PH604, Toronto Unit: PH604, Toronto C01, ON M6H 3P7, CA

$1,549,000 CAD
There's a particular kind of calm that's hard to find at this price point in Toronto, where the city is close, but not intrusive. Where the scale of the home actually matches how you want to live. The Carvalo's top-floor penthouse is that kind of rare.Two levels. 1,538 square feet. One of the largest suites in the building and the only one reconfigured directly with the builder to open the main floor into a single, generous sweep of living and dining space. It doesn't feel like a condo. It feels like a proper home with a very good address.The layout was designed for real life. An entertainer's kitchen anchored by an oversized island in Bianca Carrara marble, quartzite countertops, and upgraded cabinetry. A living area with actual room to breathe. Upstairs, the primary suite is a quiet exhale - marble sourced from the Dolomites, warm wood cabinetry, an expanded glass shower, and black Kohler fixtures that feel considered rather than trendy.The details are where this suite earns its keep. Added outlets throughout, dimmers on nearly every switch, separate climate control by floor, a laundry sink, and balcony power. These aren't afterthoughts, they're the difference between a condo that photographs well and one you actually want to live in.North-facing over College Street, the views are soft rather than showy, with treetops,rooflines, and west-end sunsets. Upgraded windows keep the interior impressively quiet. The private terrace extends the living space outdoors without drama, just ease.The Carvalo is a boutique building in the truest sense: intimate, design-forward, and entirely without pretension. Concierge, fitness and yoga, a rooftop terrace with BBQs, dog run, dog-wash, visitor parking, and Rogers Fibre included. Parking, locker, and a rare private EV charger round it out. Little Italy, Dundas West, Ossington, all a short walk. Close enough to be part of it. Far enough that you choose when.The west end has plenty of condos. Very few of them feel like this.

3
beds

3
baths

Features & Amenities

Interior

  • total bedrooms3
  • Total bathrooms3
  • Laundry room Ensuite, Laundry Room
  • Fireplace Natural Gas
  • other interior Features Built-In Oven, Carpet Free

Area & Lot

  • Status For Sale
  • MLS® IDC13784268
  • TypeCondo
  • Architecture Styles2-Storey

Exterior

  • STORIES6
  • parkingUnderground
  • HEAT TYPEForced Air
  • AIR CONDITIONINGCentral Air

Financial

  • Sales Price$1,549,000 CAD
  • Real Estate Tax $6,875 CAD/yr
  • HOA $1,994 CAD
Open-concept condo living area with marble island, dining table, large windows and glass-railed stairs.

Schedule a Showing

I would love to show you this beautiful property. Please select your preferred date and time below. I will be in touch shortly to confirm your appointment.

Schedule a Showing

I would love to show you this beautiful property. Please select your preferred date and time below. I will be in touch shortly to confirm your appointment.

Thank you for your interest in 899 College Street PH604, Toronto Unit: PH604, Toronto C01, ON M6H 3P7, CA. We are reviewing your request and will be in touch shortly!

Mortgage Calculator

Estimate your monthly mortgage payment, including the principal and interest, property taxes, and HOA. Adjust the values to generate a more accurate rate.

All estimates are provided for informational purposes only. Actual amounts may vary.
$0,000 Your Payment 20 15 65
$0,000 Your Payment

Work With Alysha

Alysha would be pleased to offer you personalized support and guide you through the buying or selling process. Whether marketing your property in a professional and effective way or helping you find your new home, she will put her expertise to work and listen to your needs. Contact her today to discuss all your real estate needs!