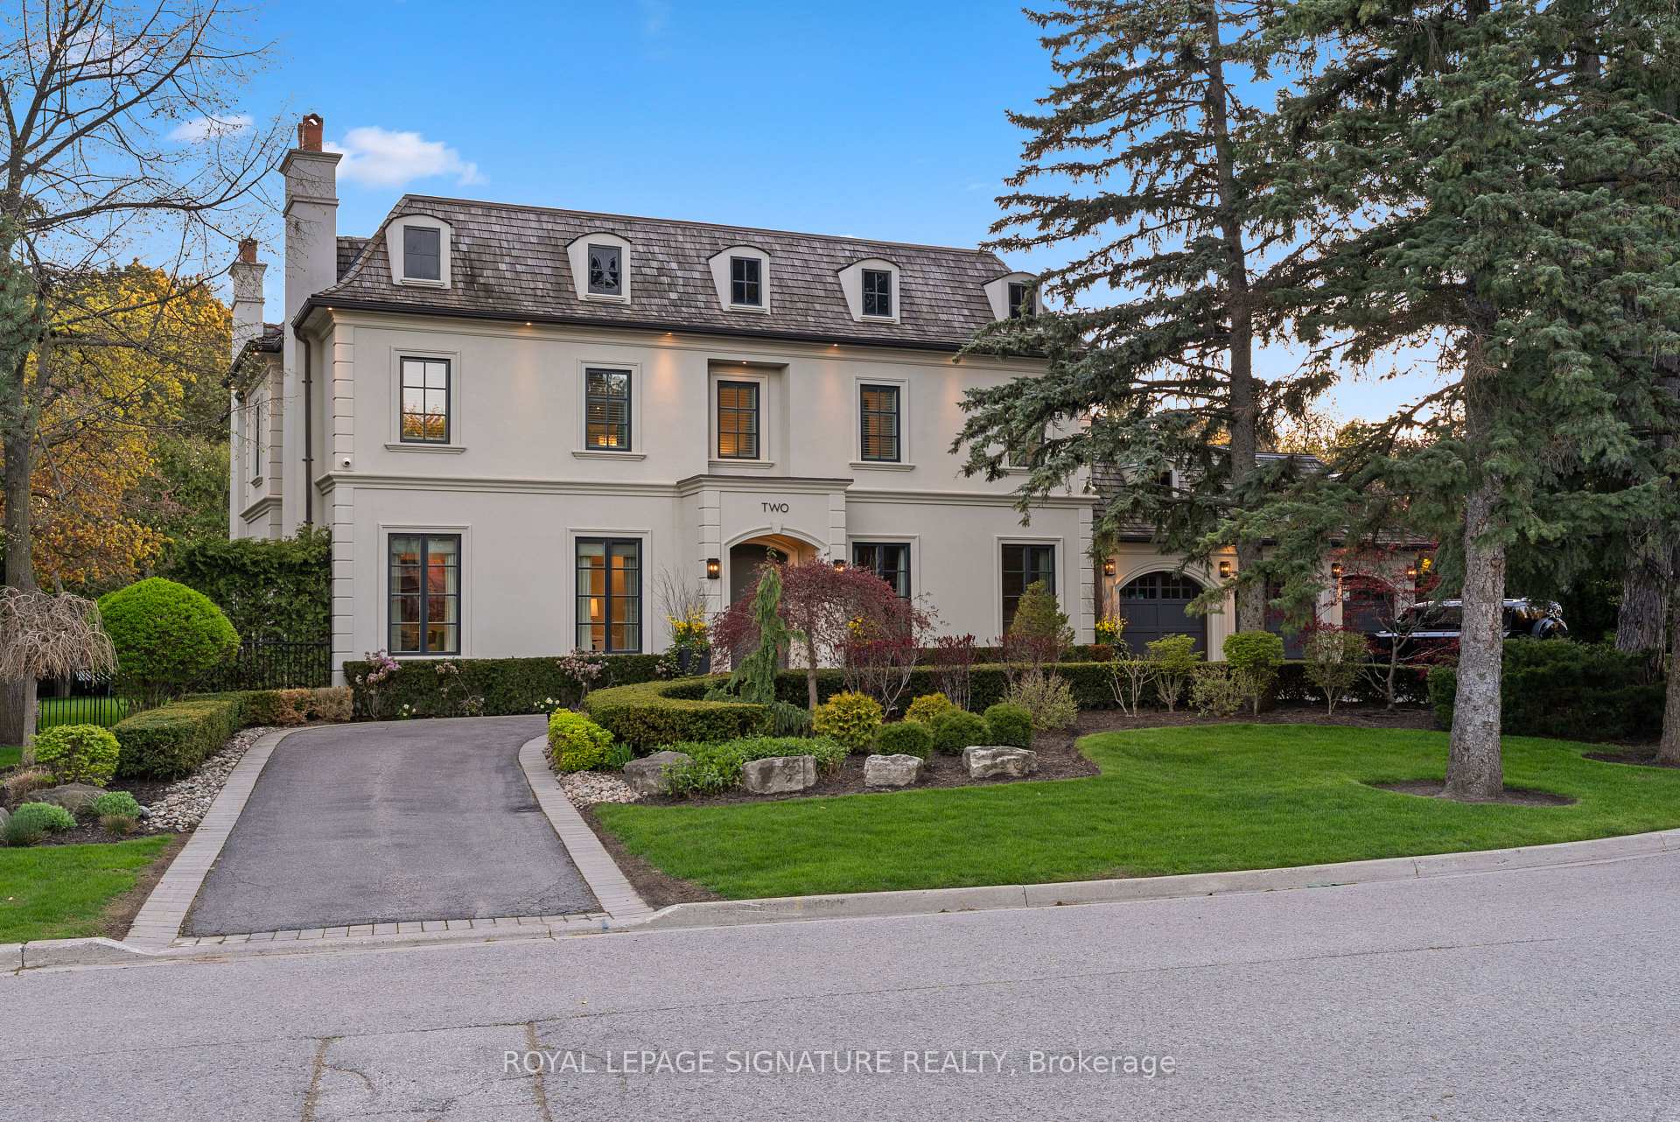
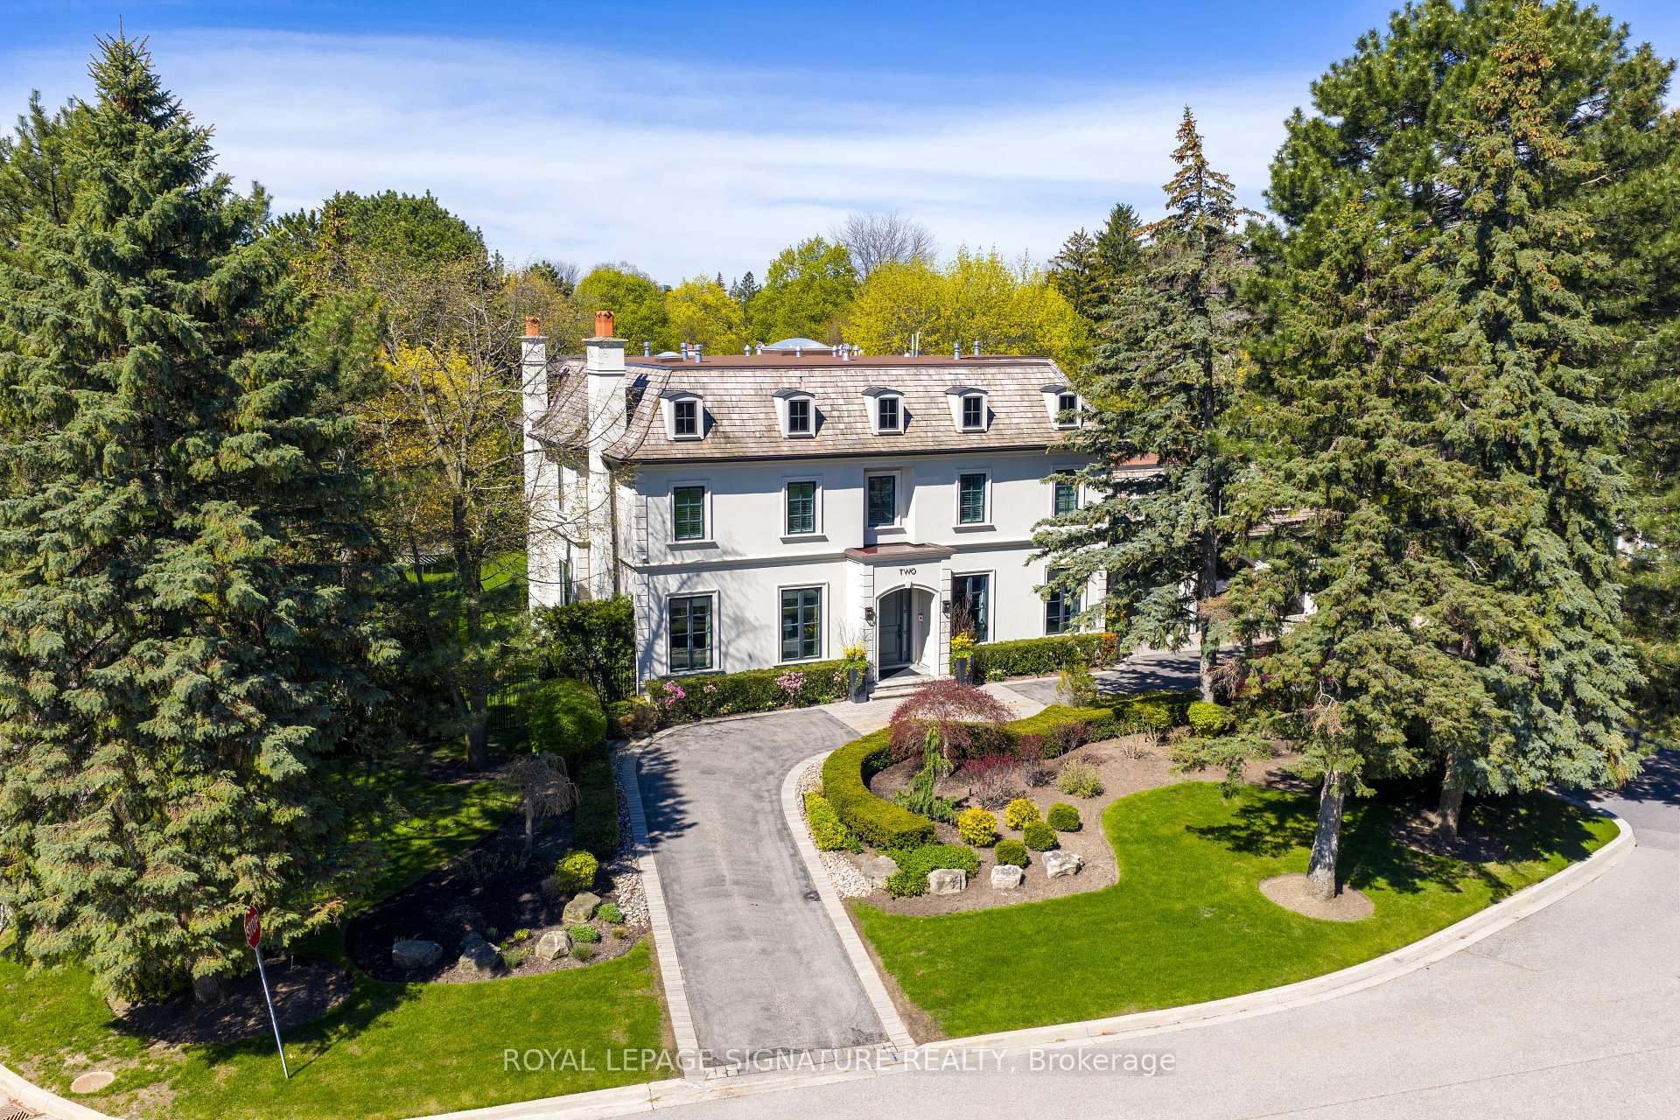
Large cream-colored house with a mansard roof, landscaped grounds, and a curved driveway.
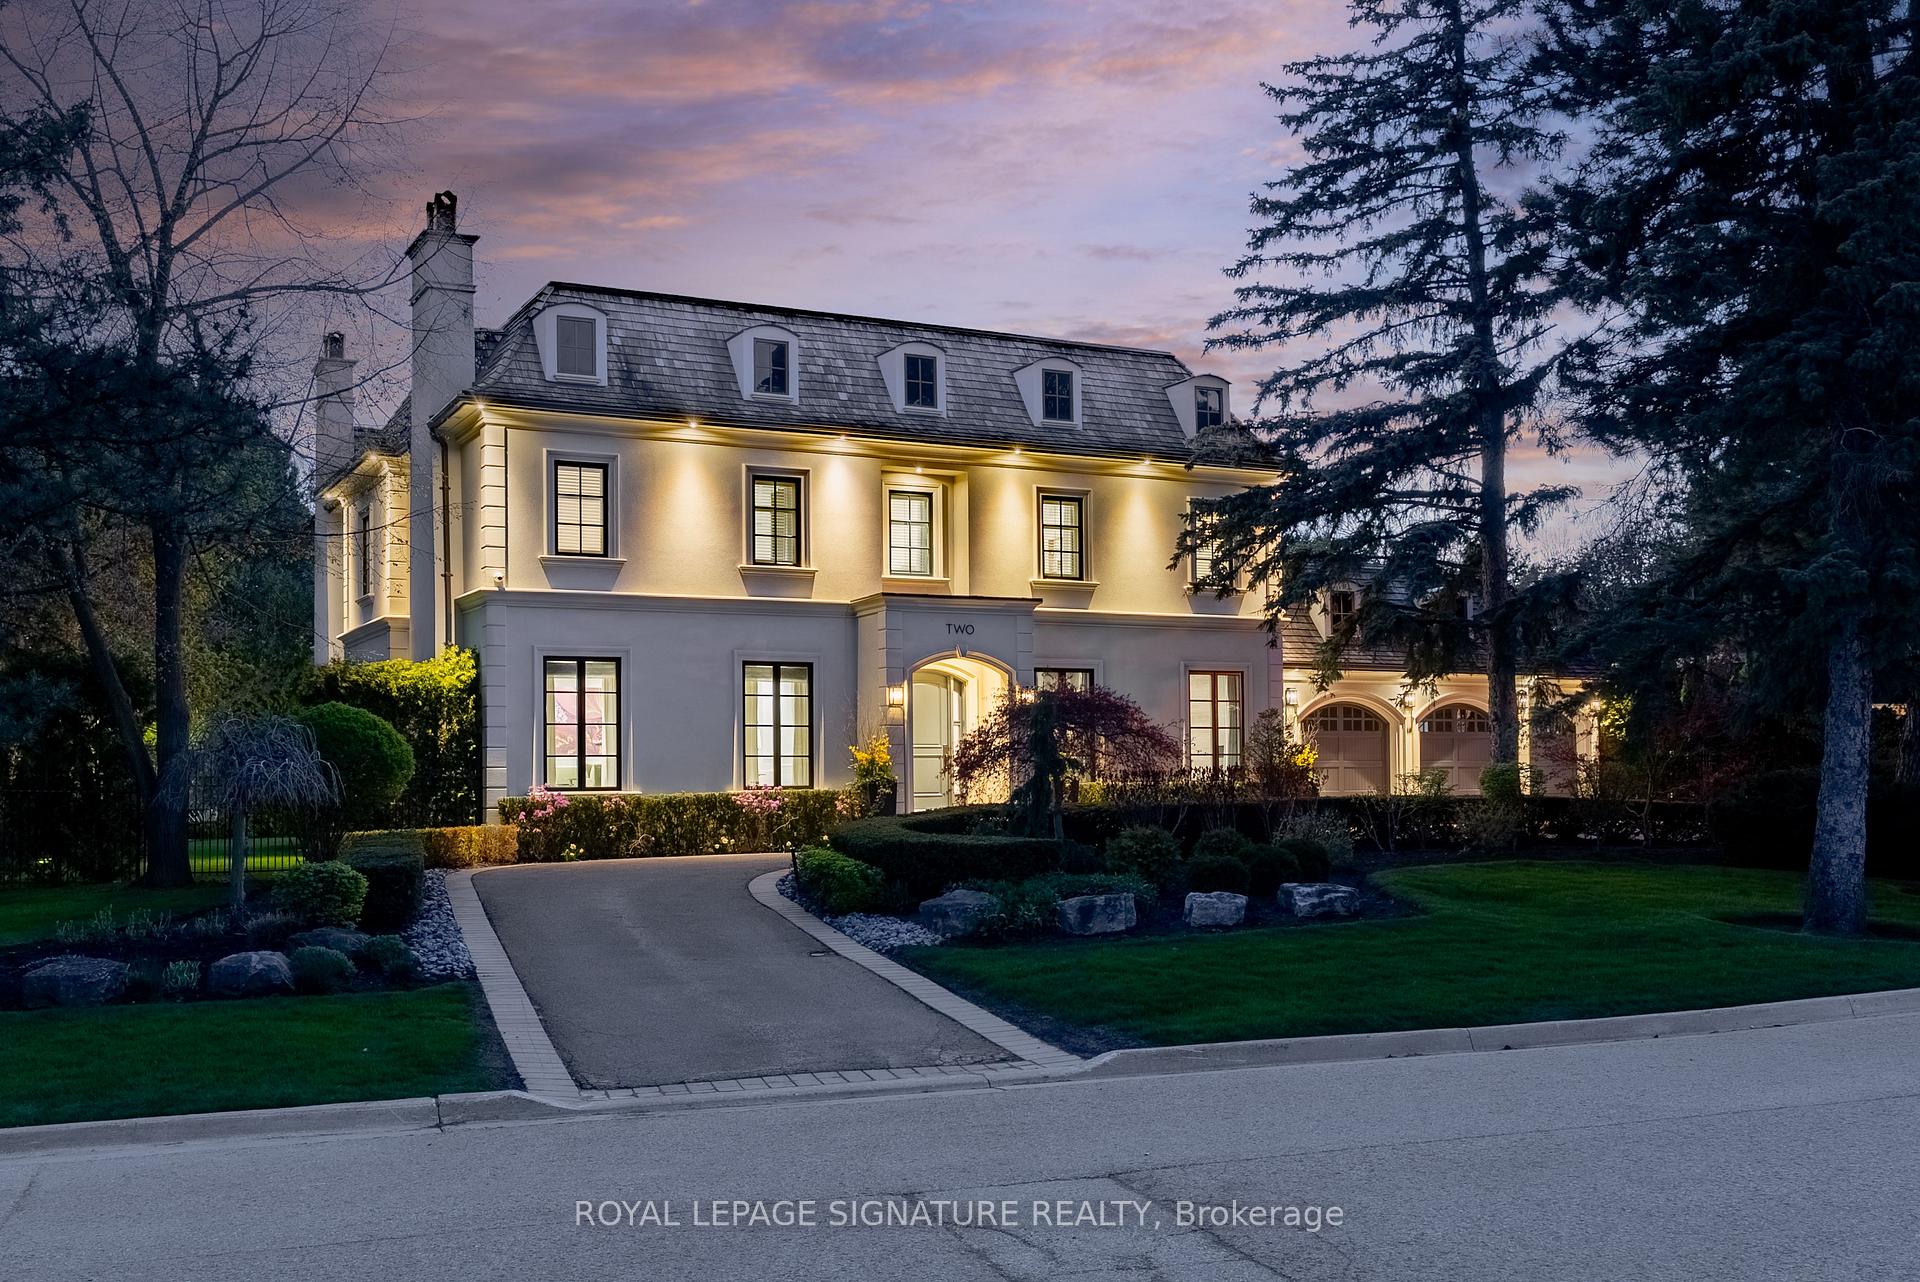
Illuminated three-story home with a mansard roof, twin garage doors, and a curved landscaped driveway at dusk.
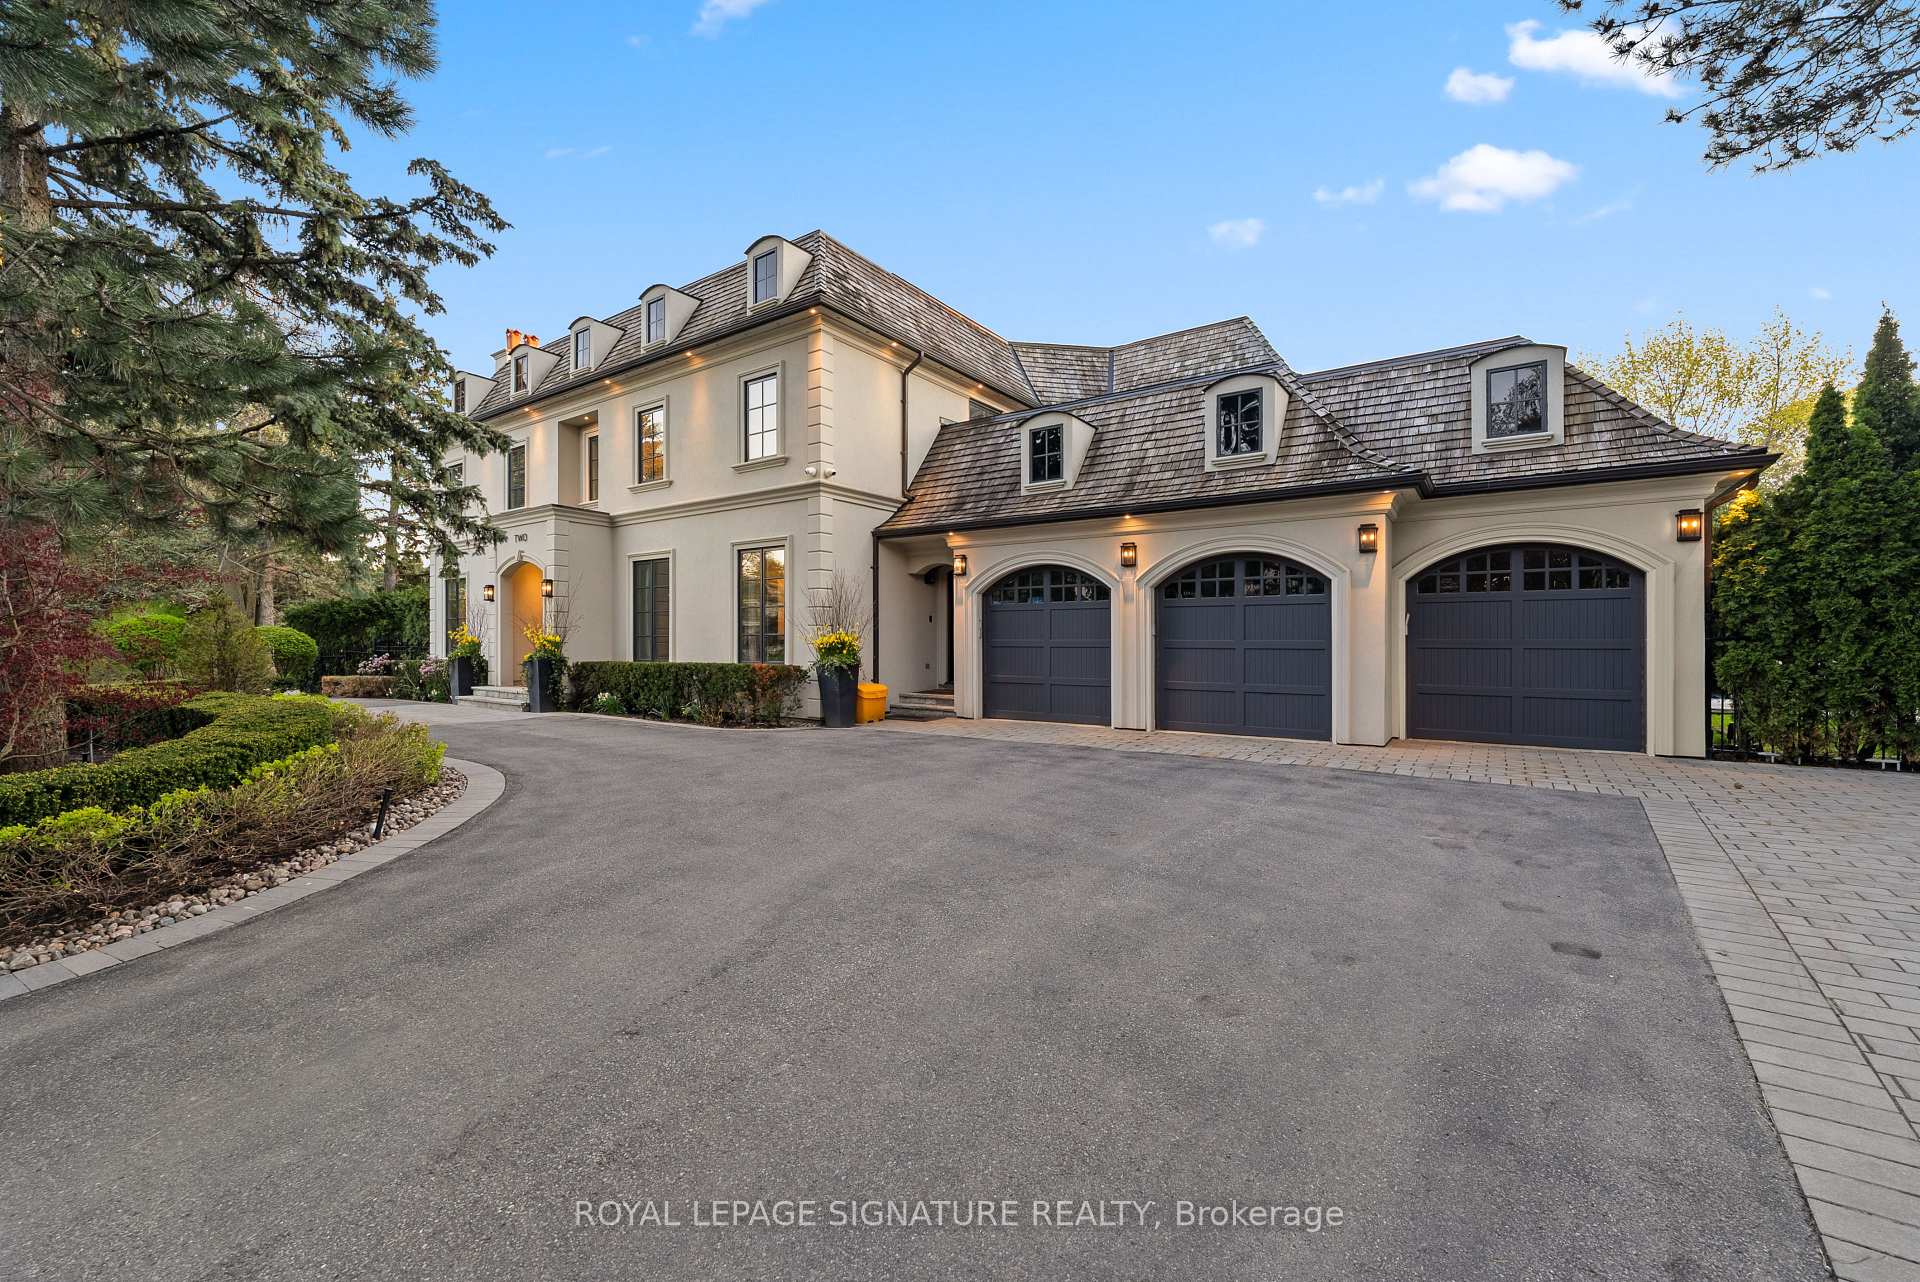
Large cream house with three arched garage doors, dormer windows, and a broad paved driveway.
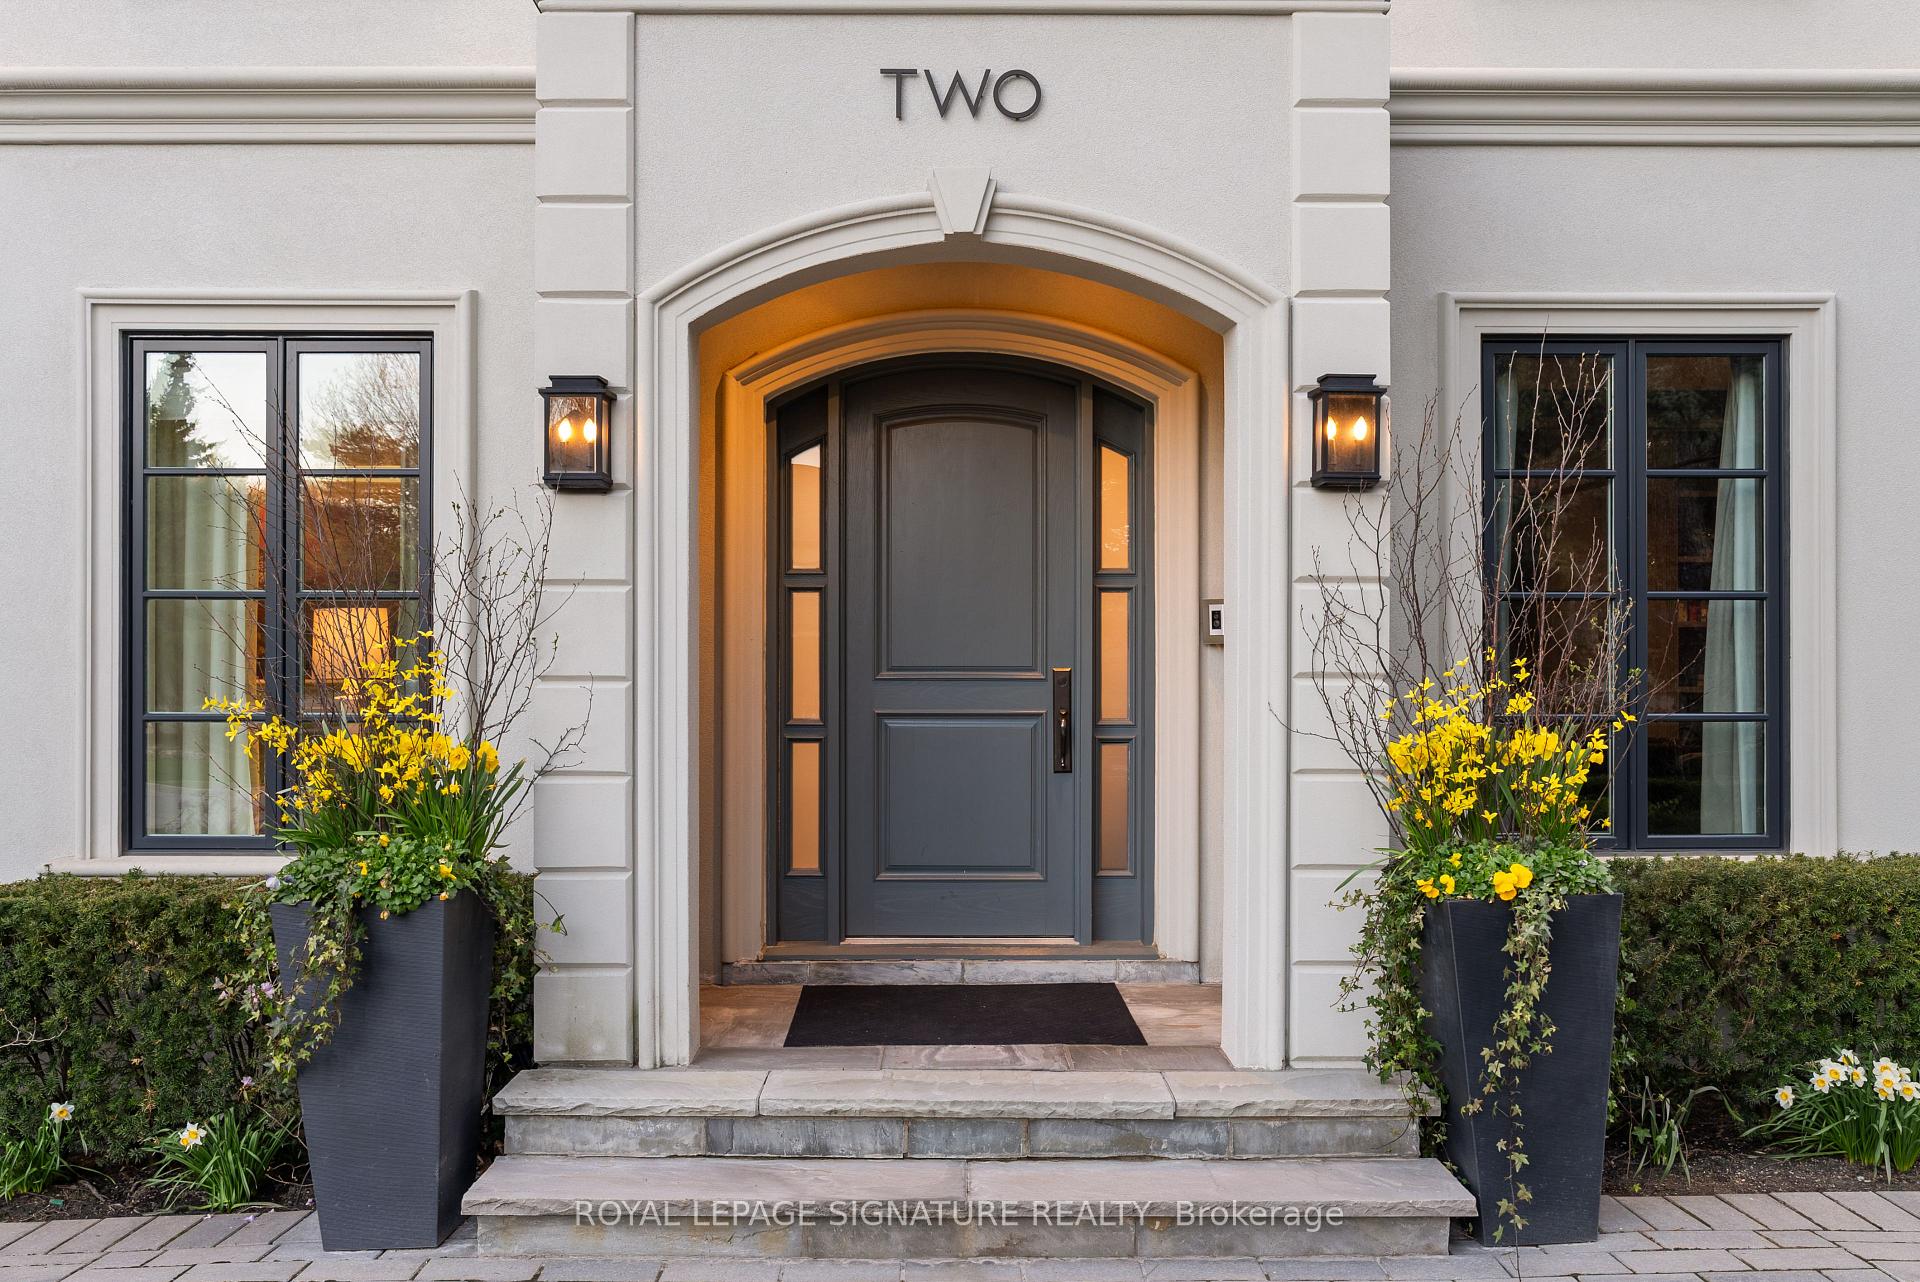
Home entrance with a dark arched door, sidelights, and yellow flowers in planters.
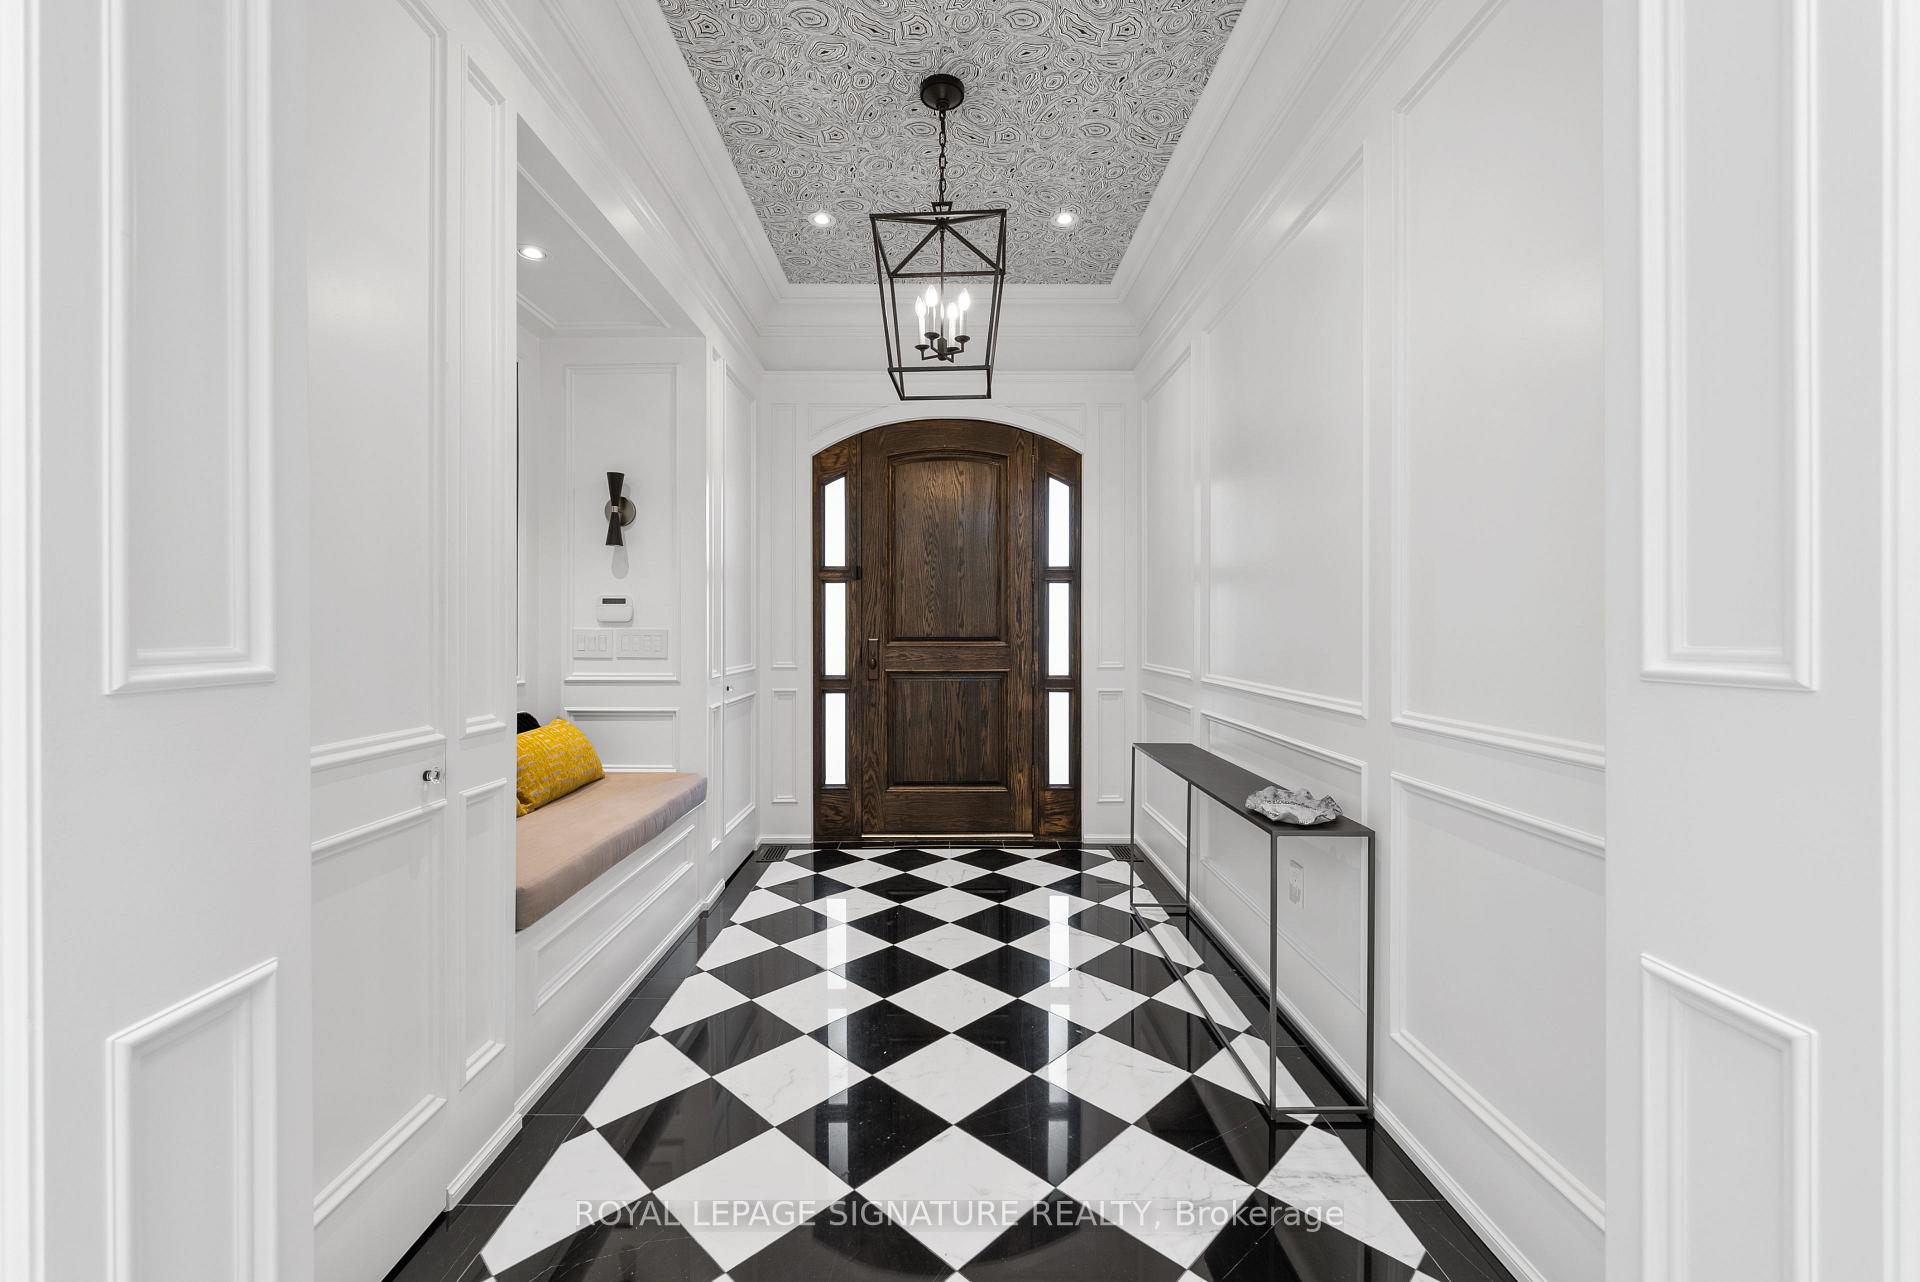
Entry foyer with a dark arched front door, patterned ceiling, and black-and-white tile floor.
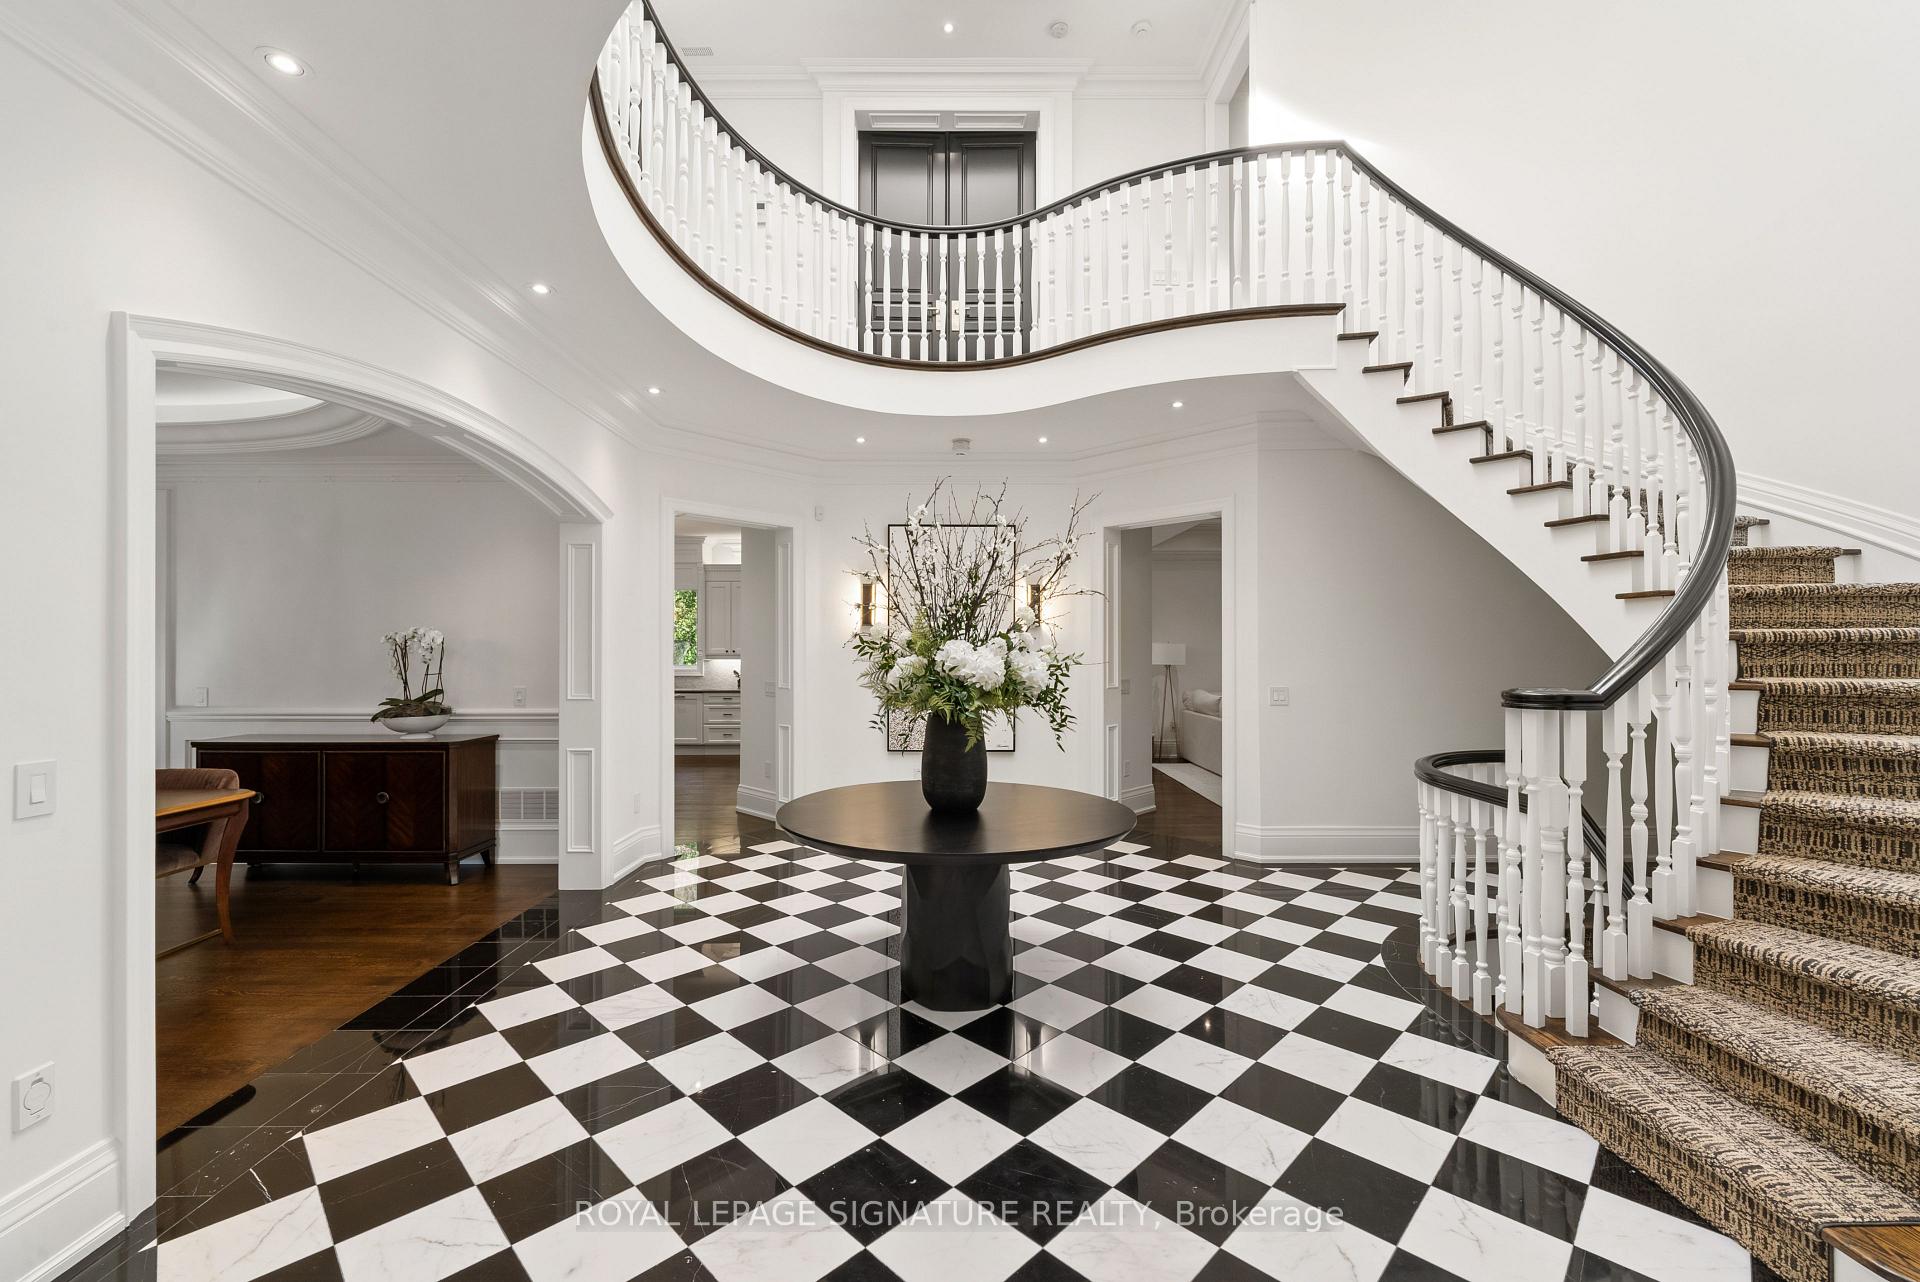
Grand foyer with a curved staircase, checkerboard marble floor, and round flower-topped table.
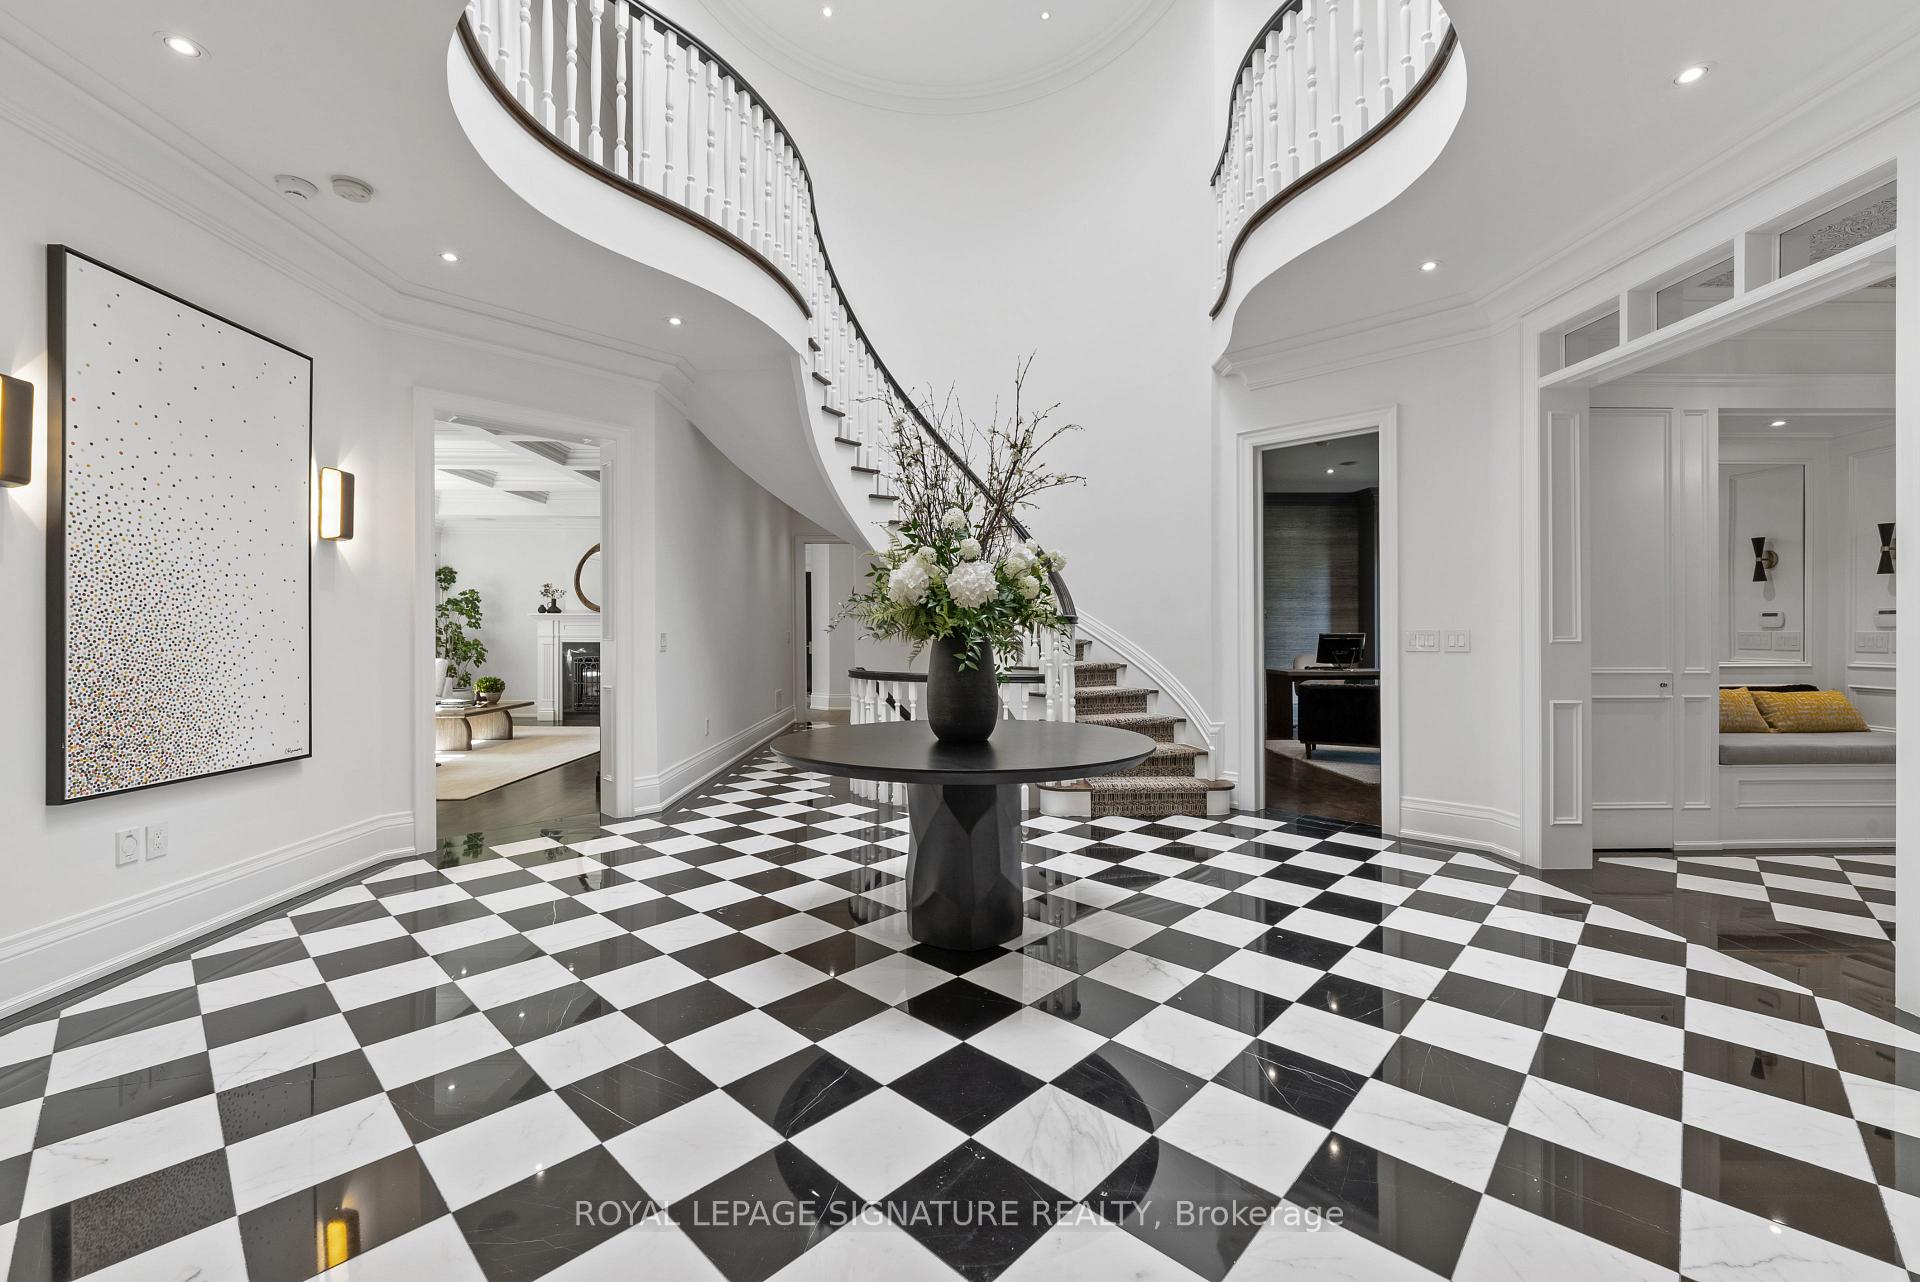
Grand foyer with a sweeping curved staircase, black-and-white checkerboard floor, and floral centerpiece.
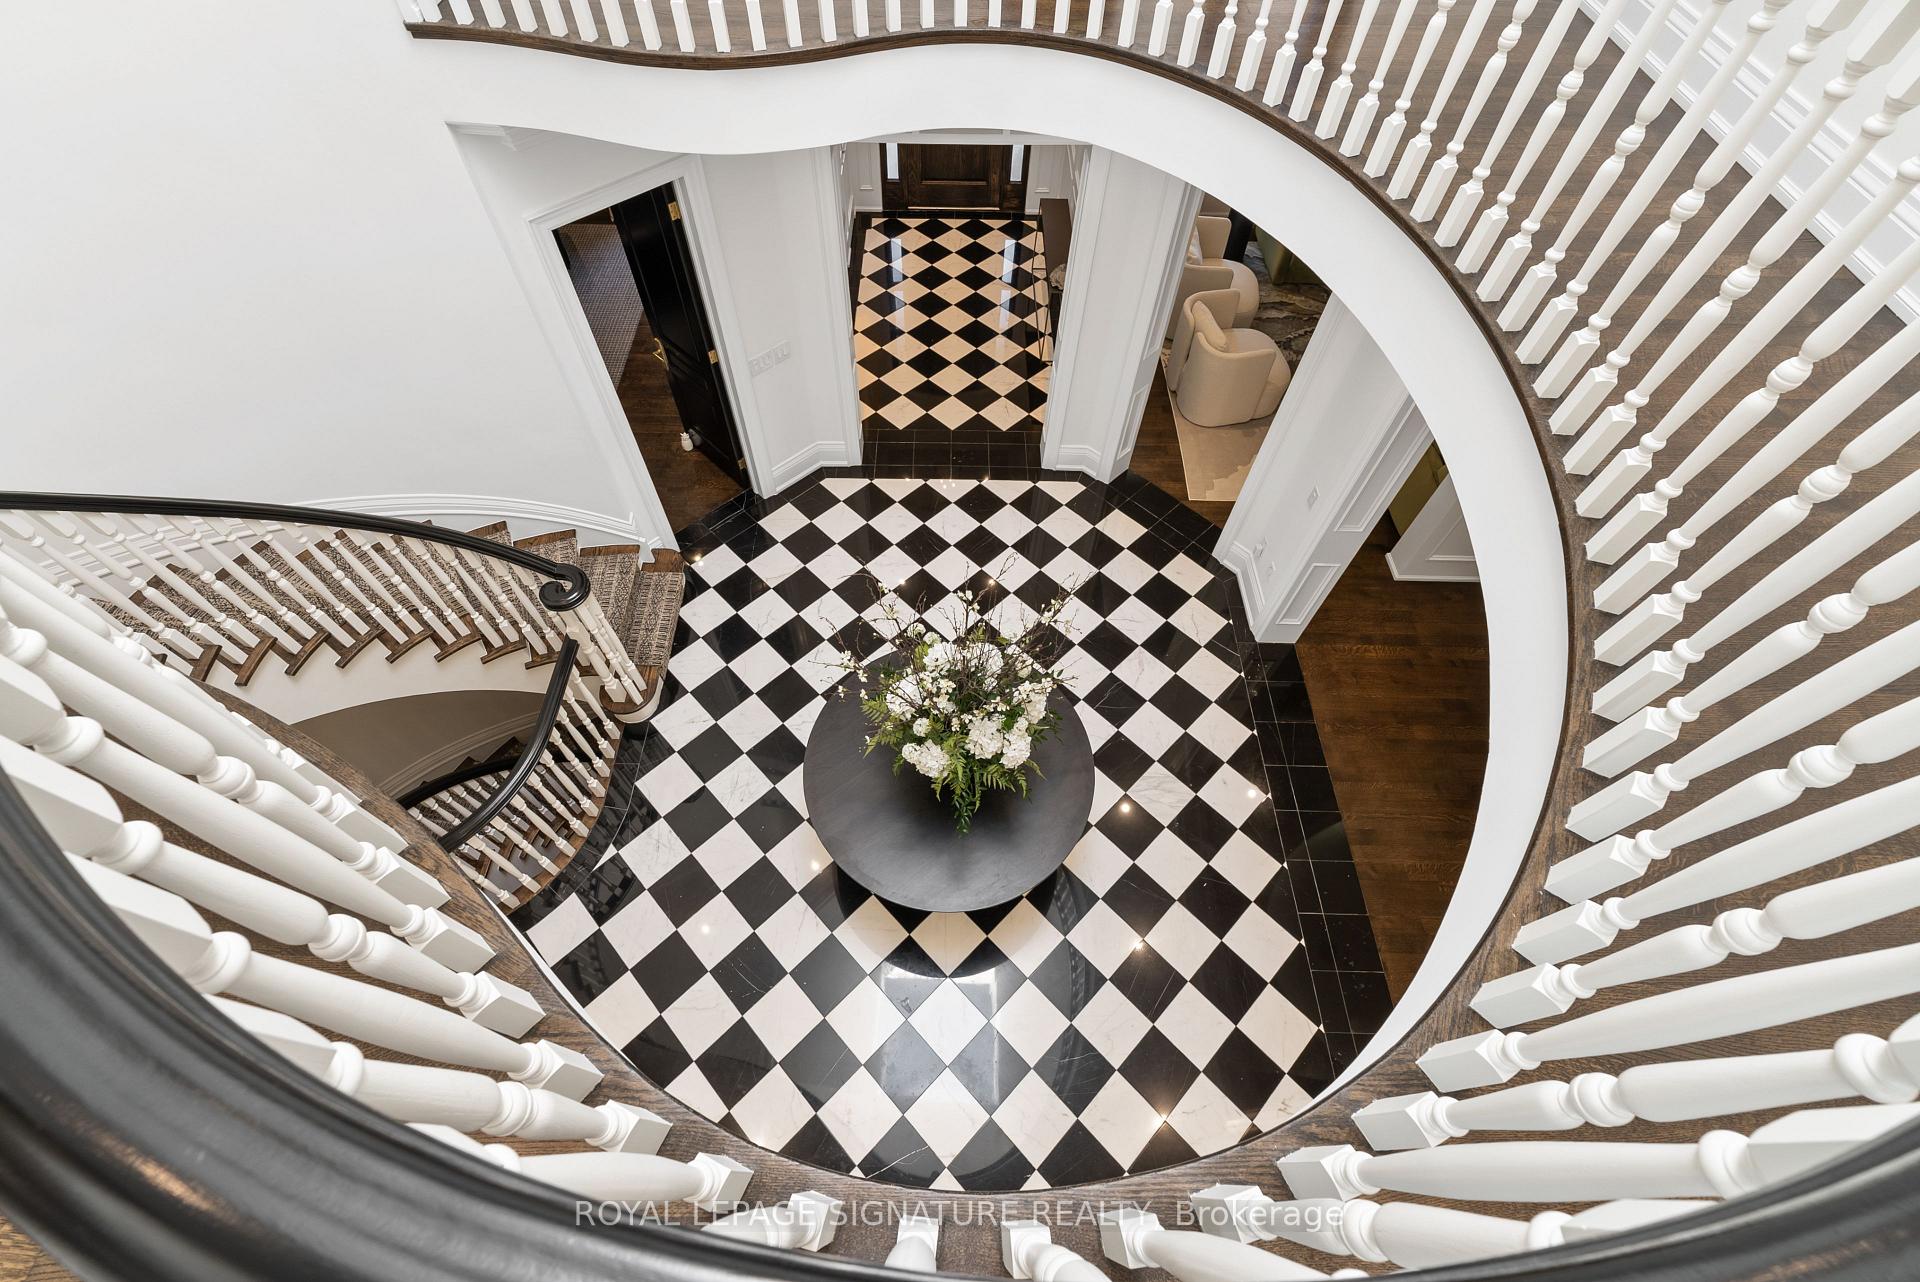
Grand foyer with a curved staircase, checkered marble floor, and round table with flowers.
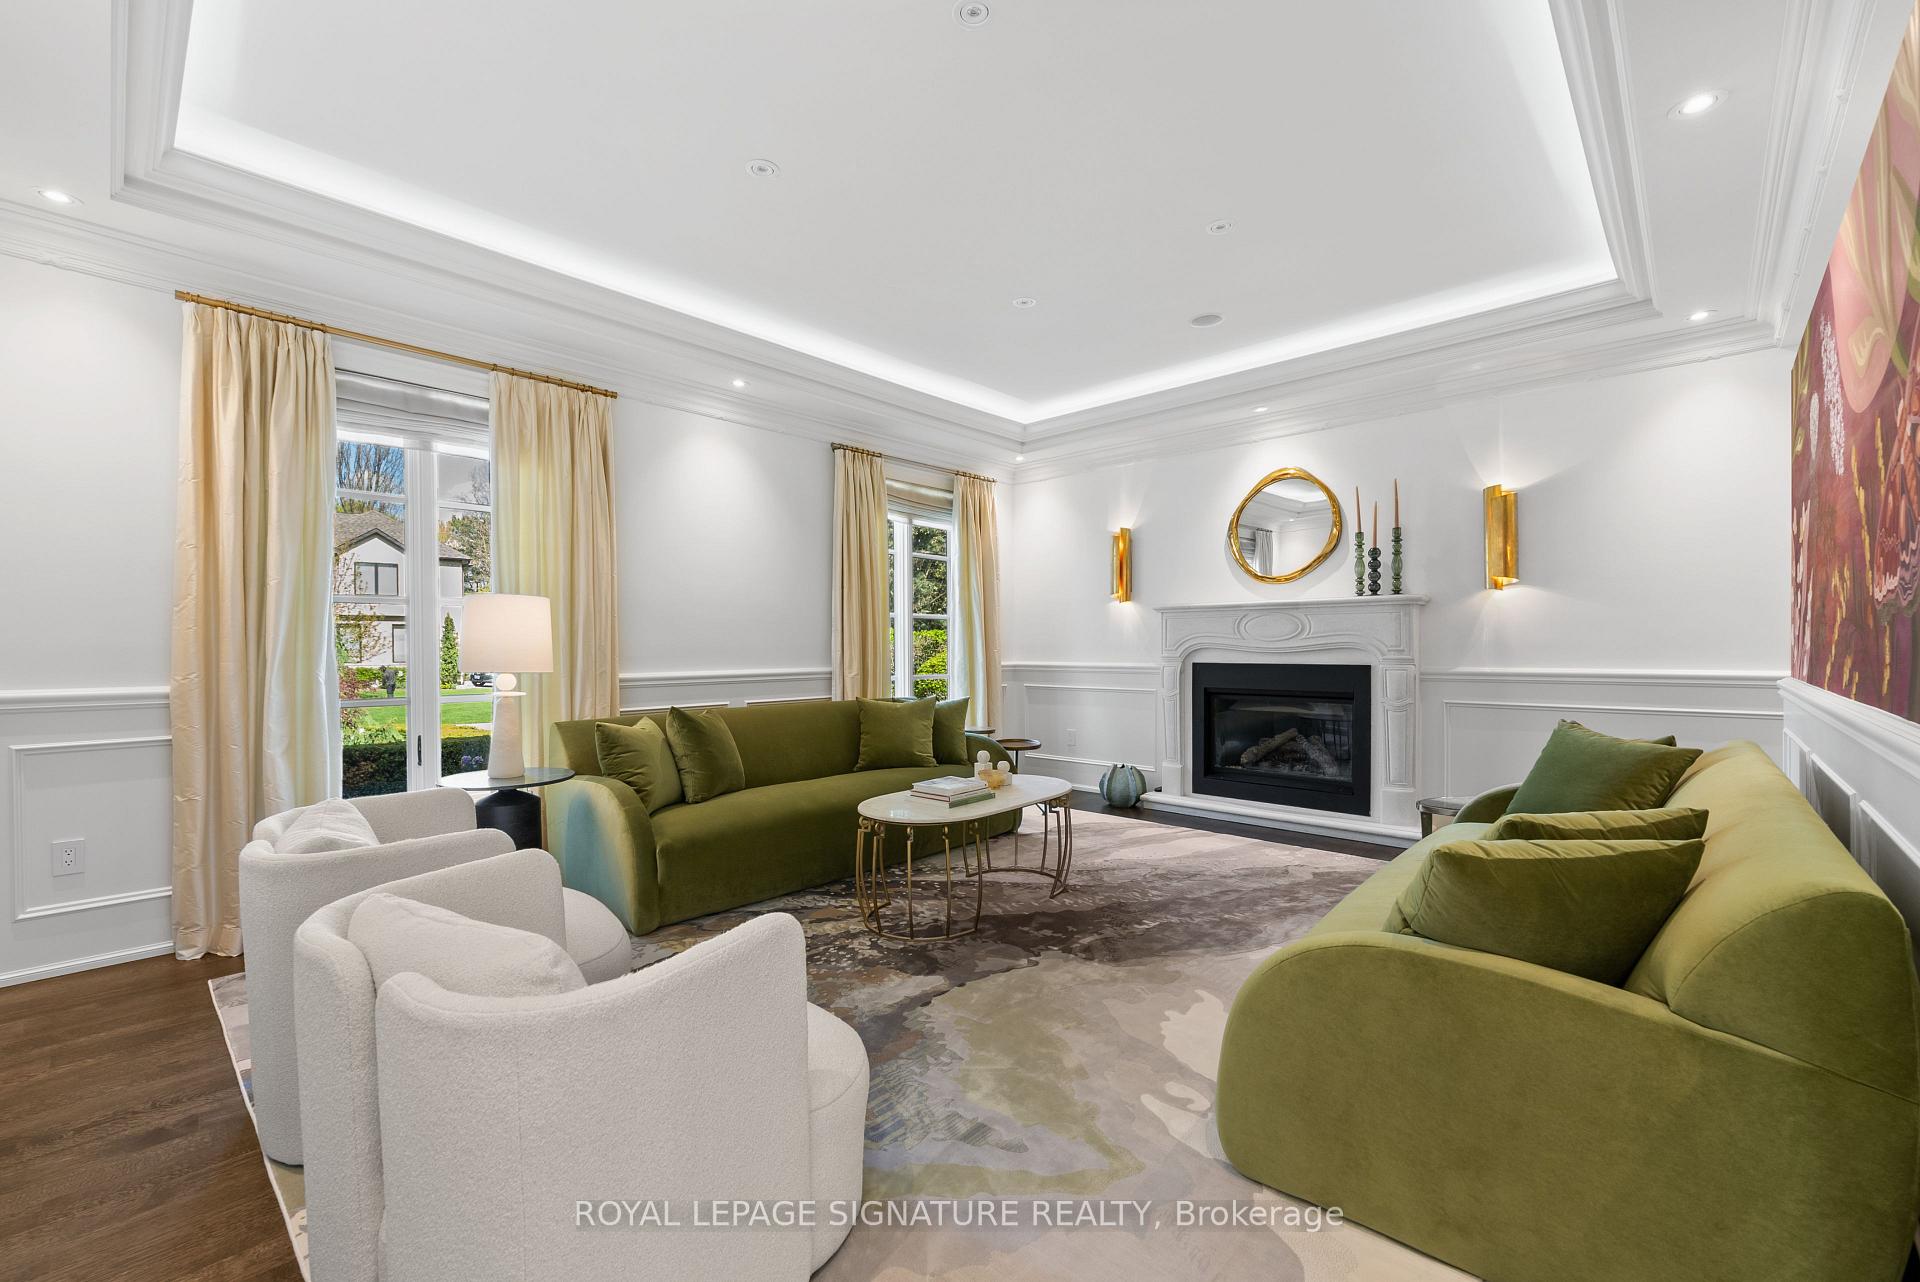
Living room with green sofas, white armchairs, and a fireplace beneath a tray ceiling.
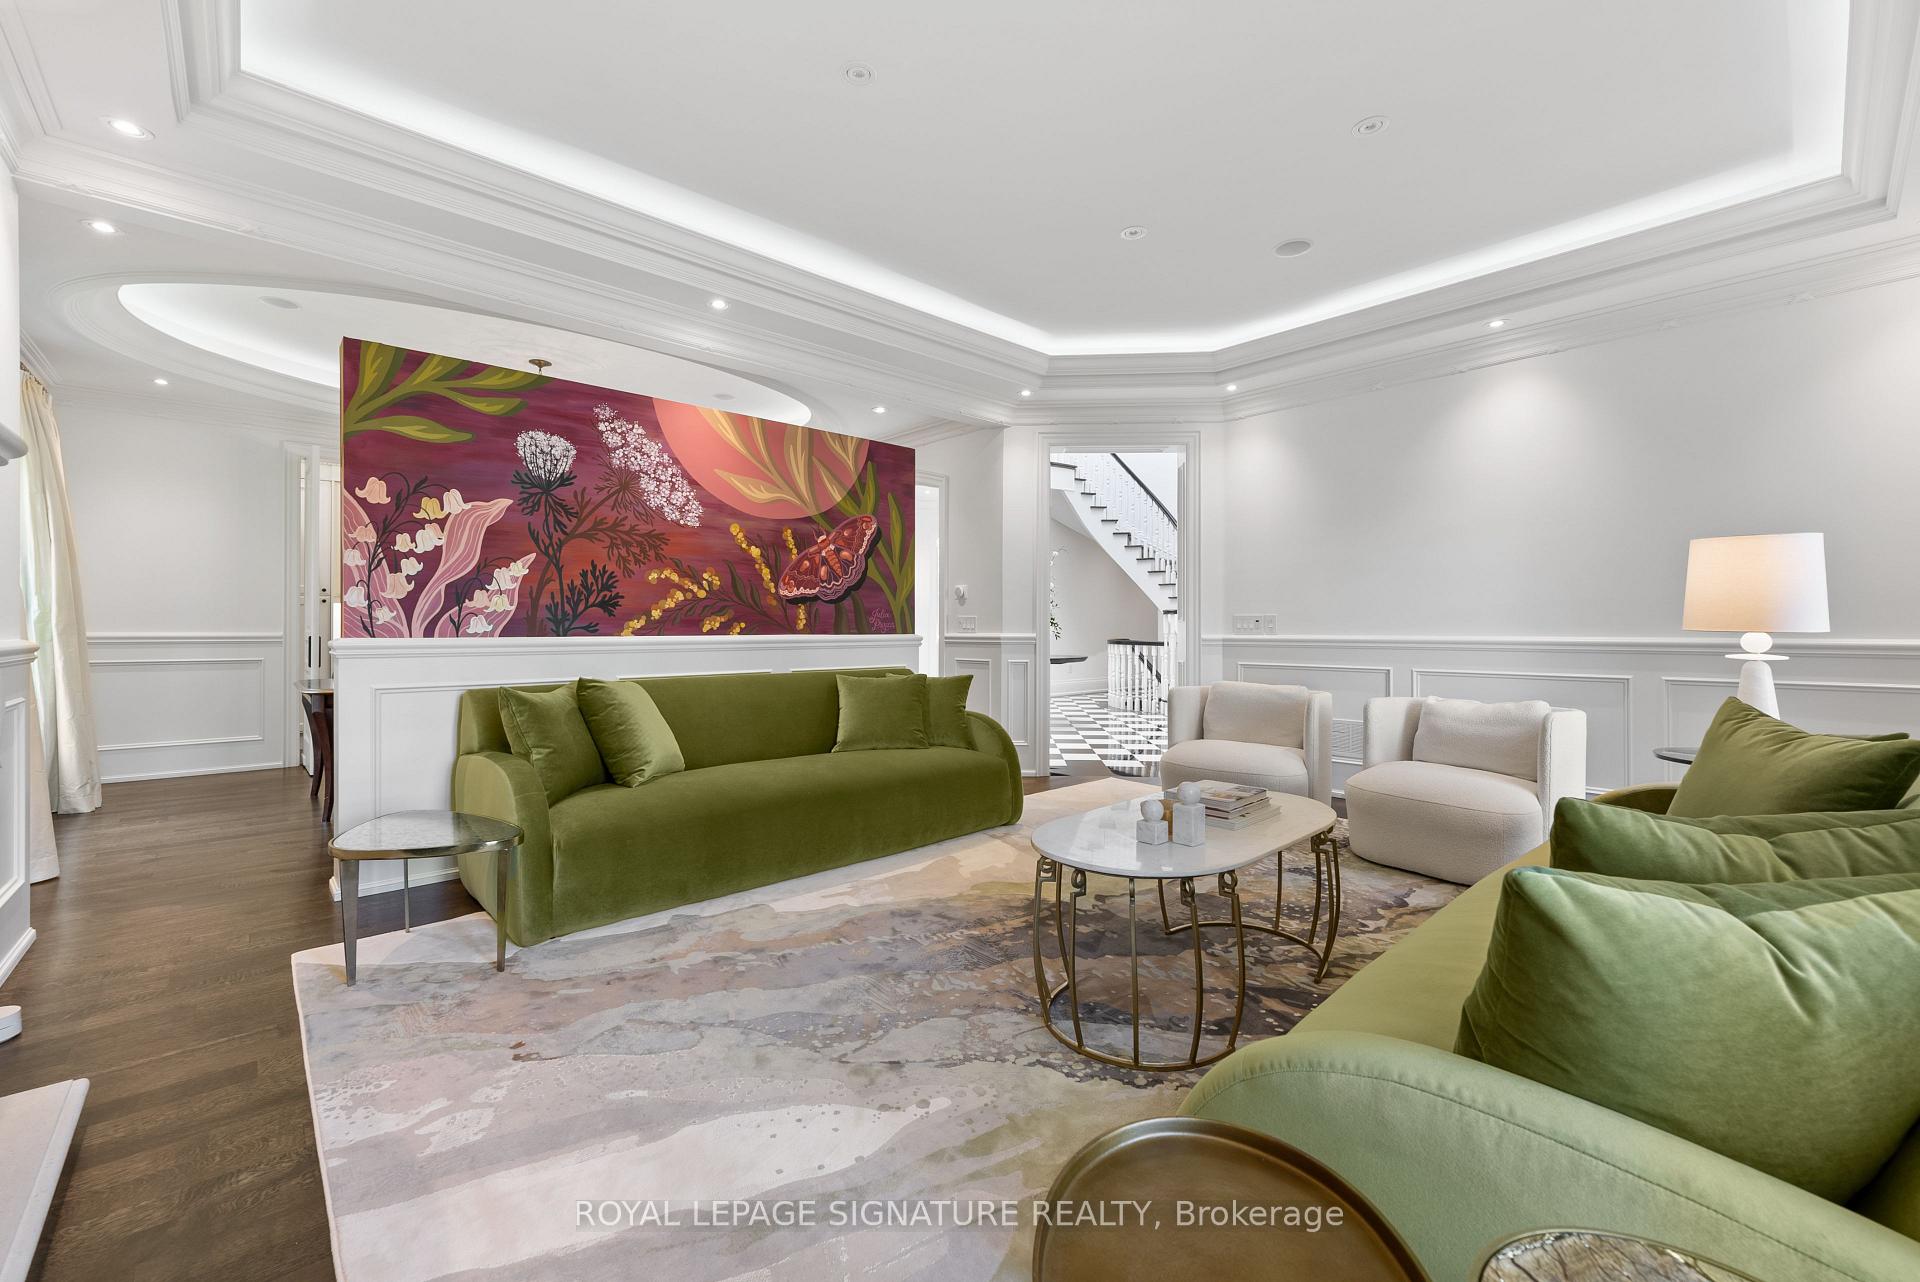
Living room with green sofas, a colorful floral mural, and detailed tray ceiling.
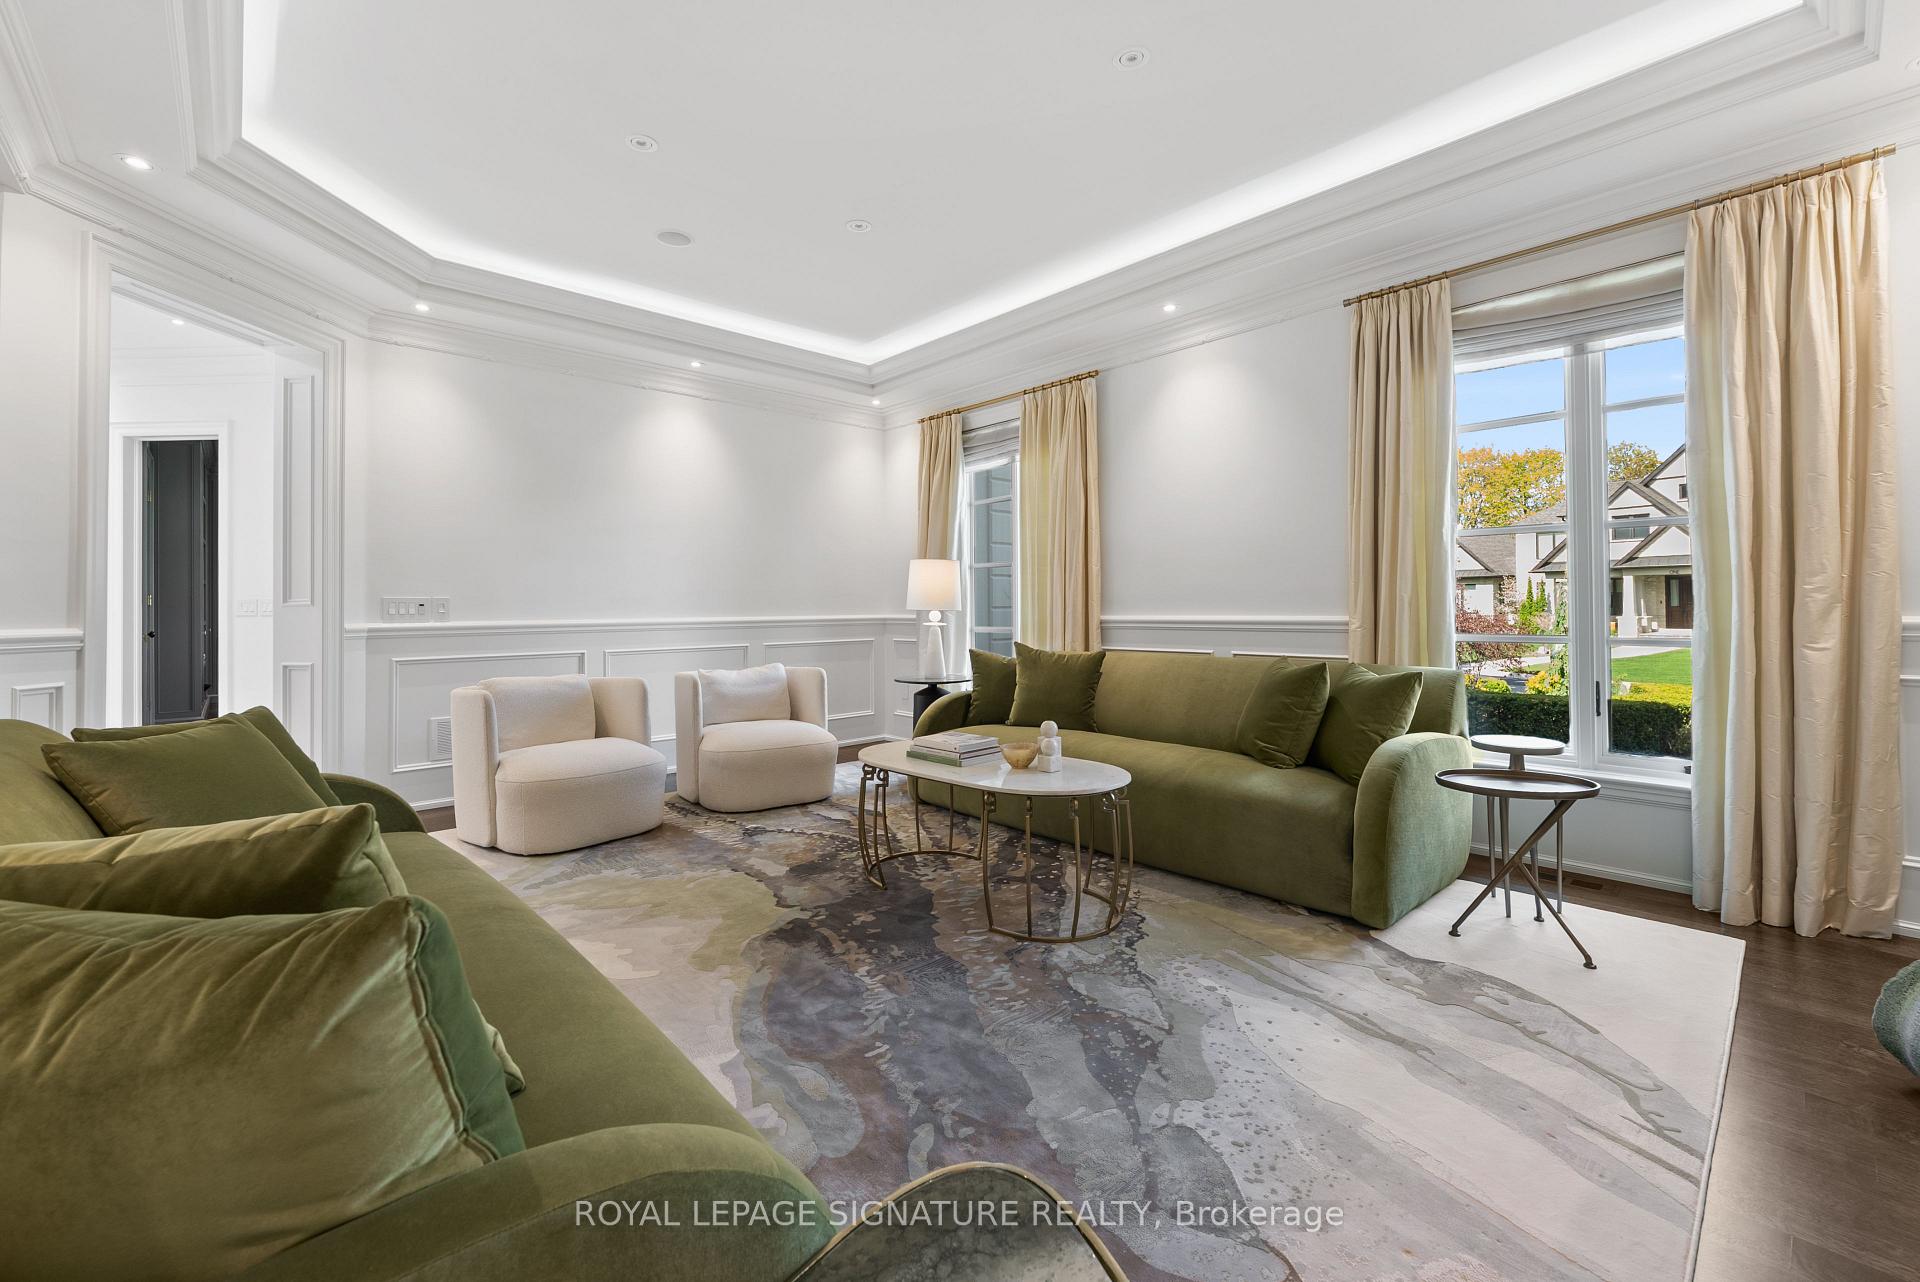
Living room with olive-green sofas, cream armchairs, and a large picture window.
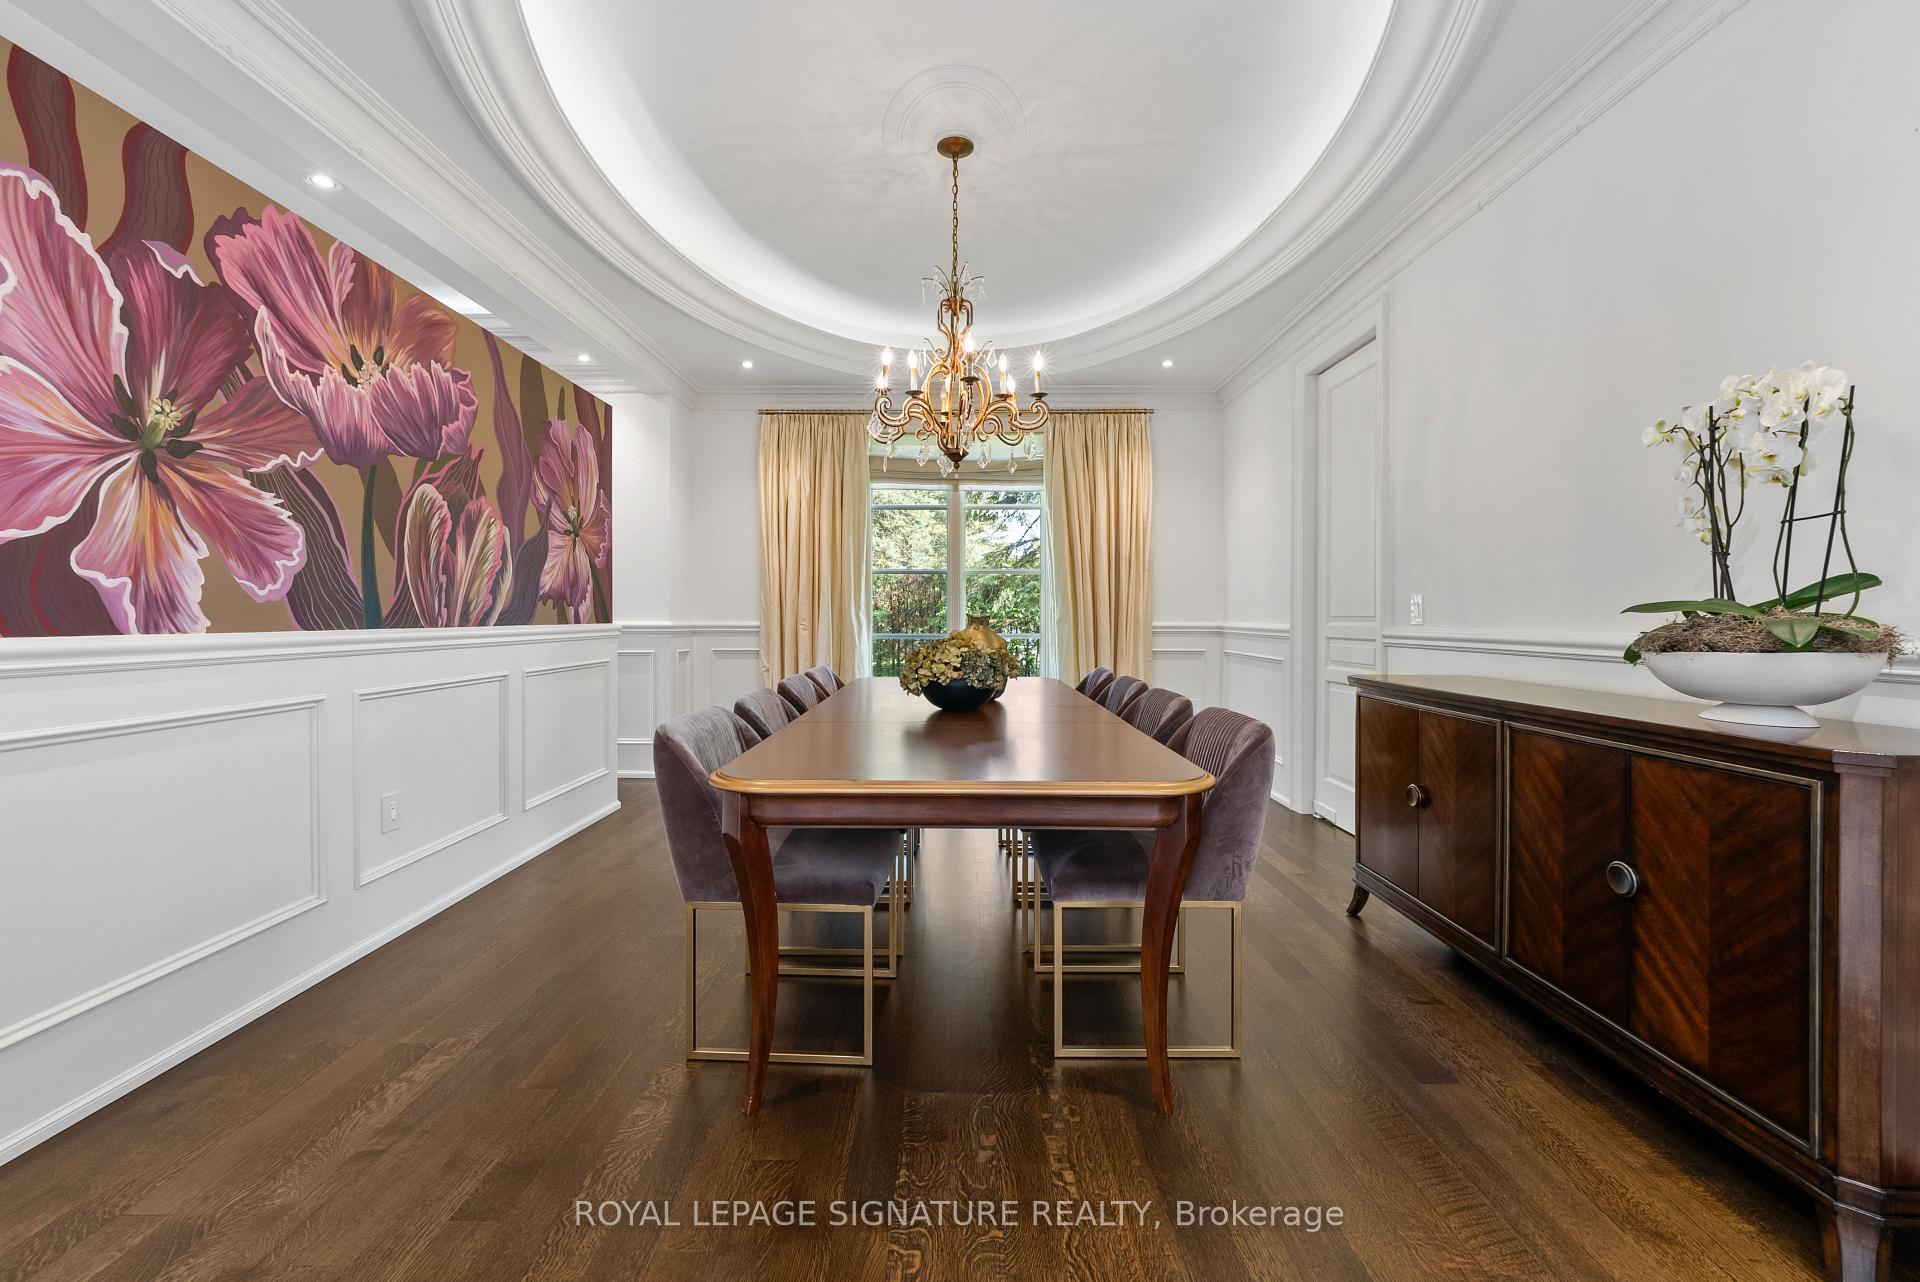
Formal dining room with a floral mural, oval tray ceiling, chandelier, and dark wood table.
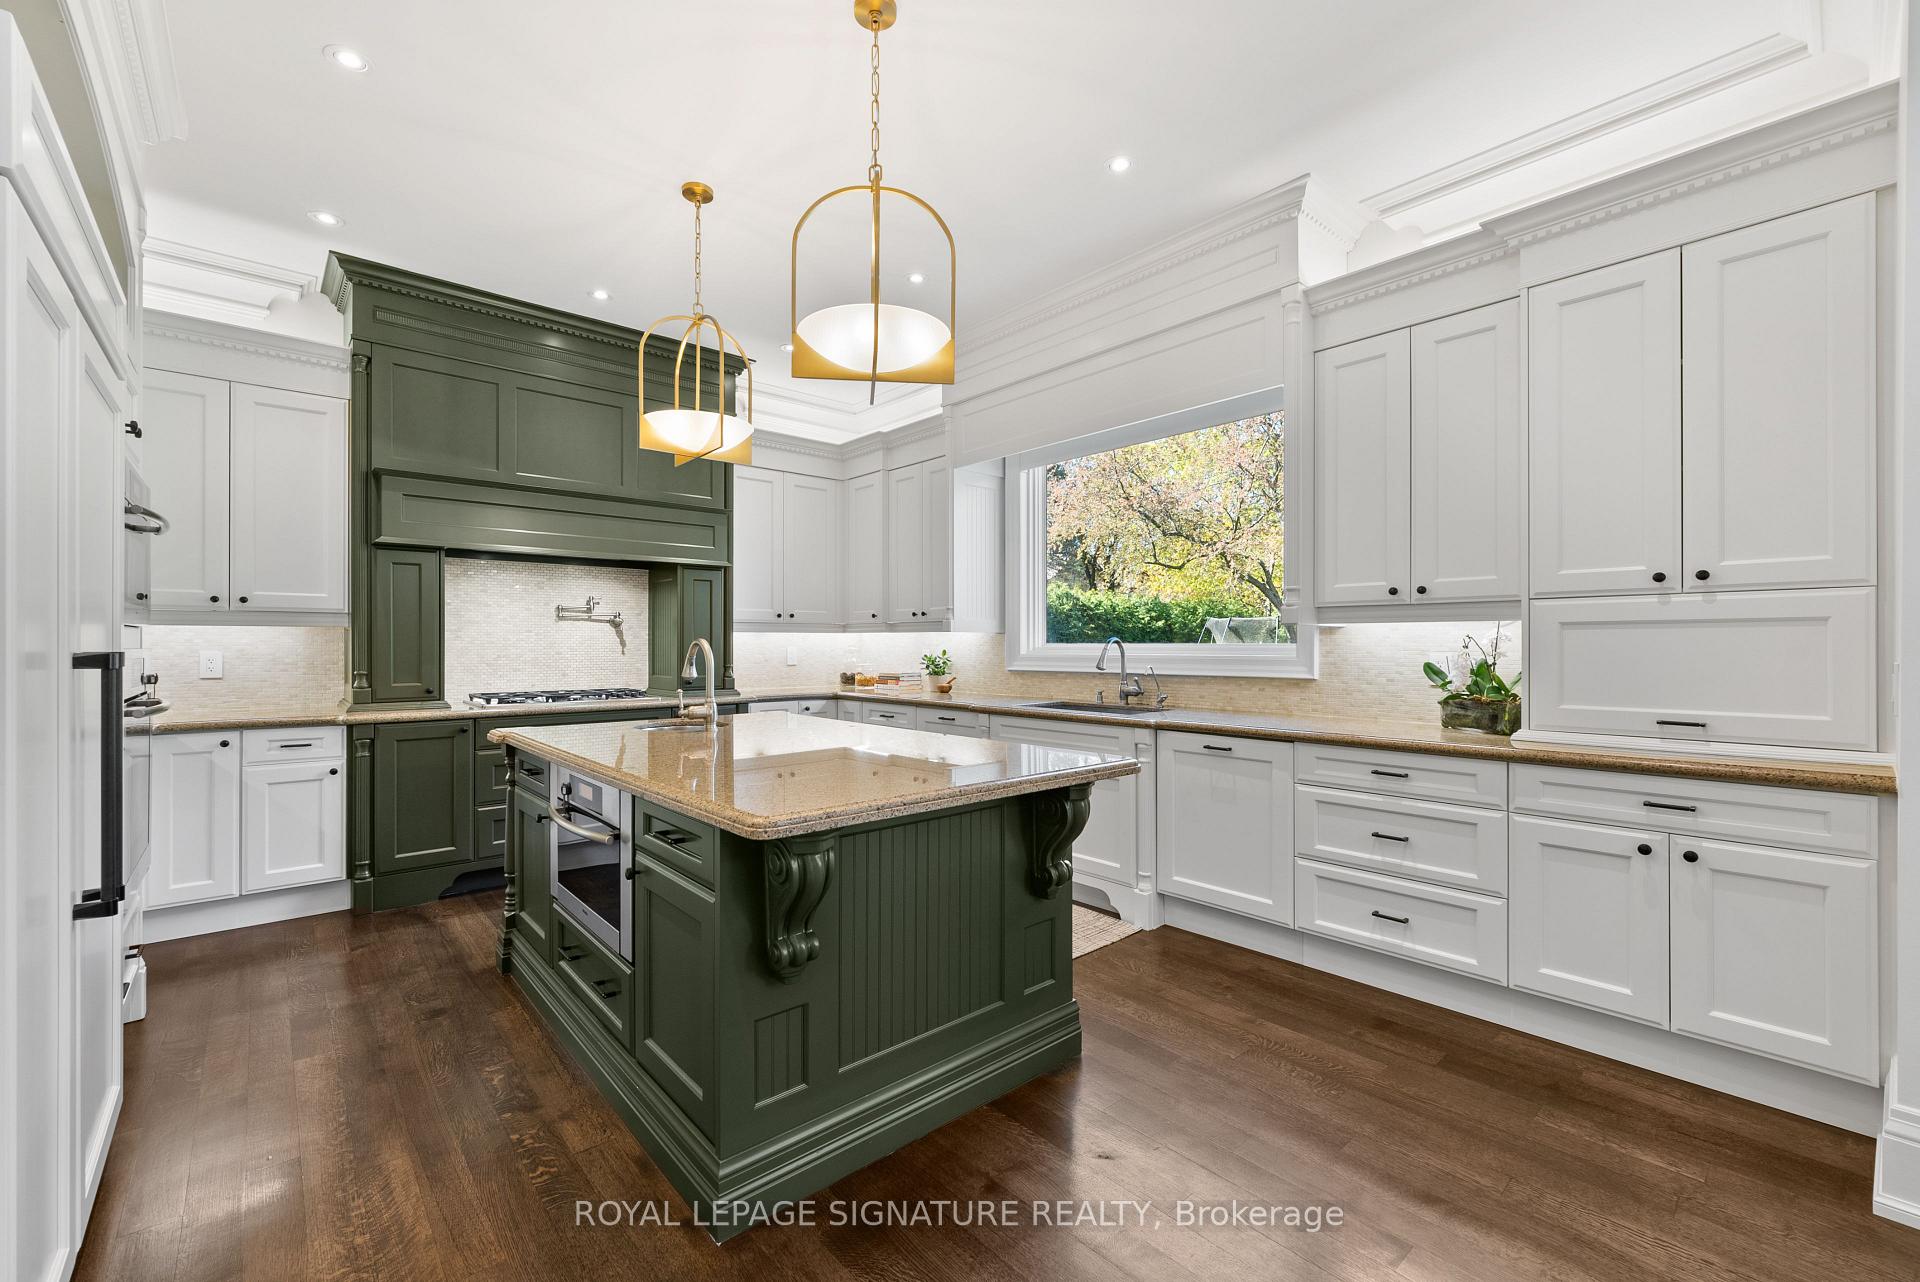
Bright kitchen with a dark green island, white cabinetry, and gold pendant lights.
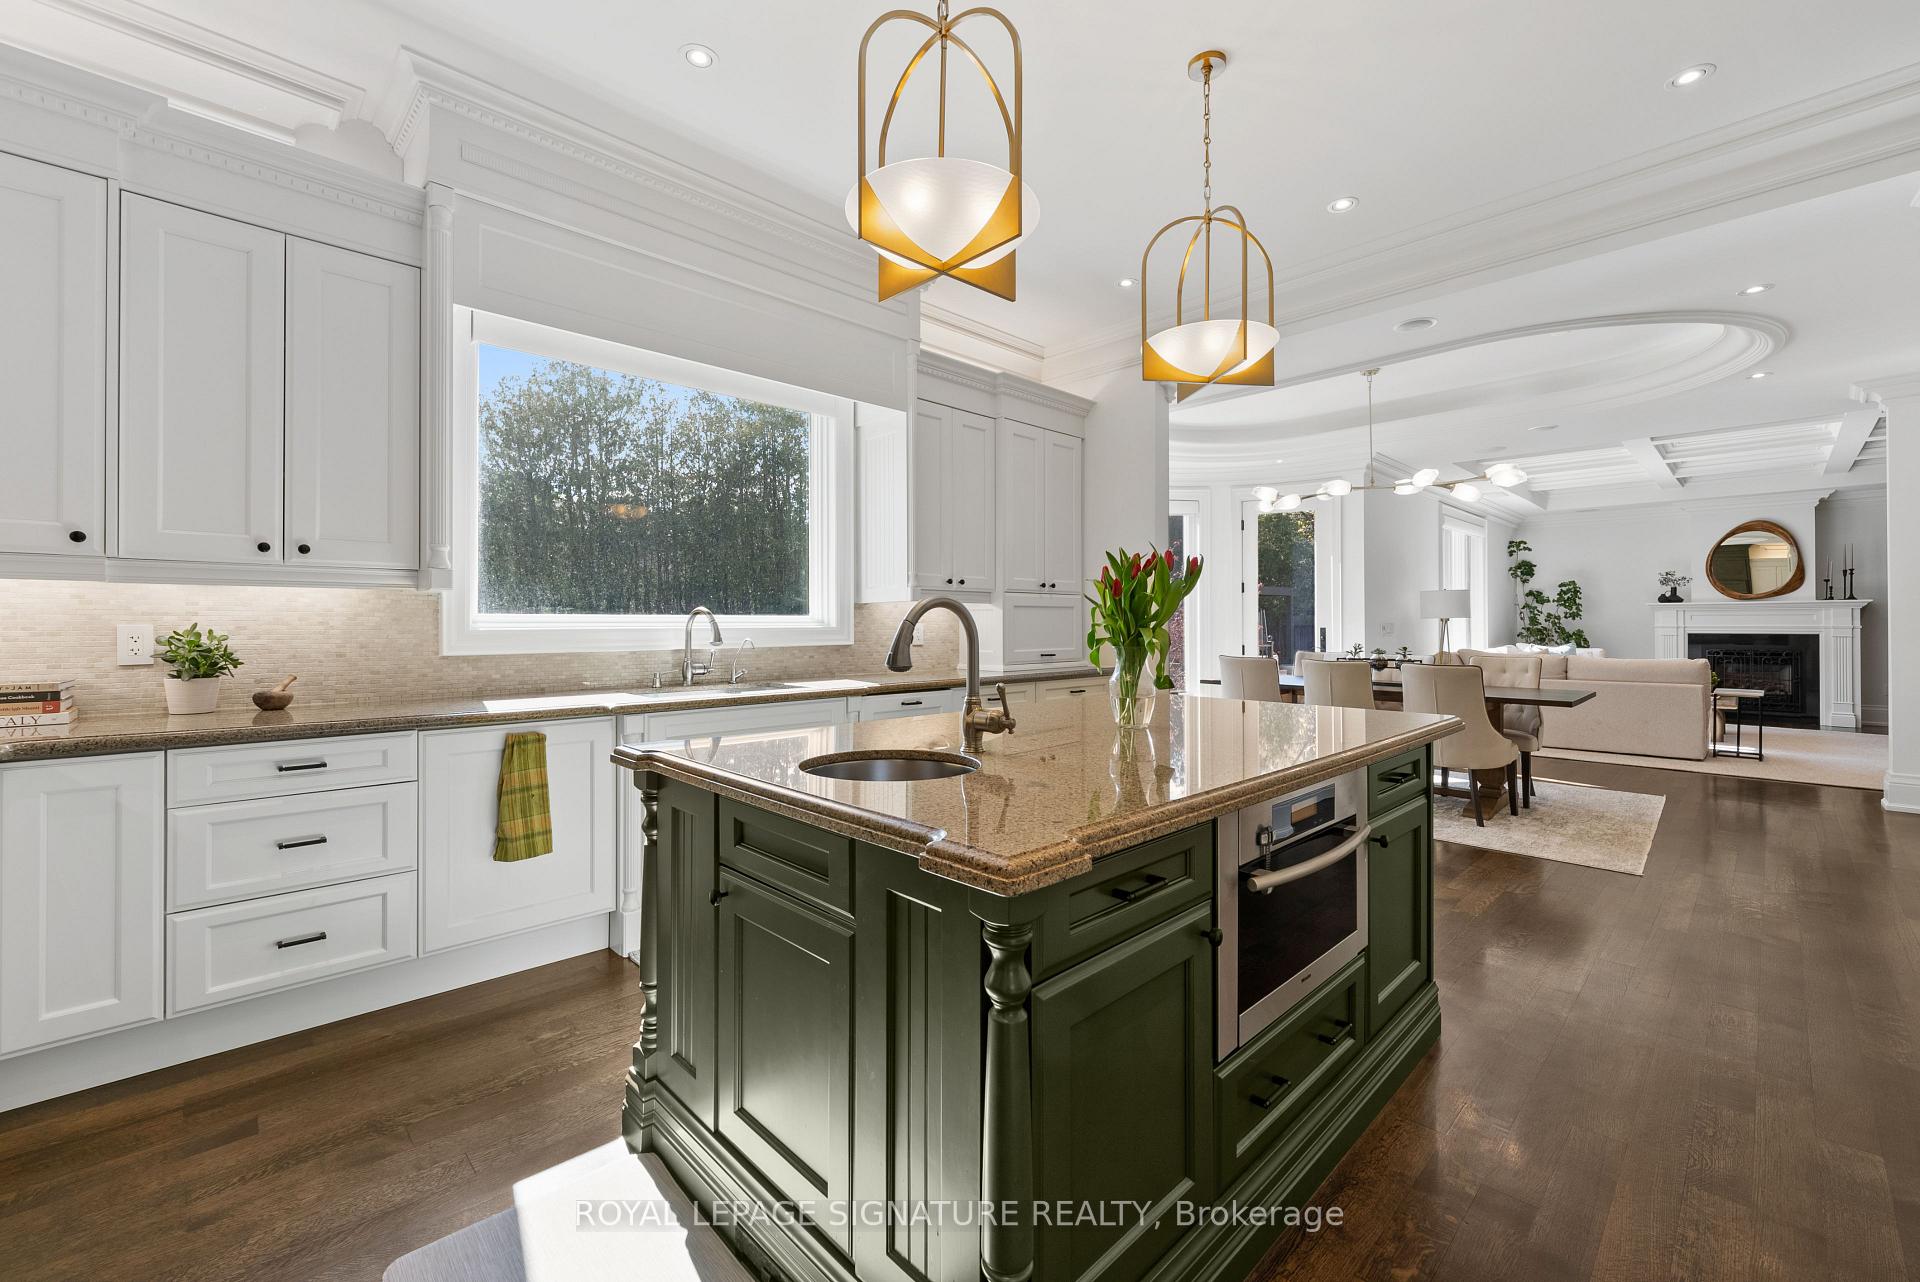
Bright kitchen with a dark green island, granite counters, and an open dining and living area.
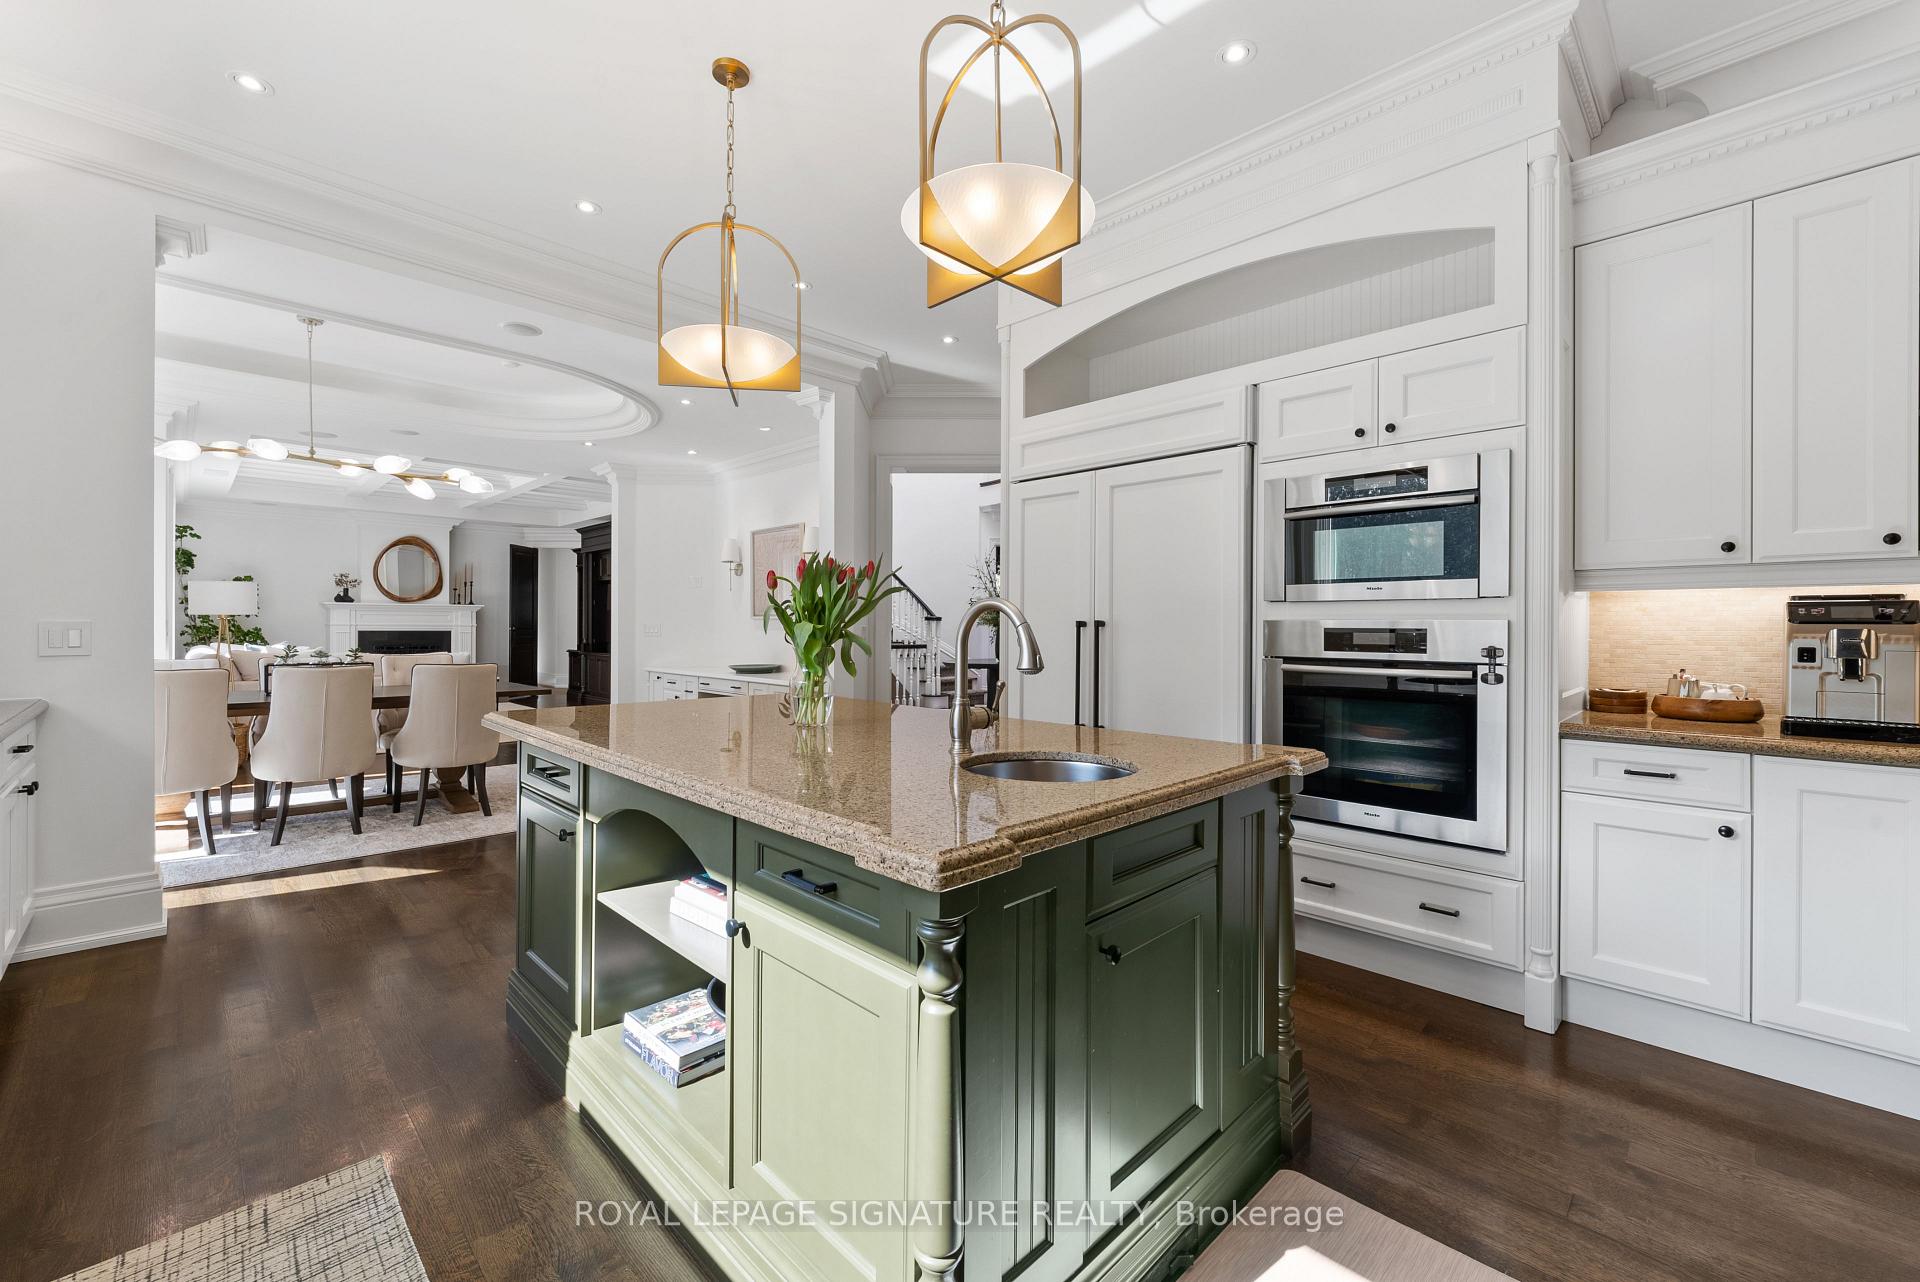
Bright white kitchen with a green island, granite countertop, and adjoining dining area.
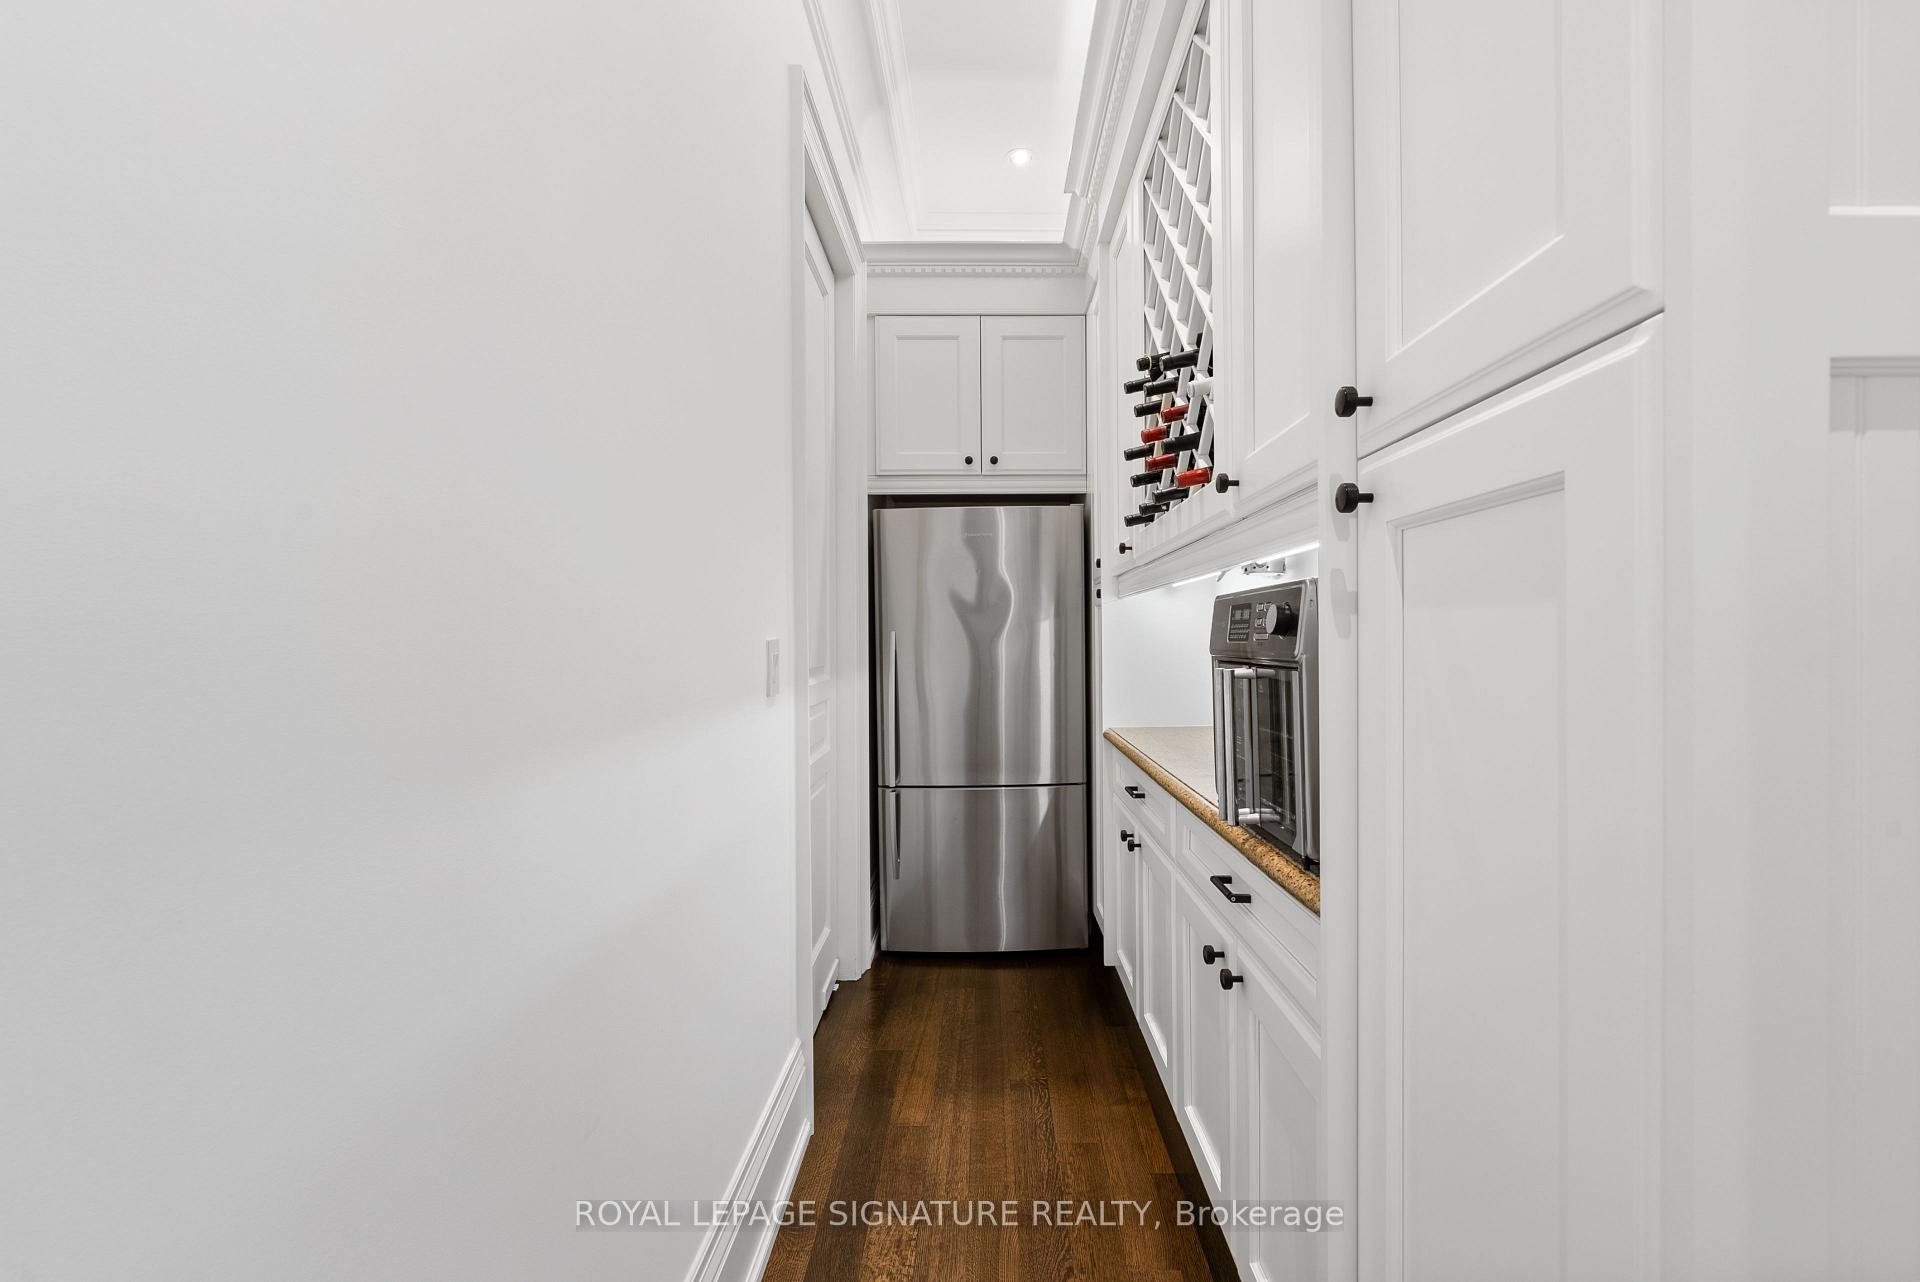
Compact white kitchen with stainless refrigerator, built-in wine rack, and dark wood flooring.
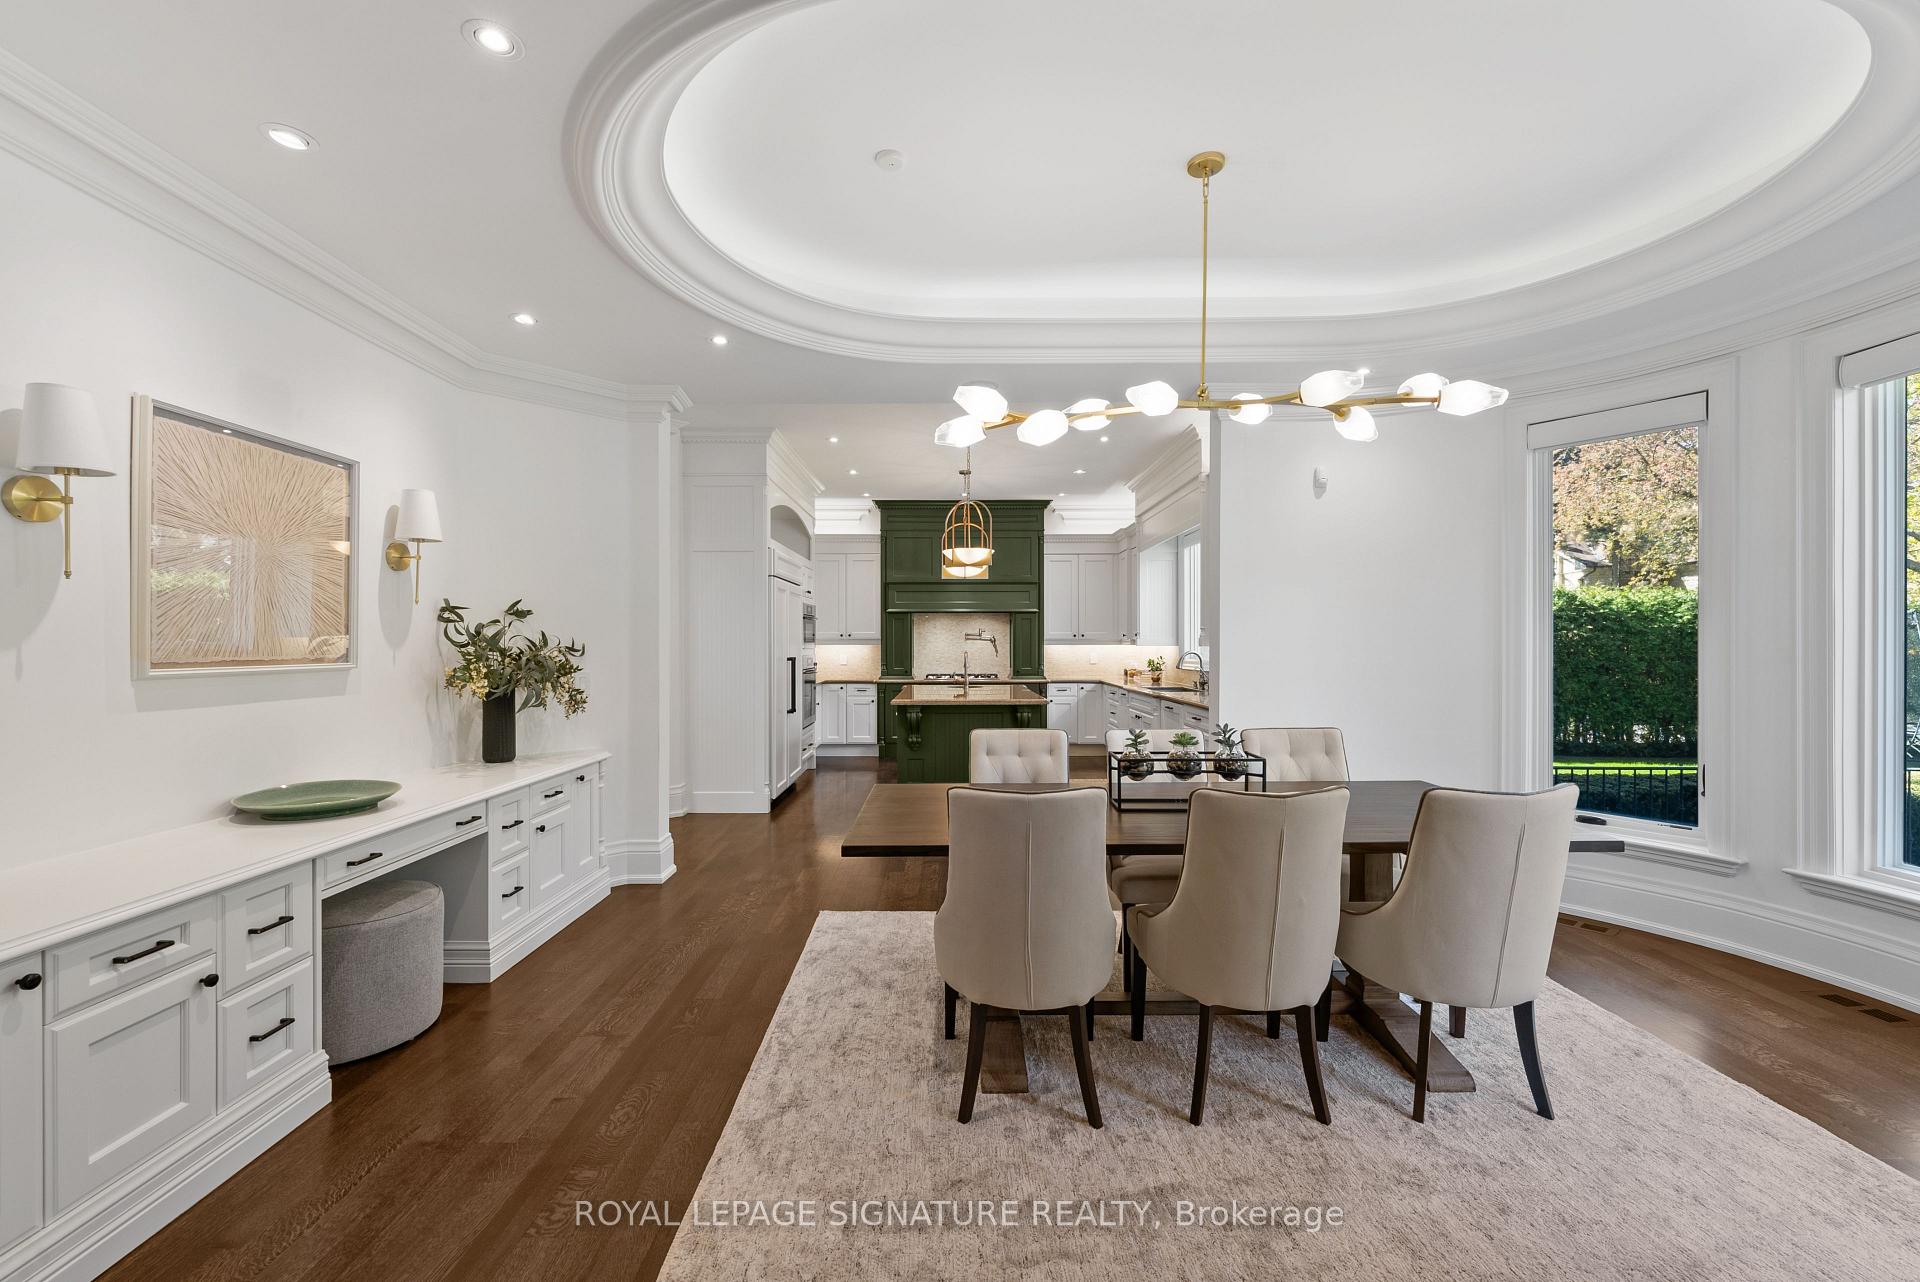
Dining room with a long table and upholstered chairs opening onto a kitchen with a dark green island.
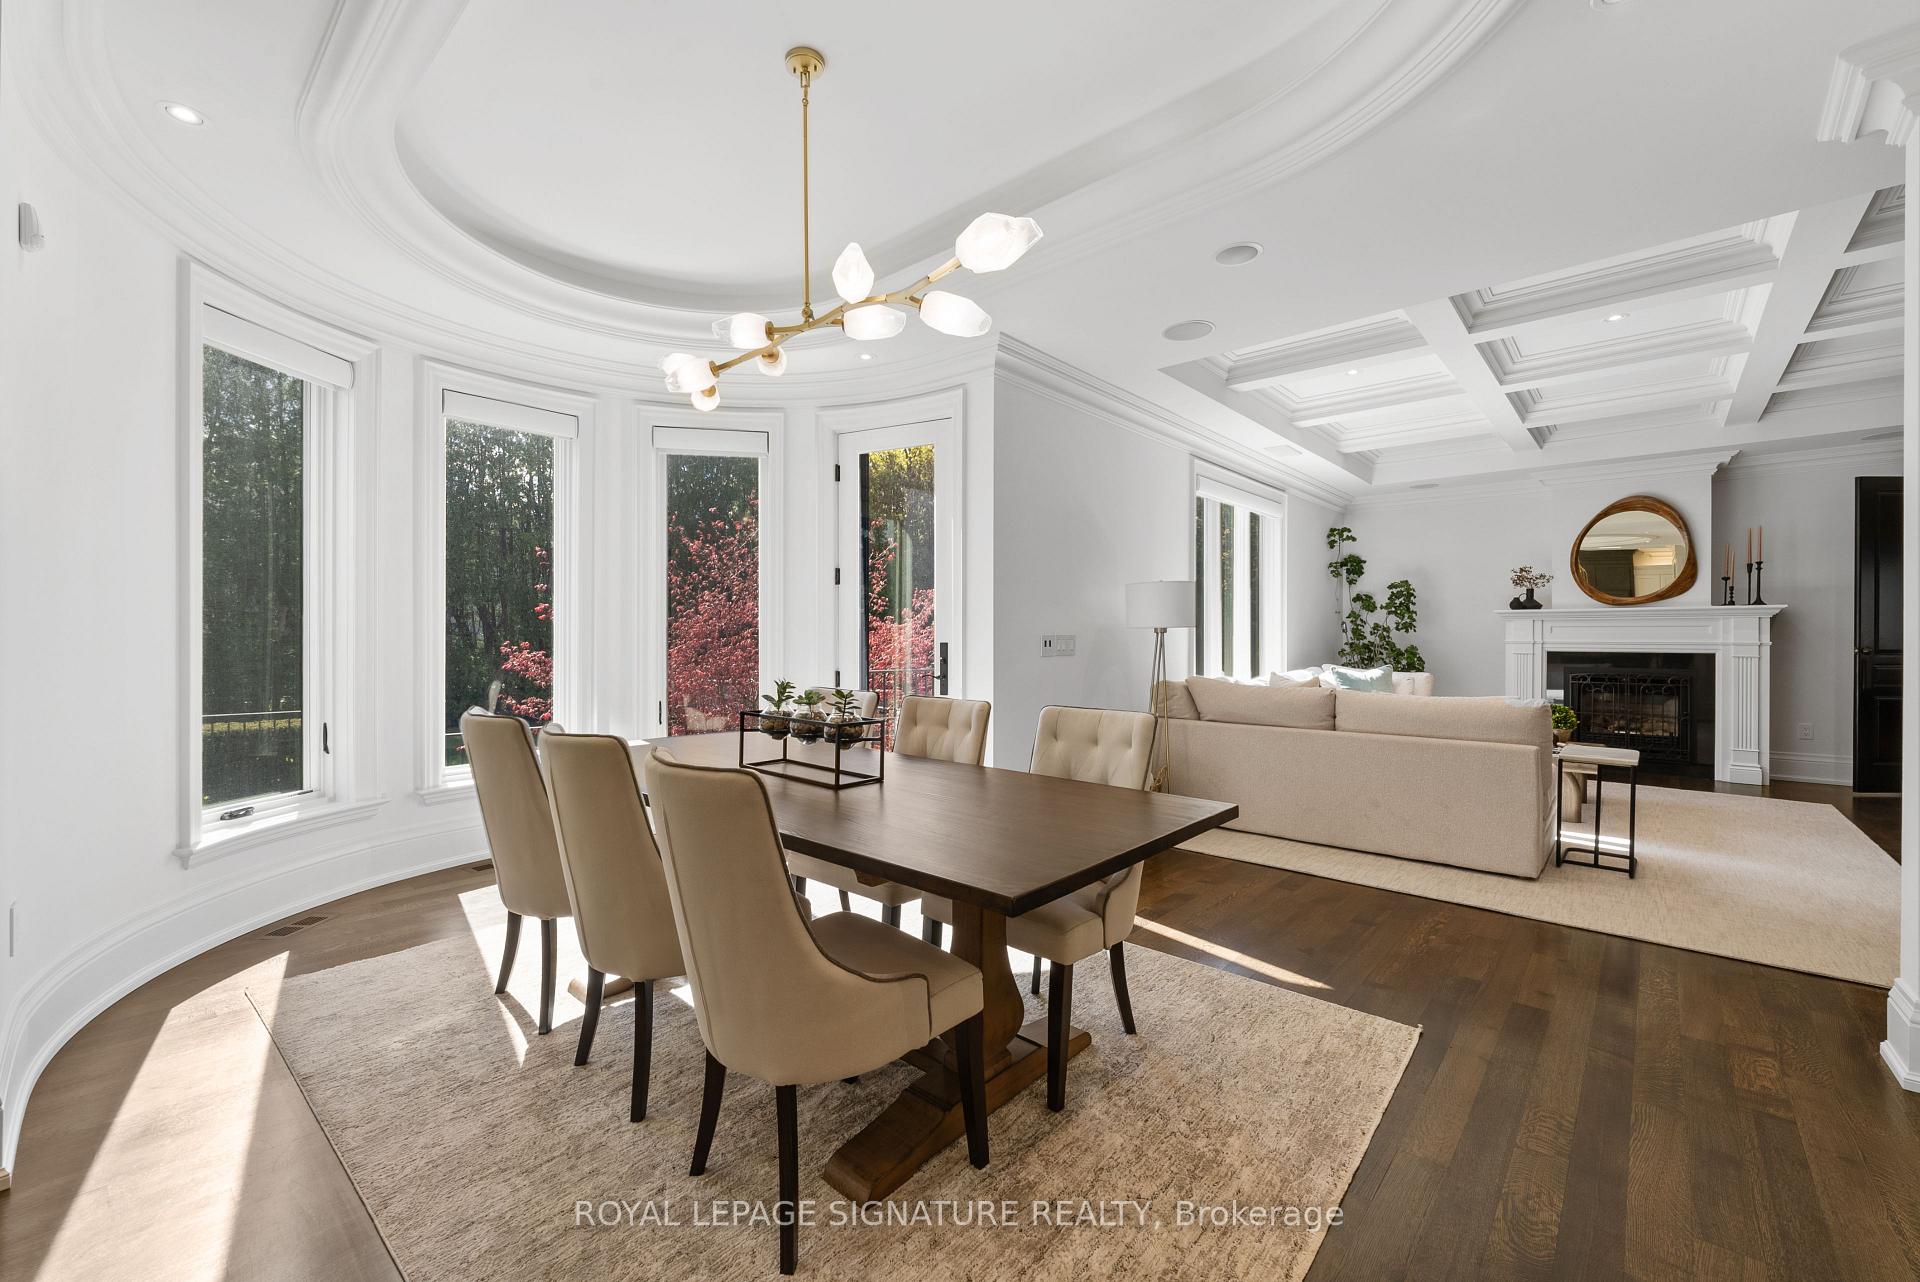
Dining room opening into a furnished living room, with a curved wall of tall windows and detailed ceilings.
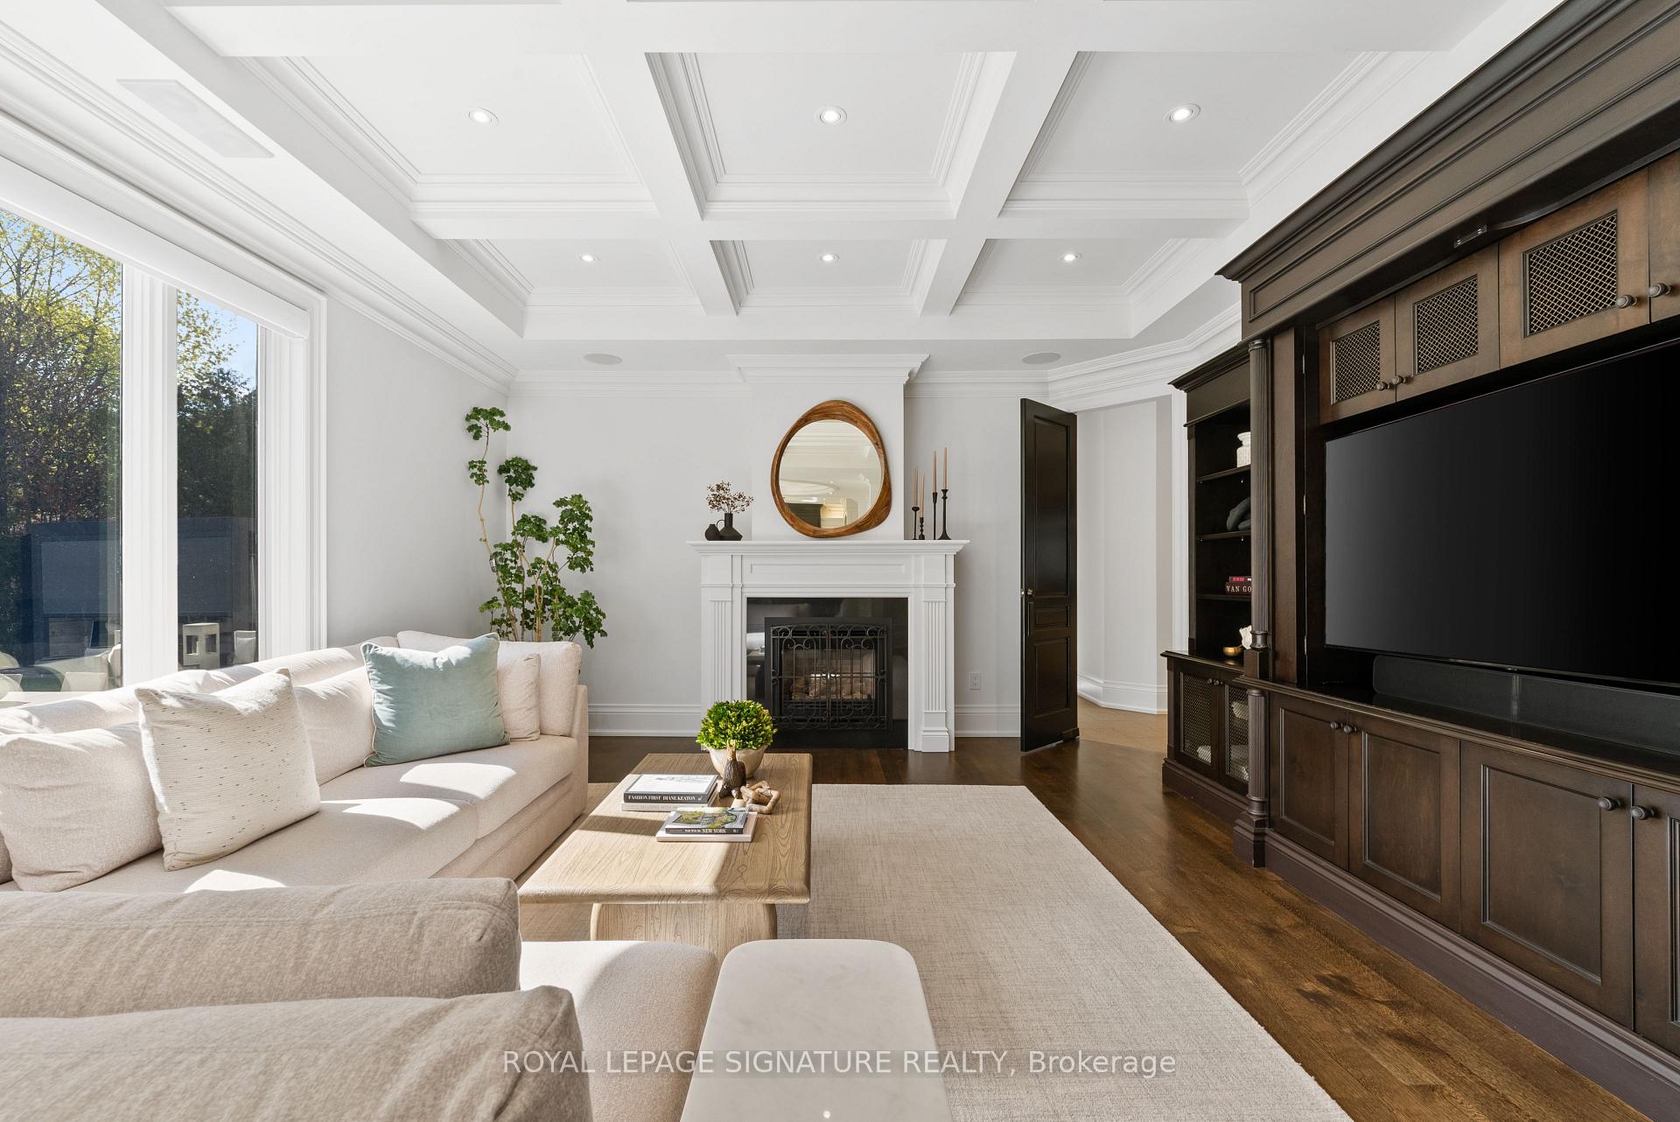
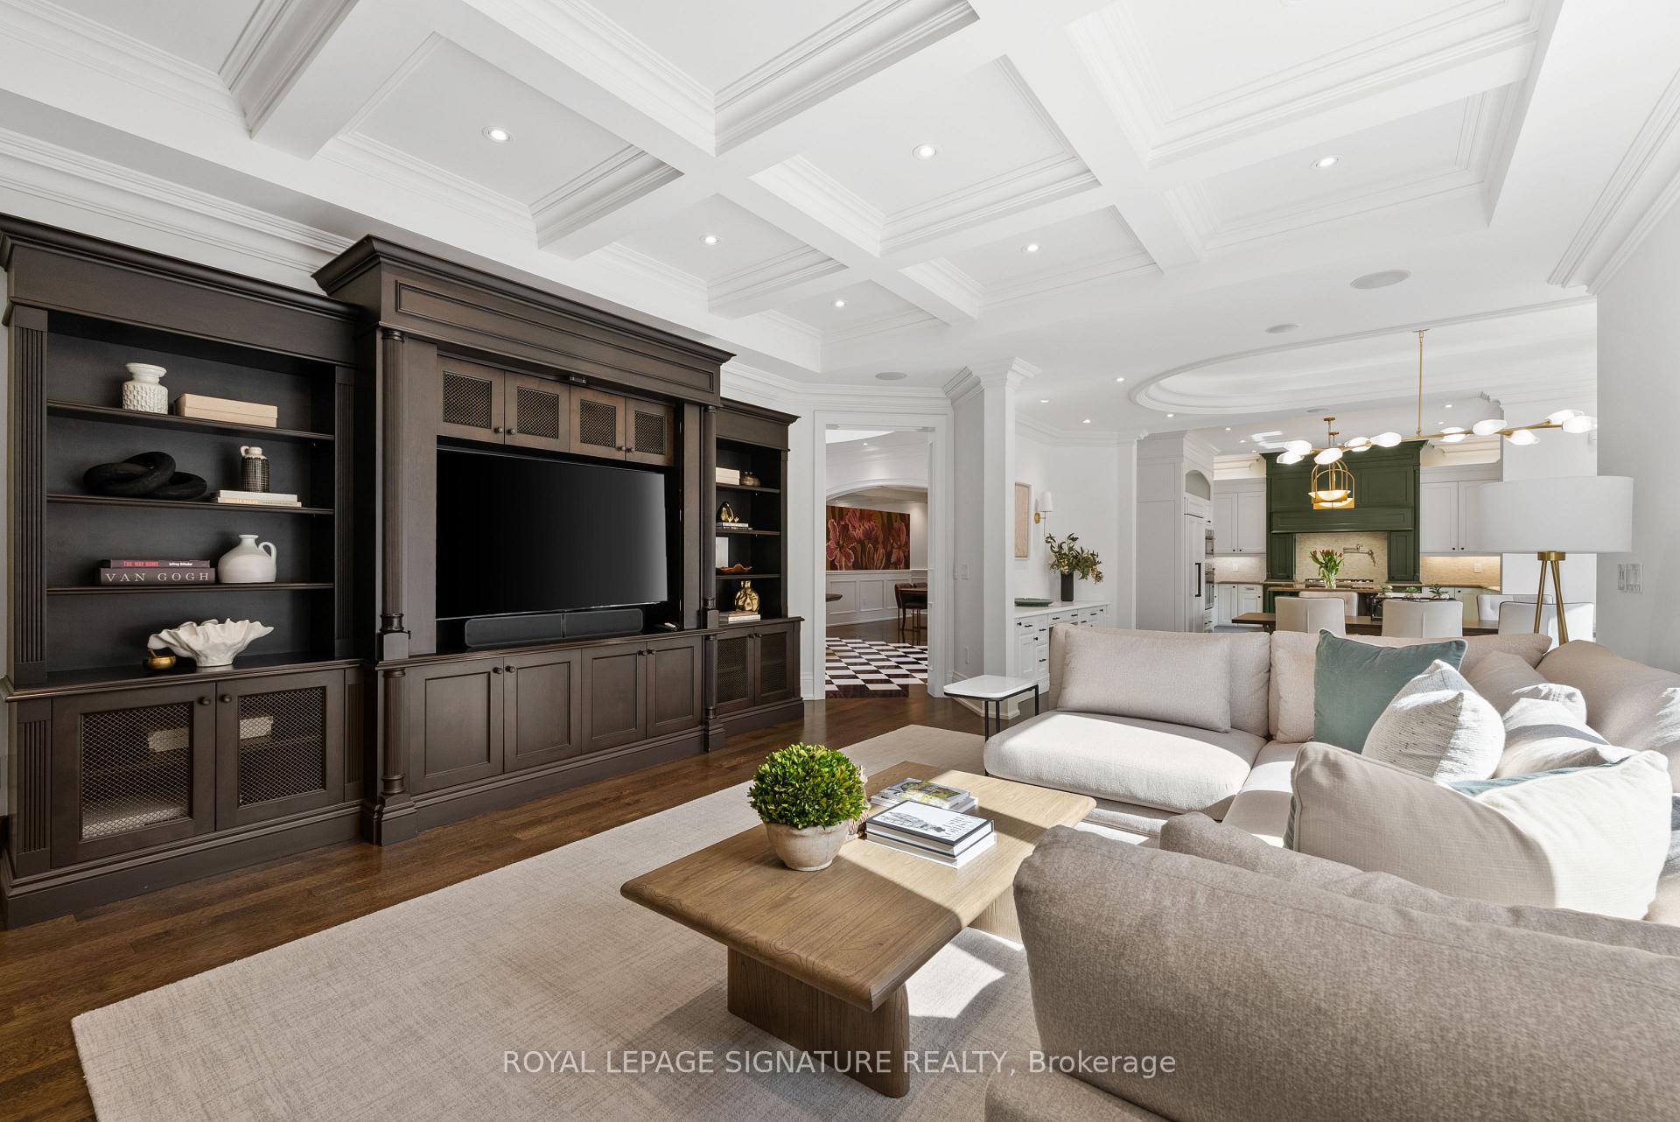
Living room with a coffered ceiling, white fireplace, and dark built-in entertainment cabinetry.
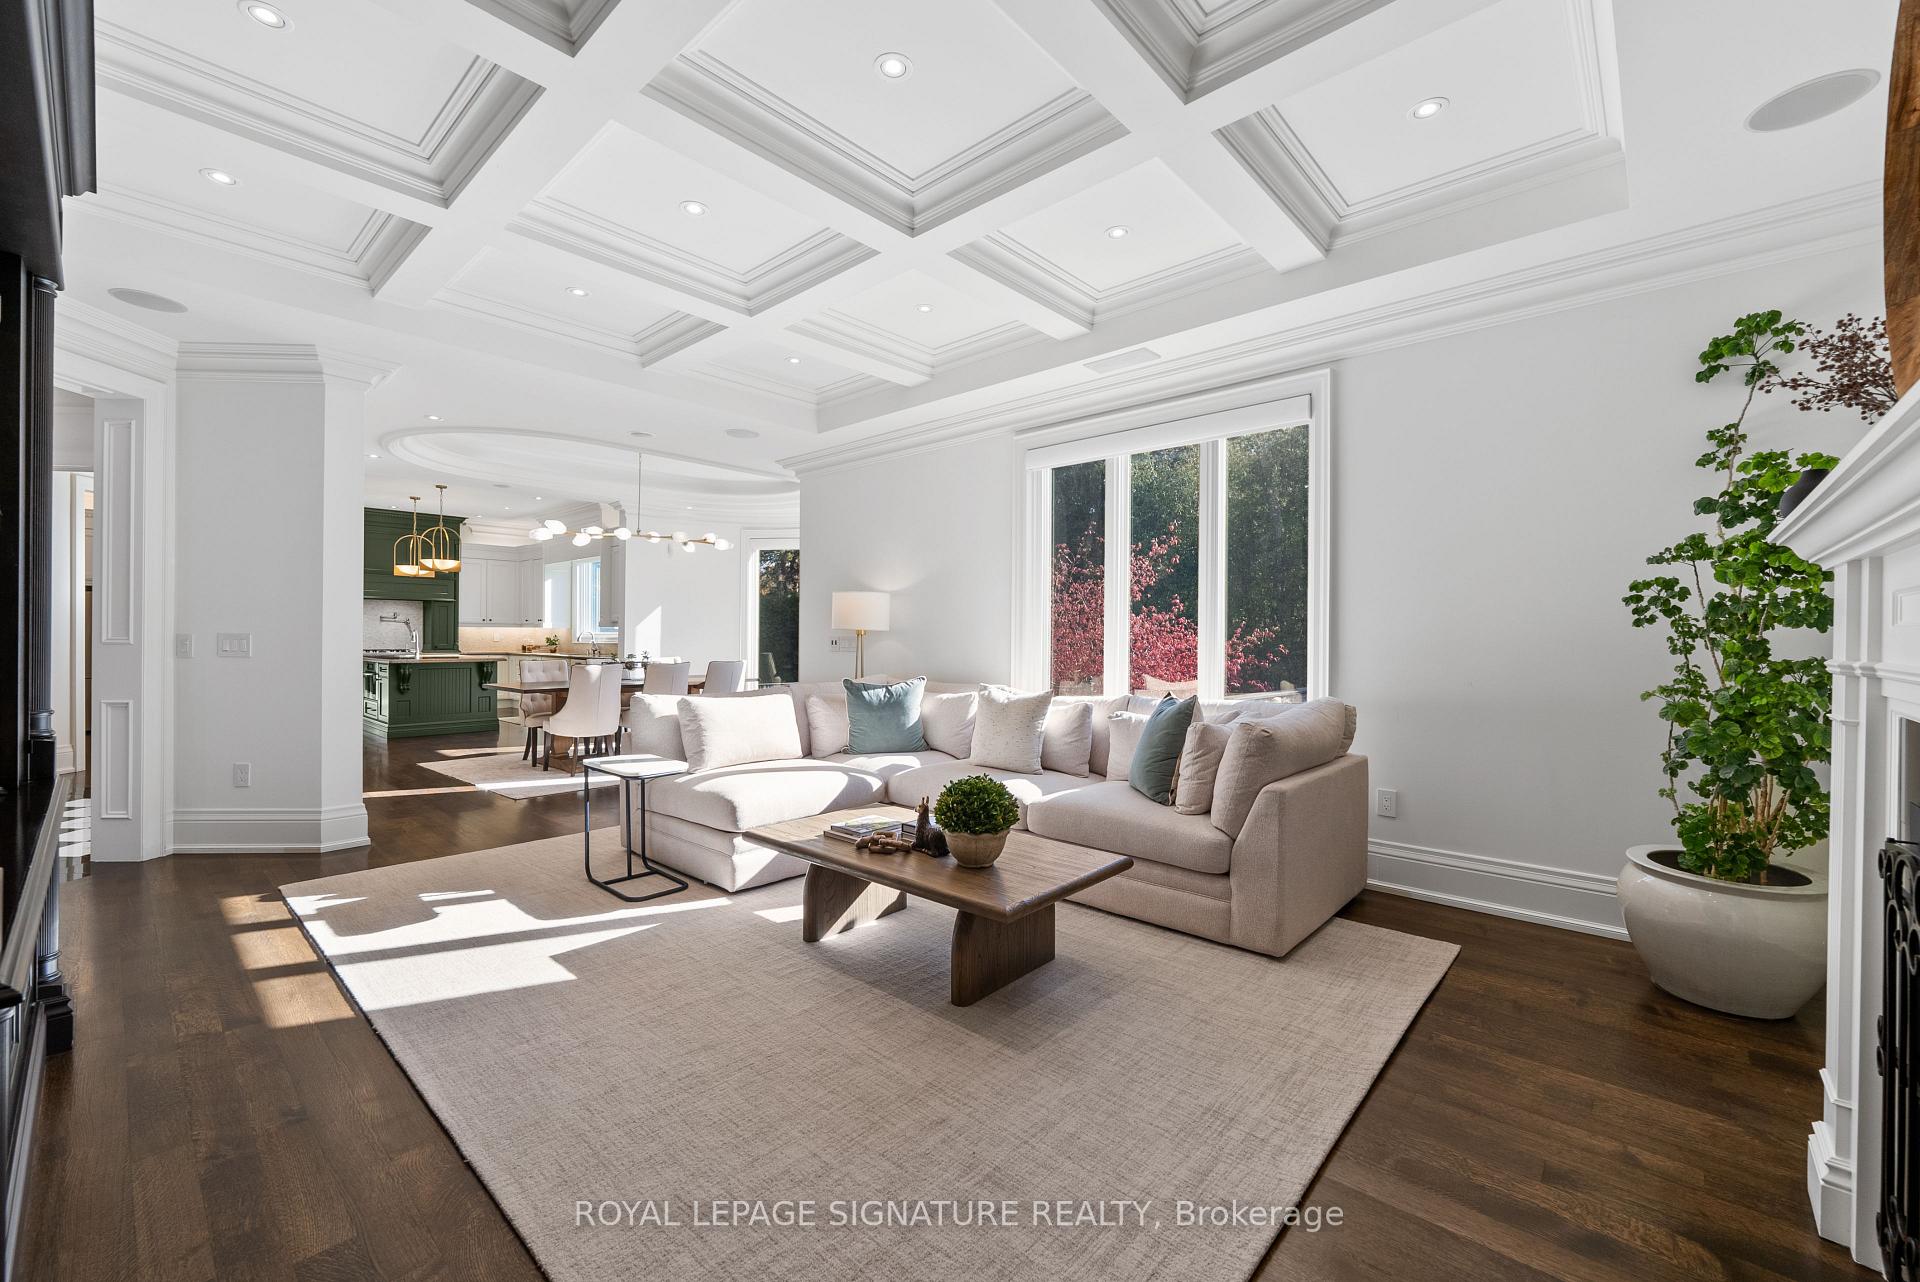
Living room with a coffered ceiling, large windows, and an open kitchen with green cabinetry.
Living room with dark built-in media cabinetry, coffered ceiling, and an open kitchen beyond.
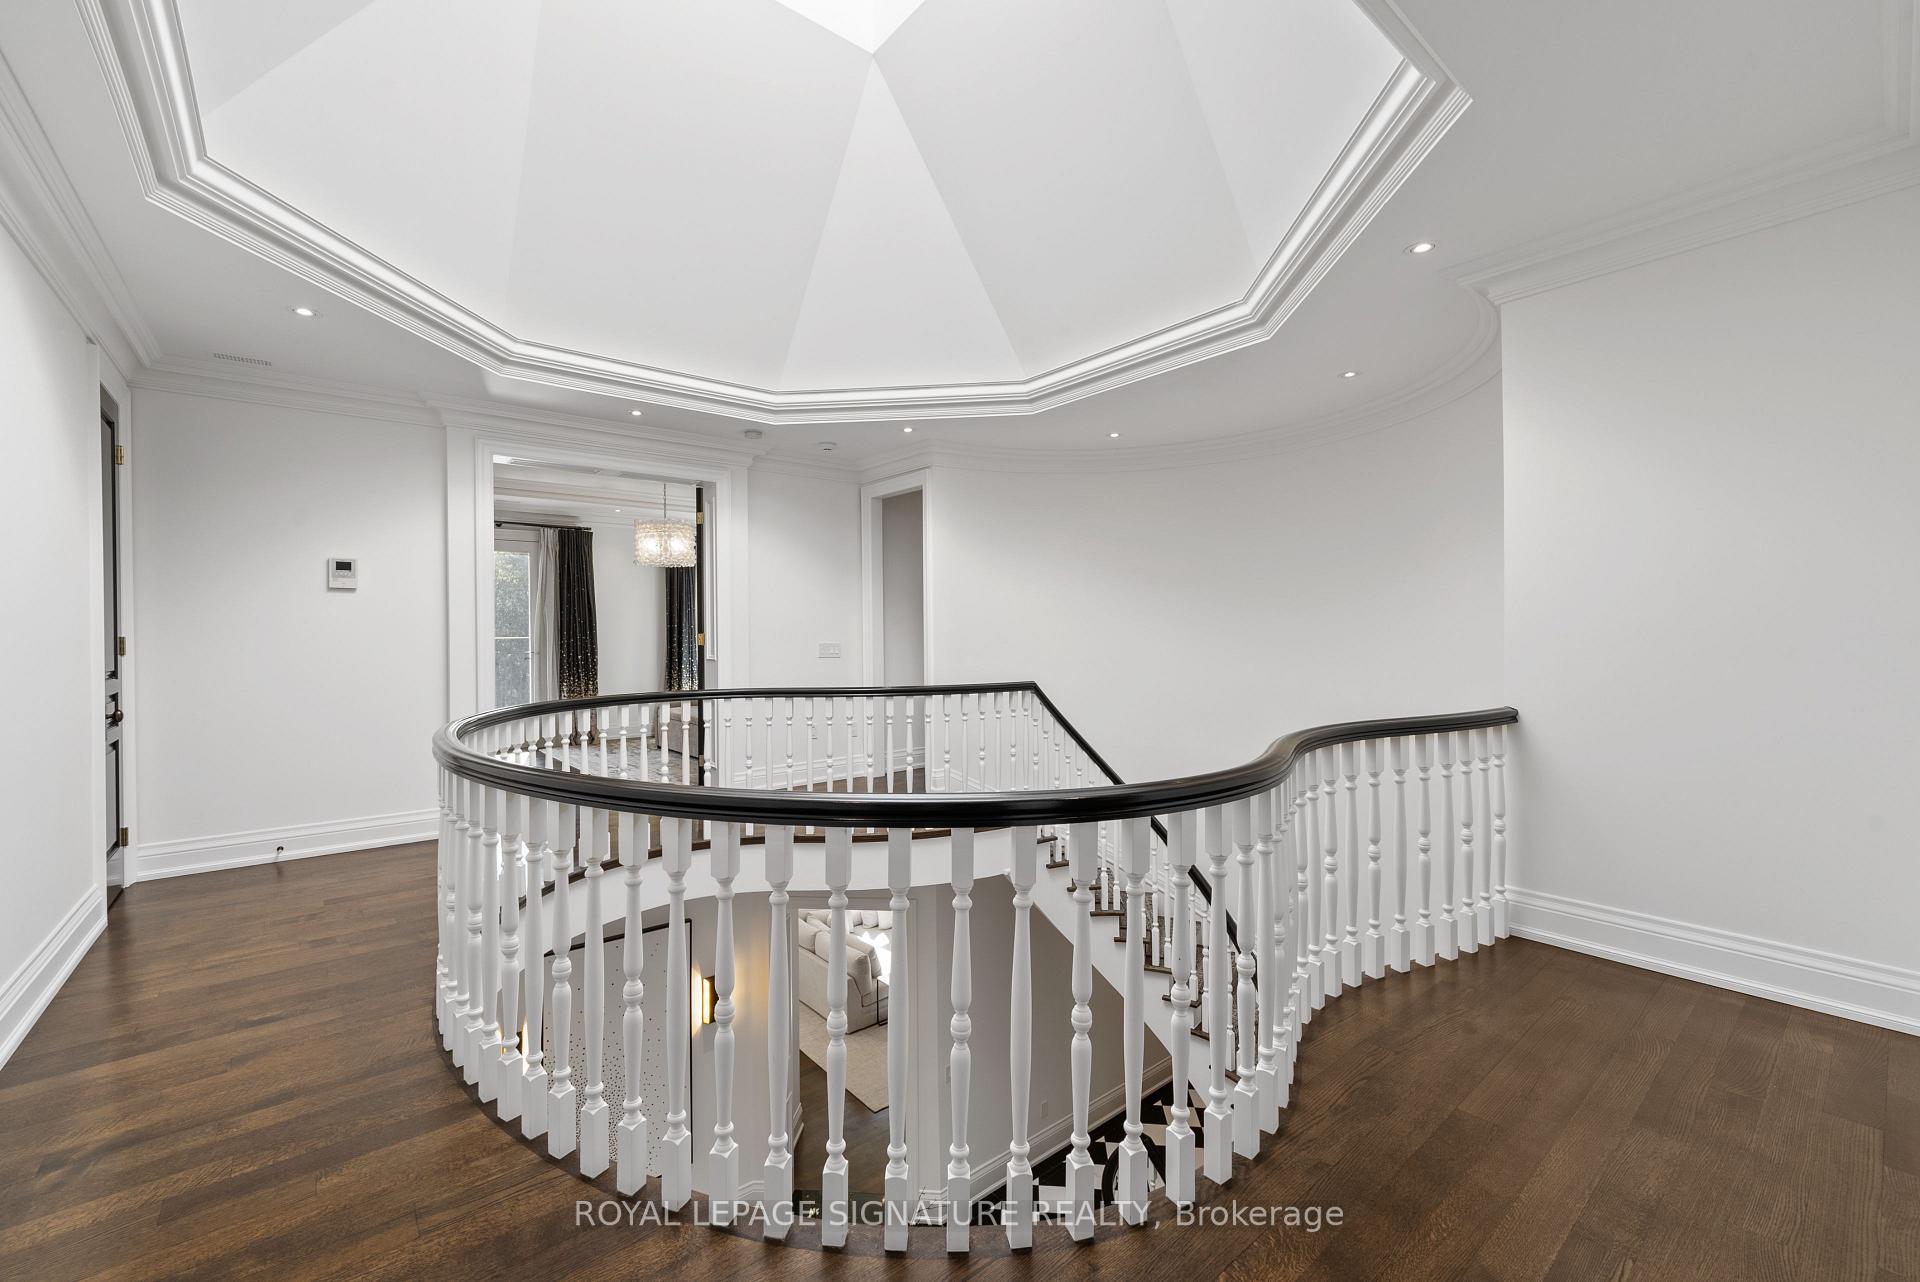
Upper landing with a curved white balustrade, dark wood handrail, and geometric tray ceiling.
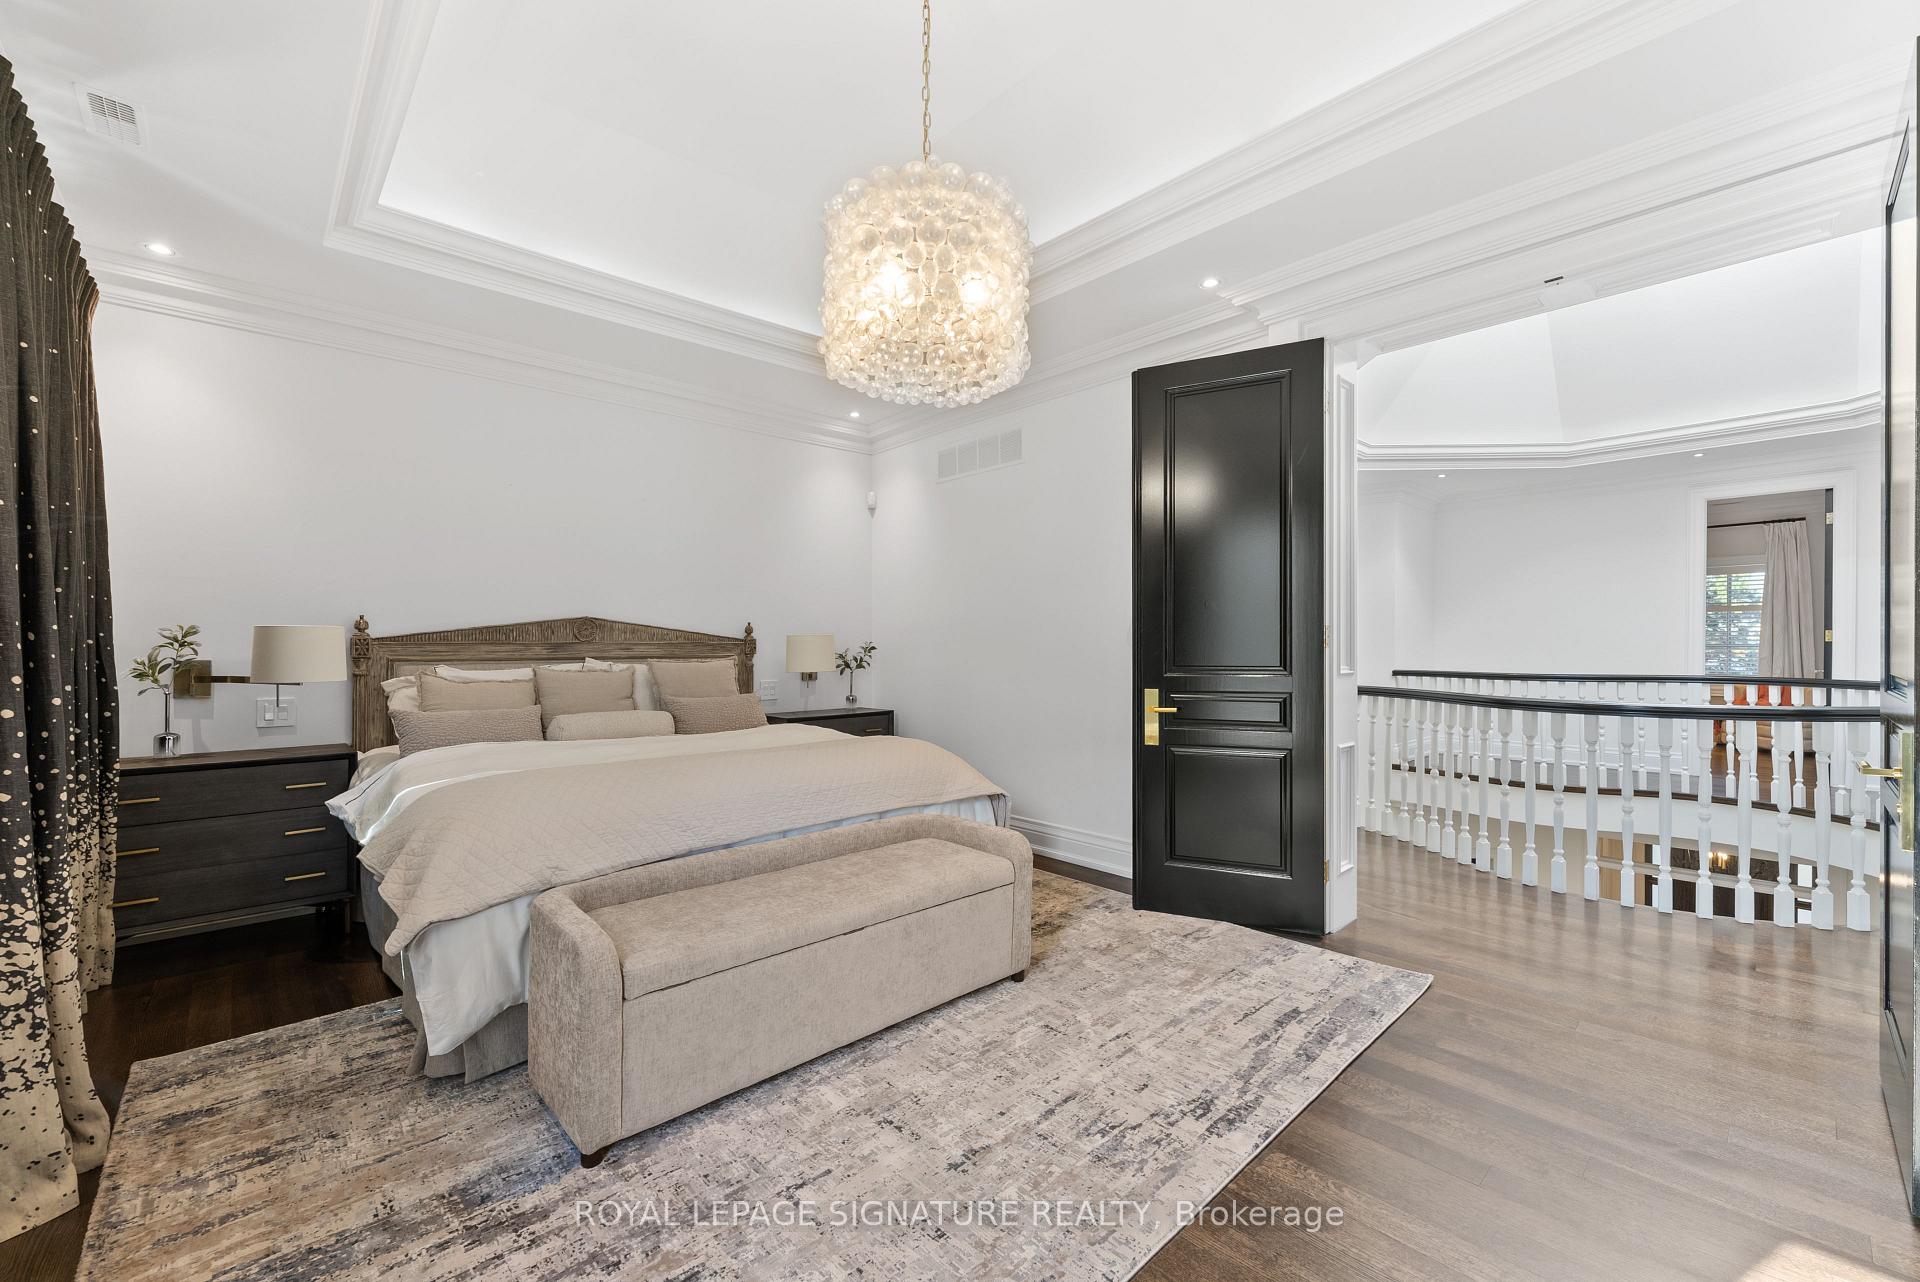
Furnished bedroom with a crystal chandelier, upholstered bed, and open doorway to an upstairs landing.
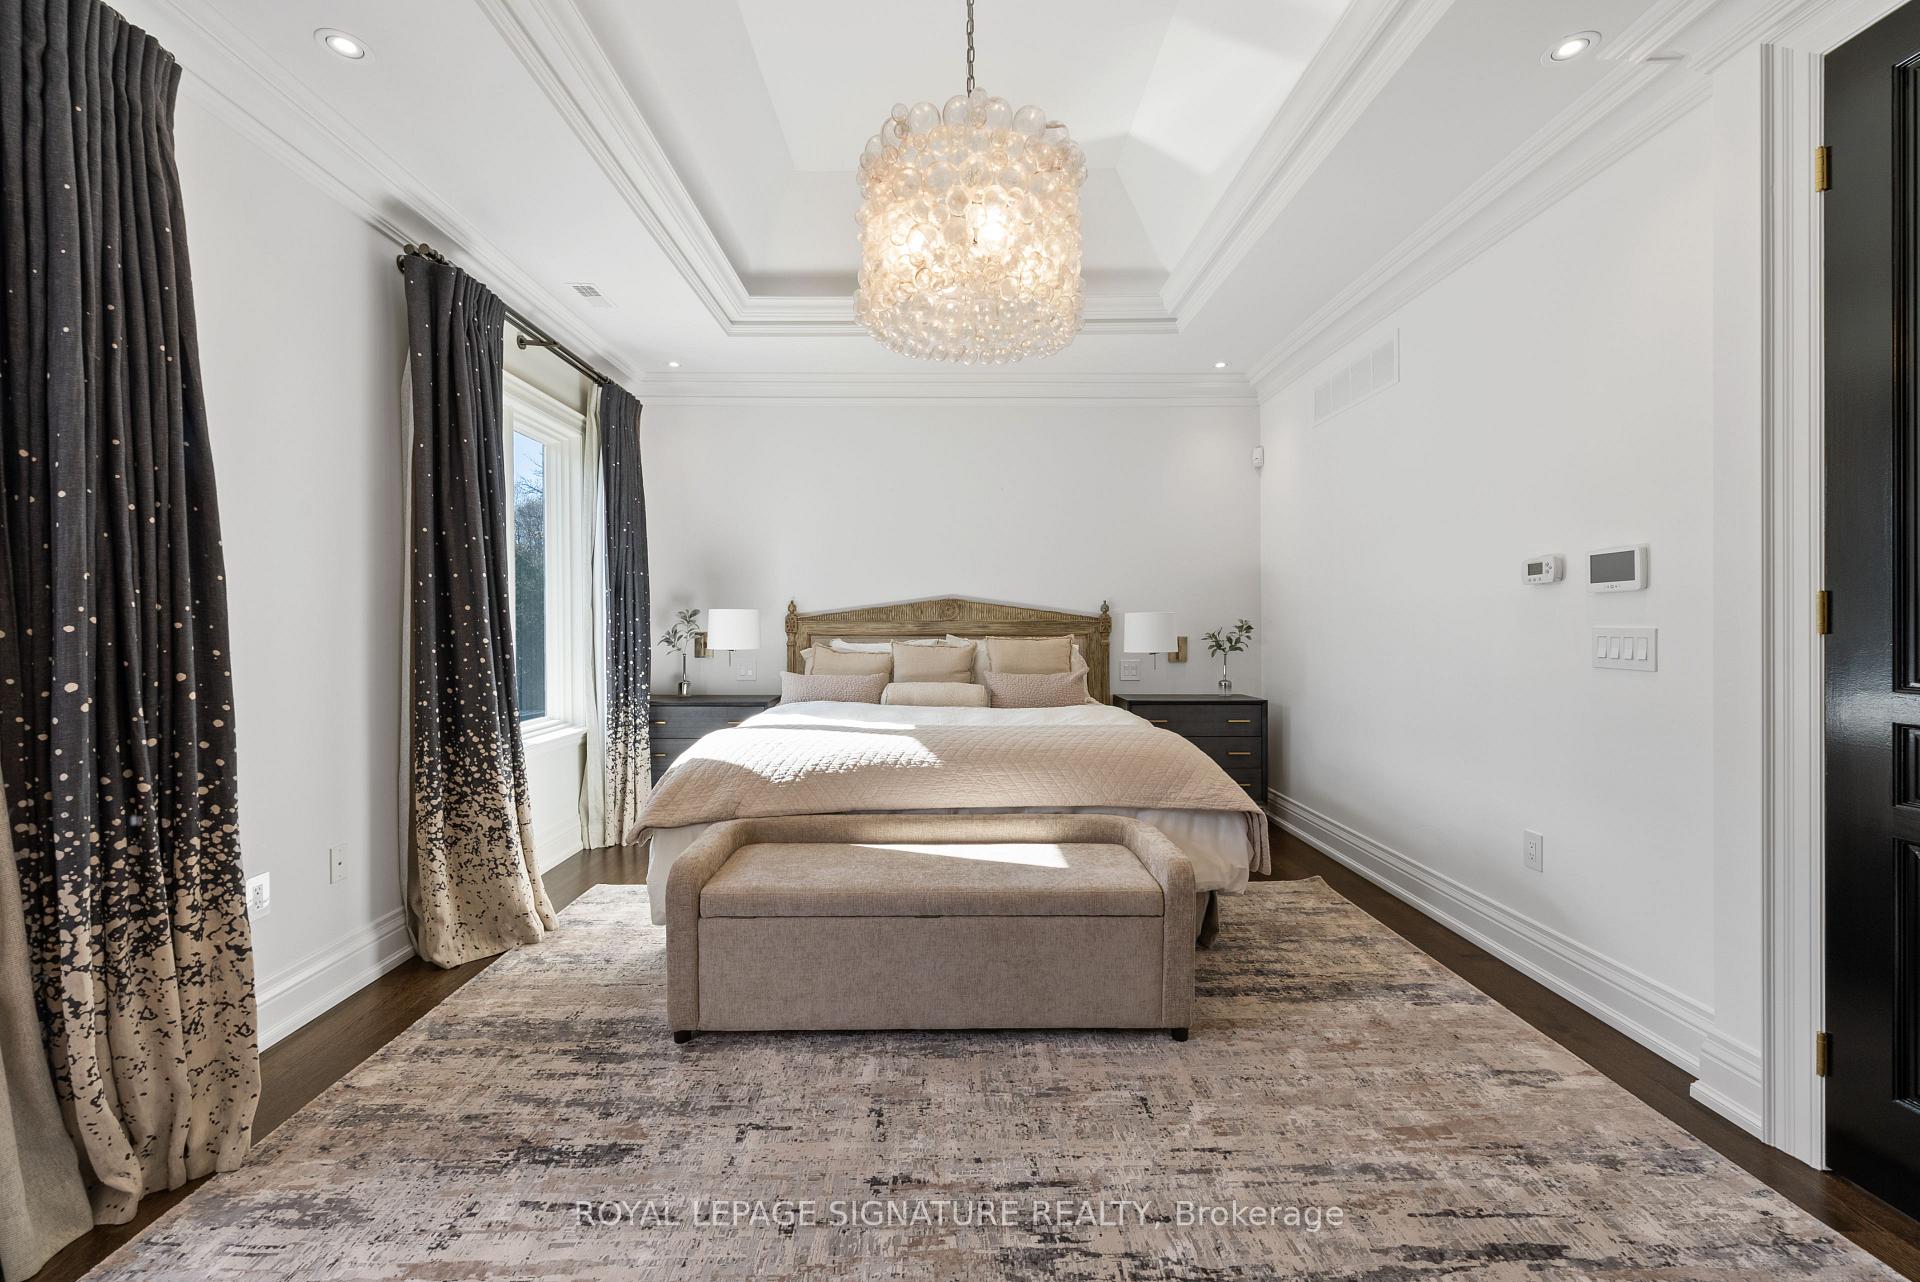
Staged bedroom with a king bed, crystal chandelier, dark patterned curtains, and a large area rug.
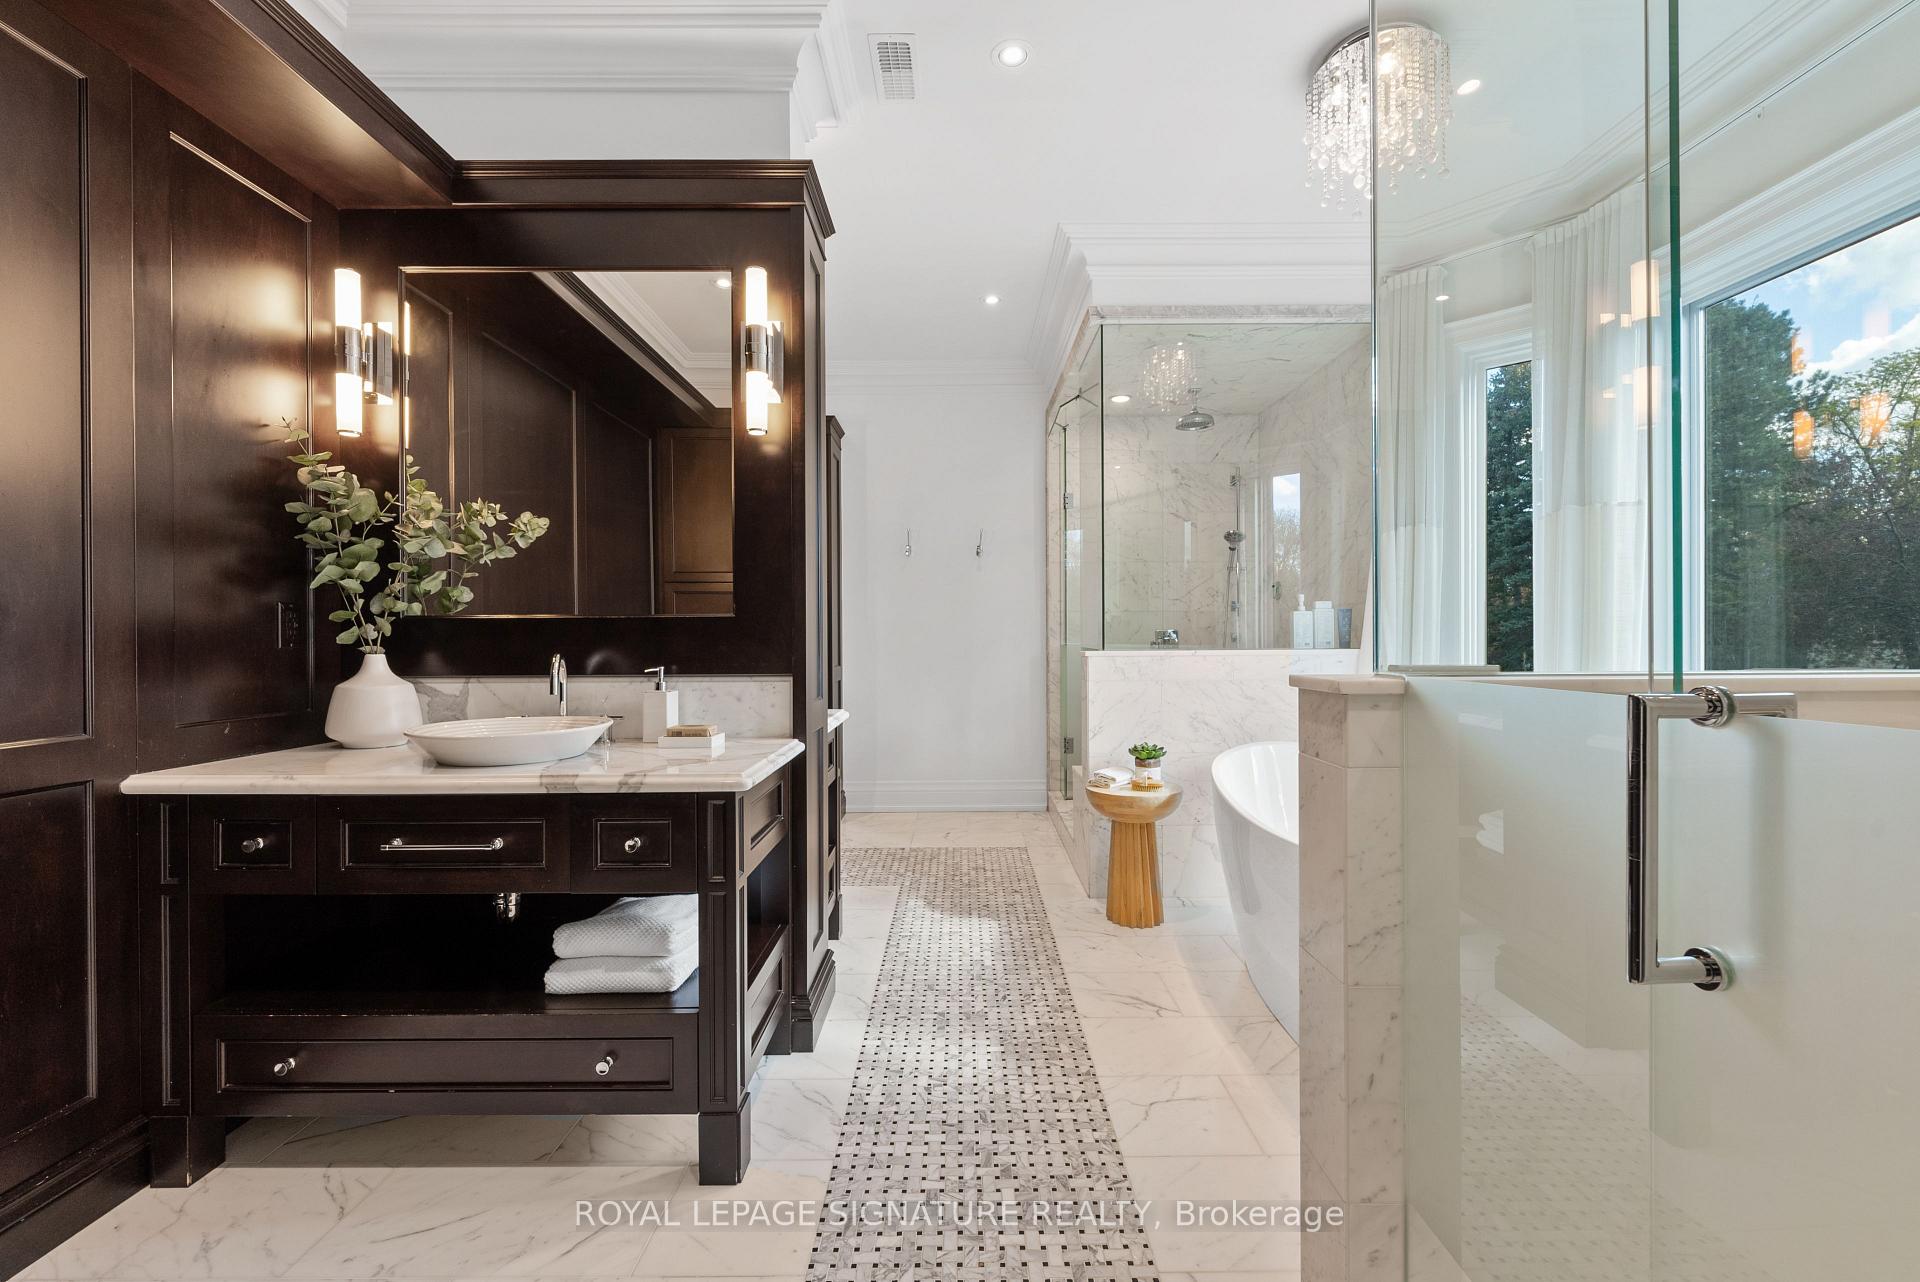
Bathroom with a dark wood double vanity, marble surfaces, glass shower, and freestanding tub.
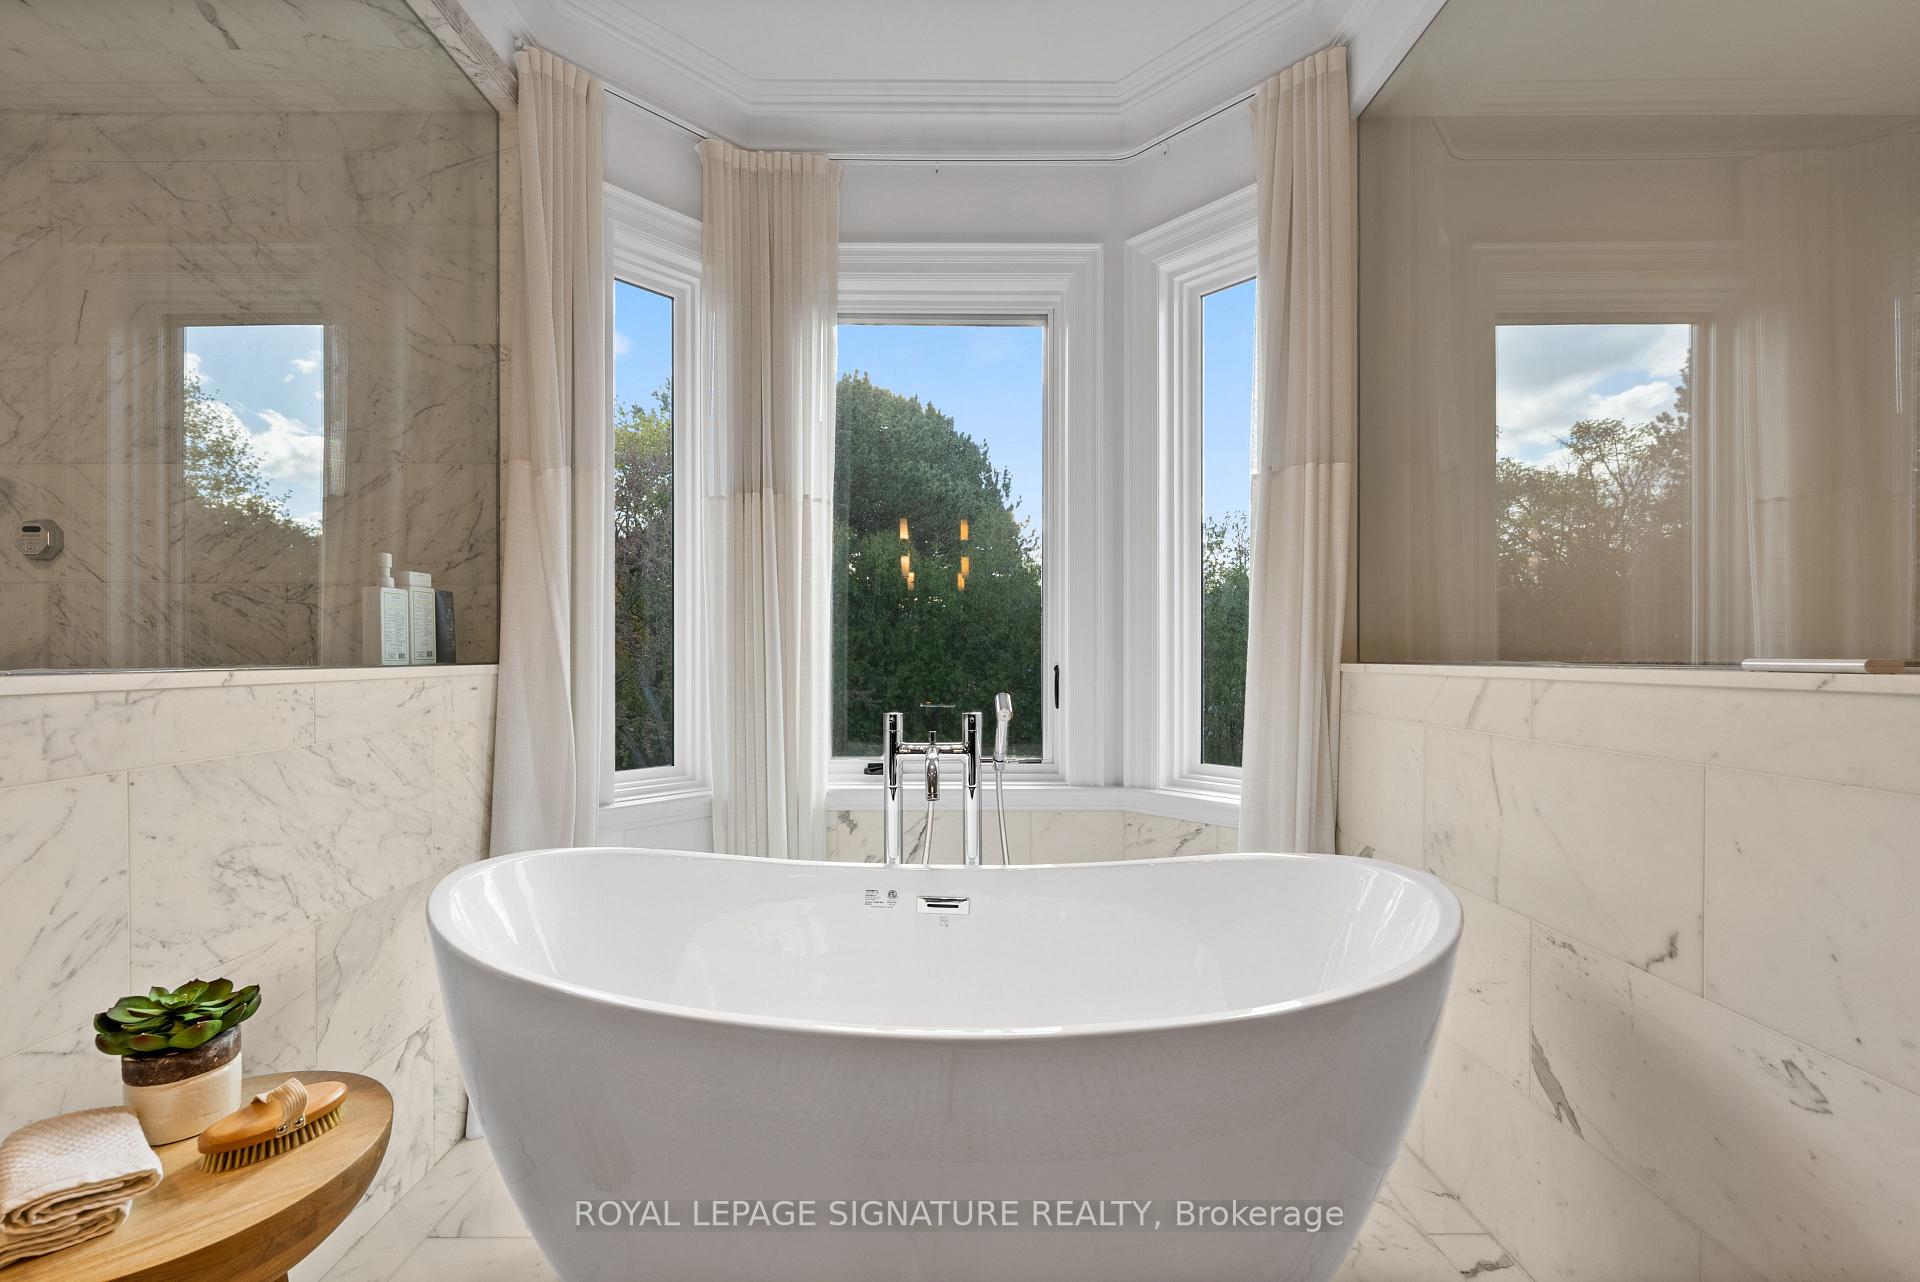
Freestanding bathtub beneath tall bay windows, surrounded by marble tile and sheer curtains.
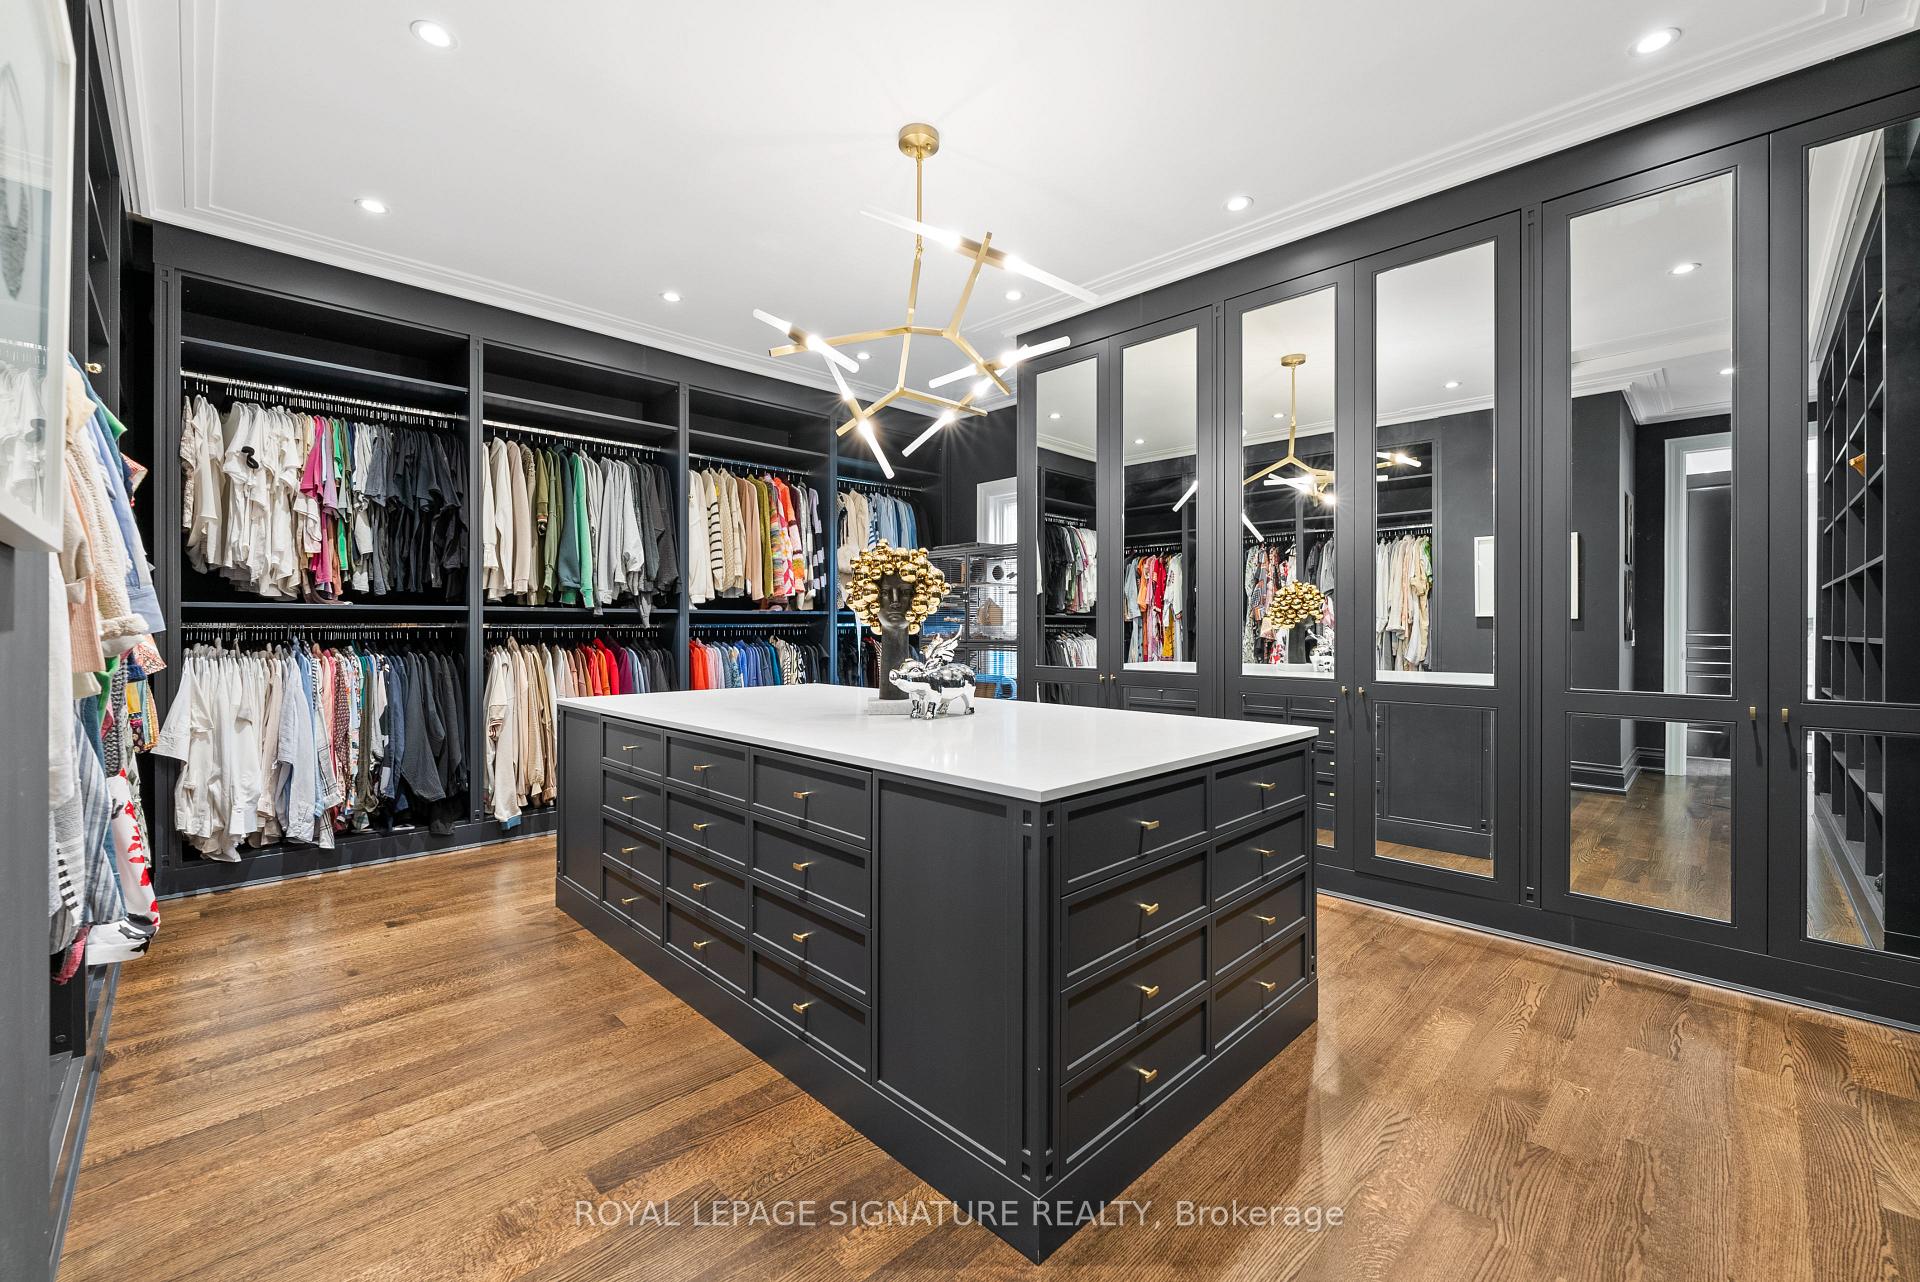
Walk-in closet with dark built-in wardrobes, mirrored doors, and a large central drawer island.
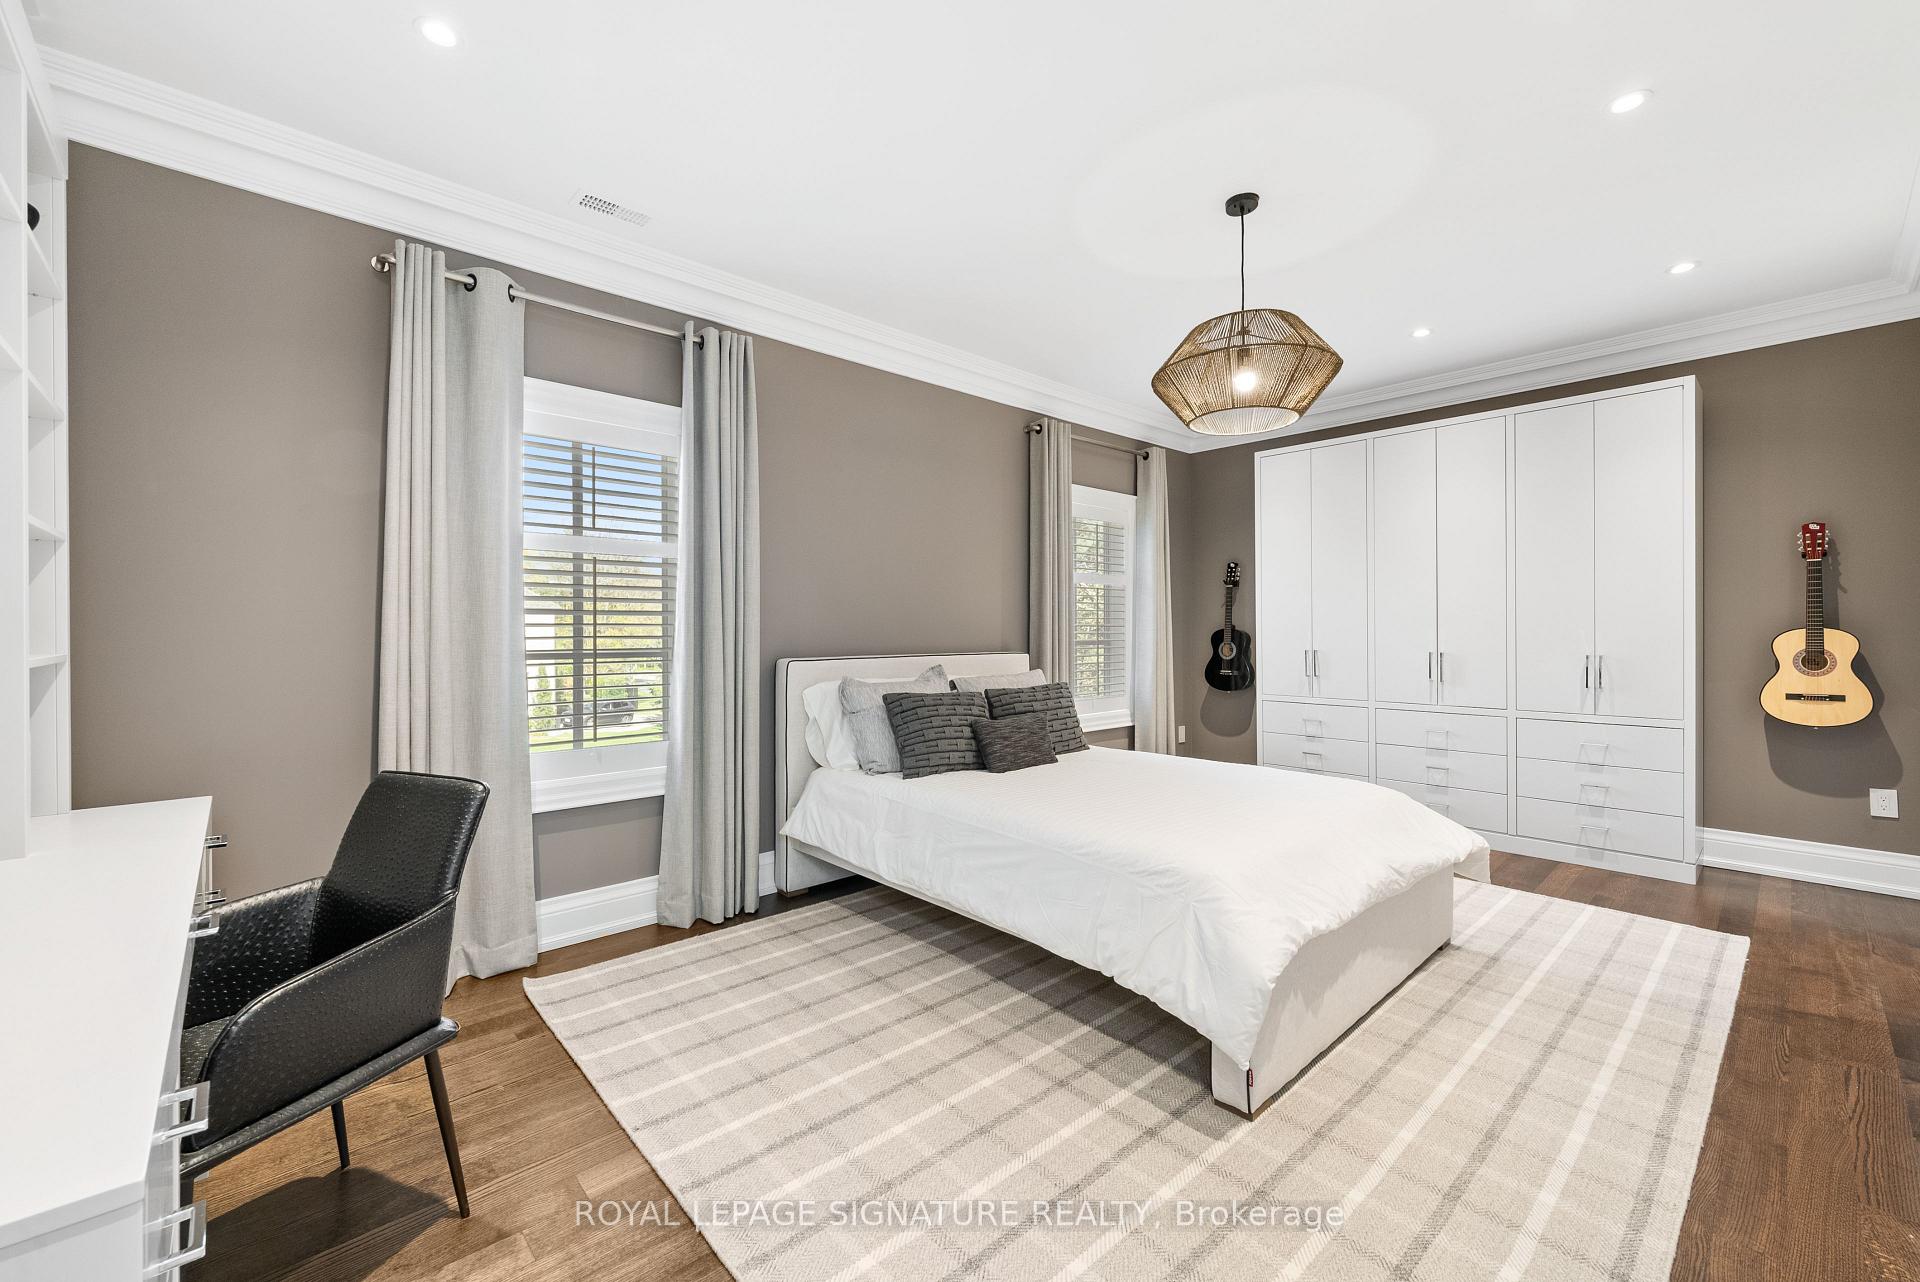
Bedroom with a white bed, built-in wardrobes, two windows, and wall-mounted guitars.
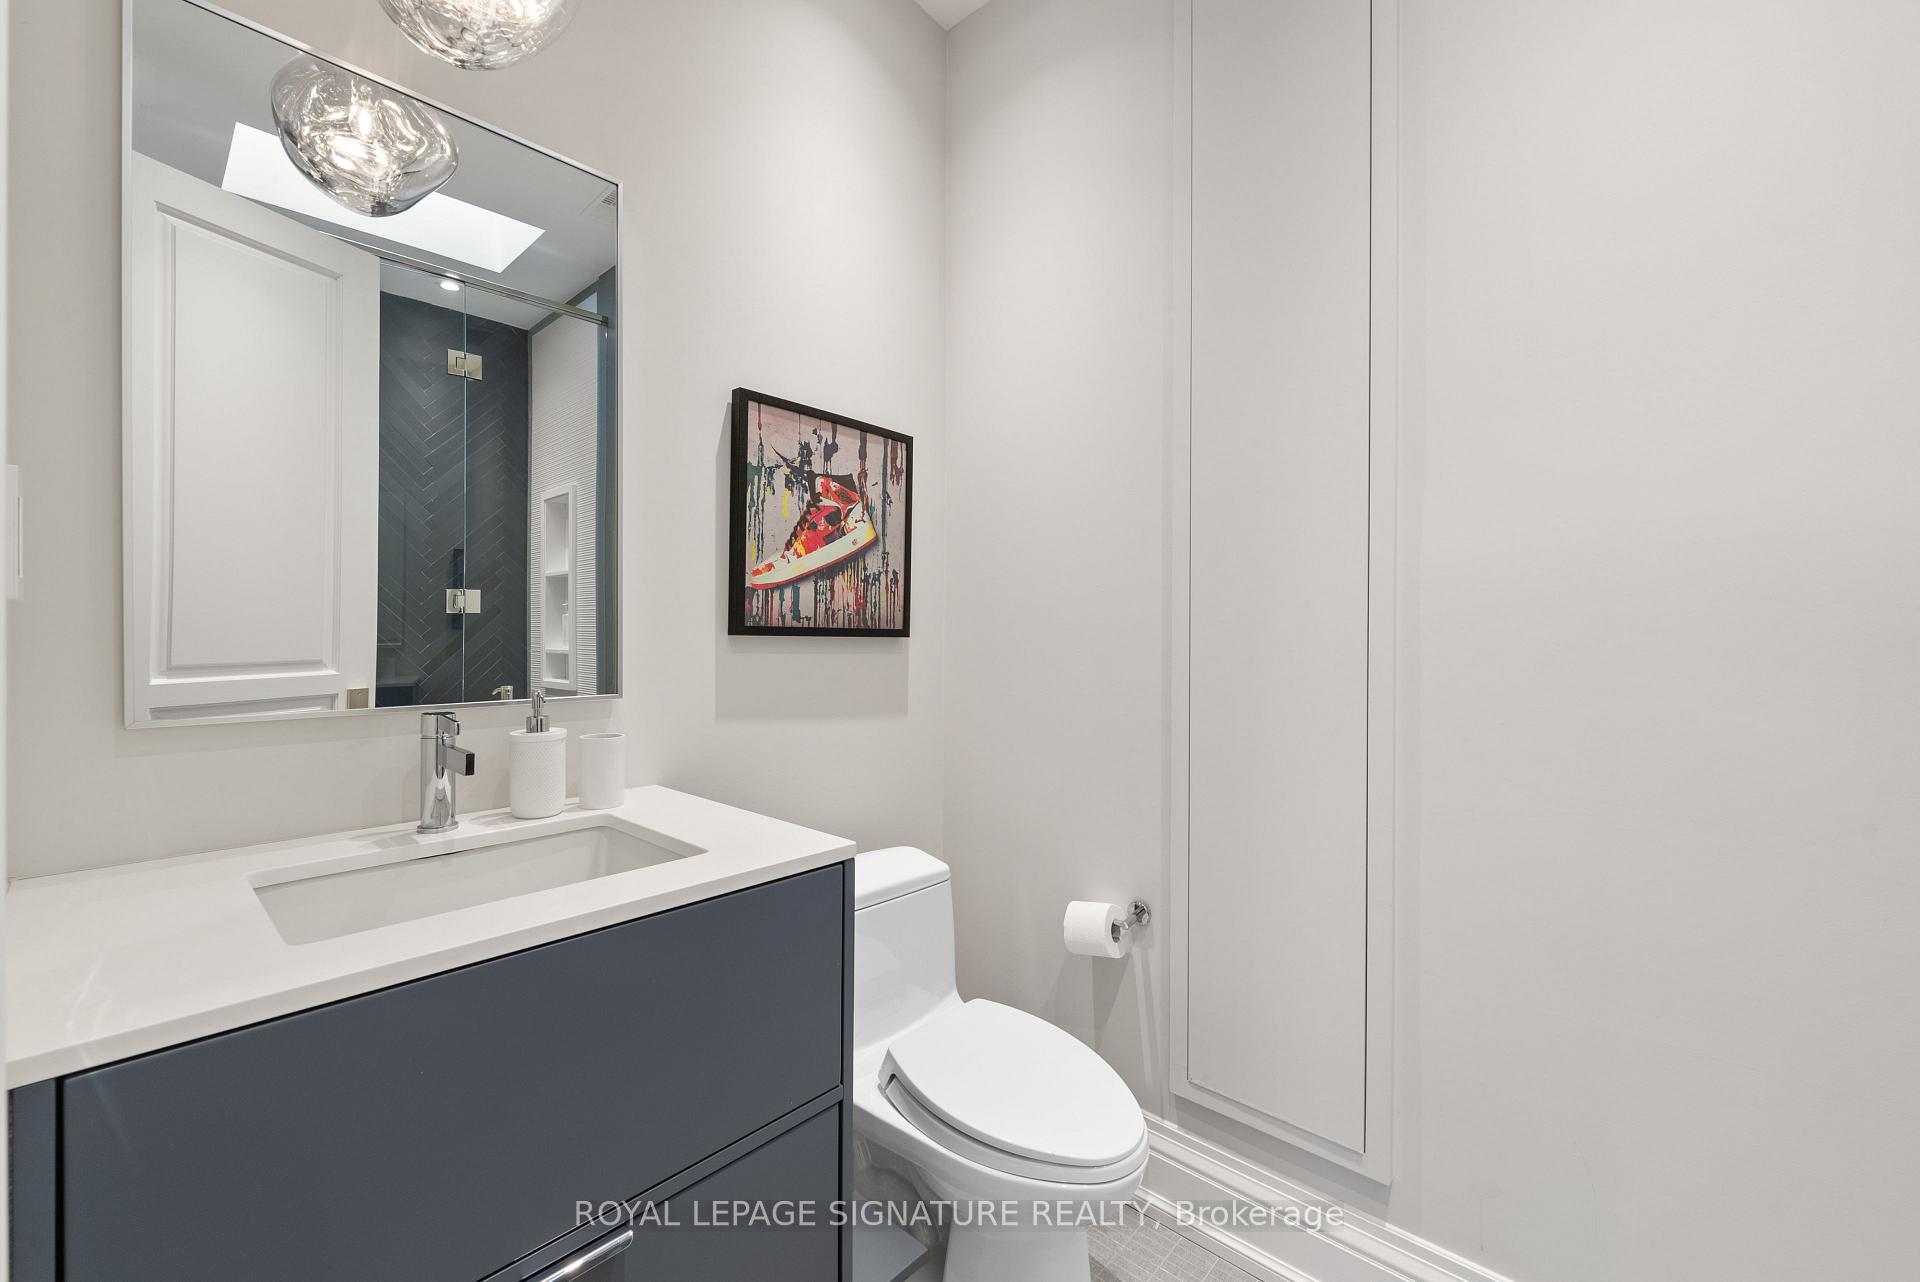
Bathroom with a dark blue vanity, white countertop, and framed sneaker artwork.
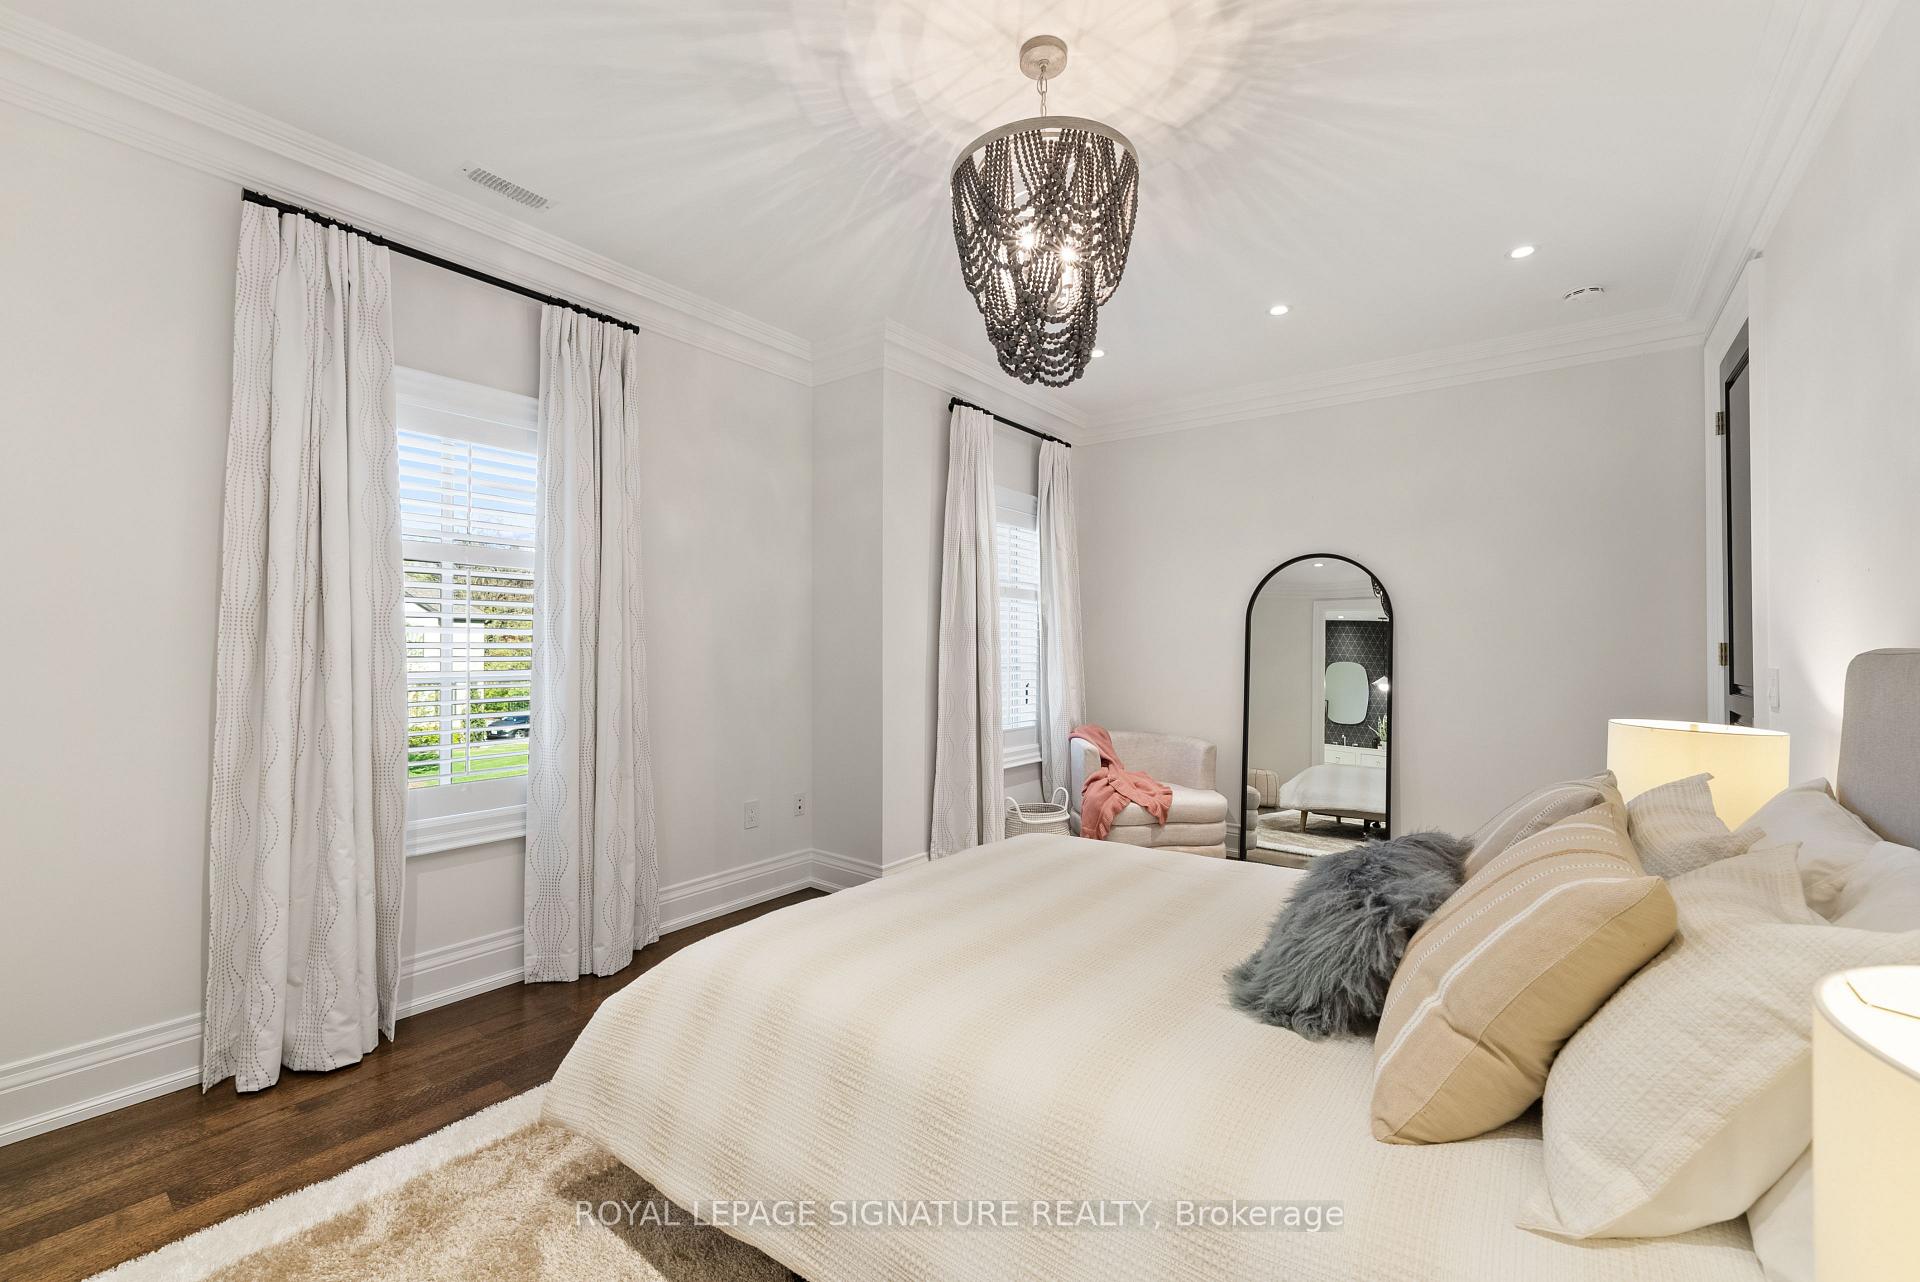
Bright staged bedroom with a white bed, crystal chandelier, and tall curtained windows.
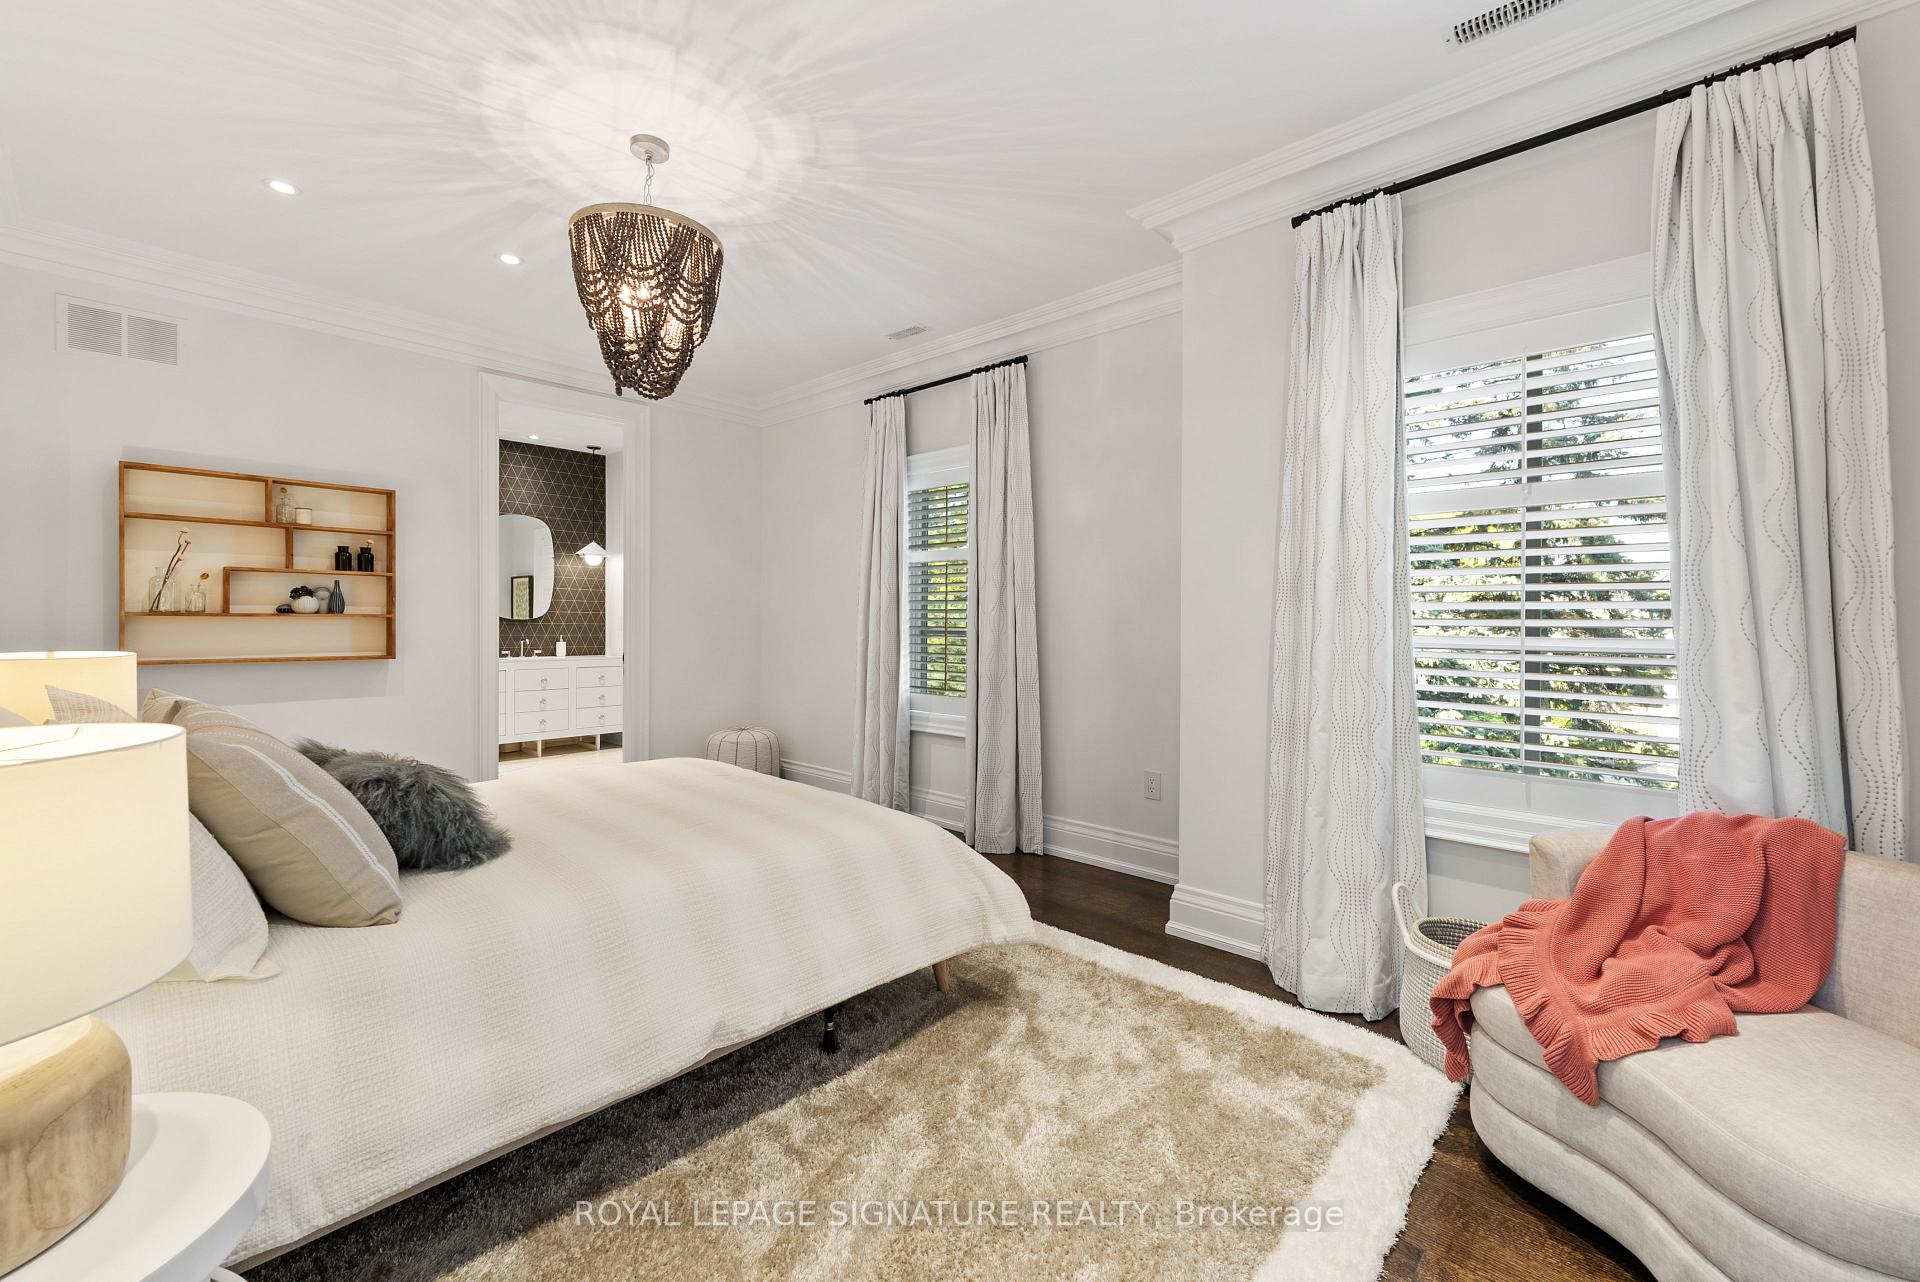
Bright furnished bedroom with a chandelier, plantation shutters, and an adjoining bathroom.
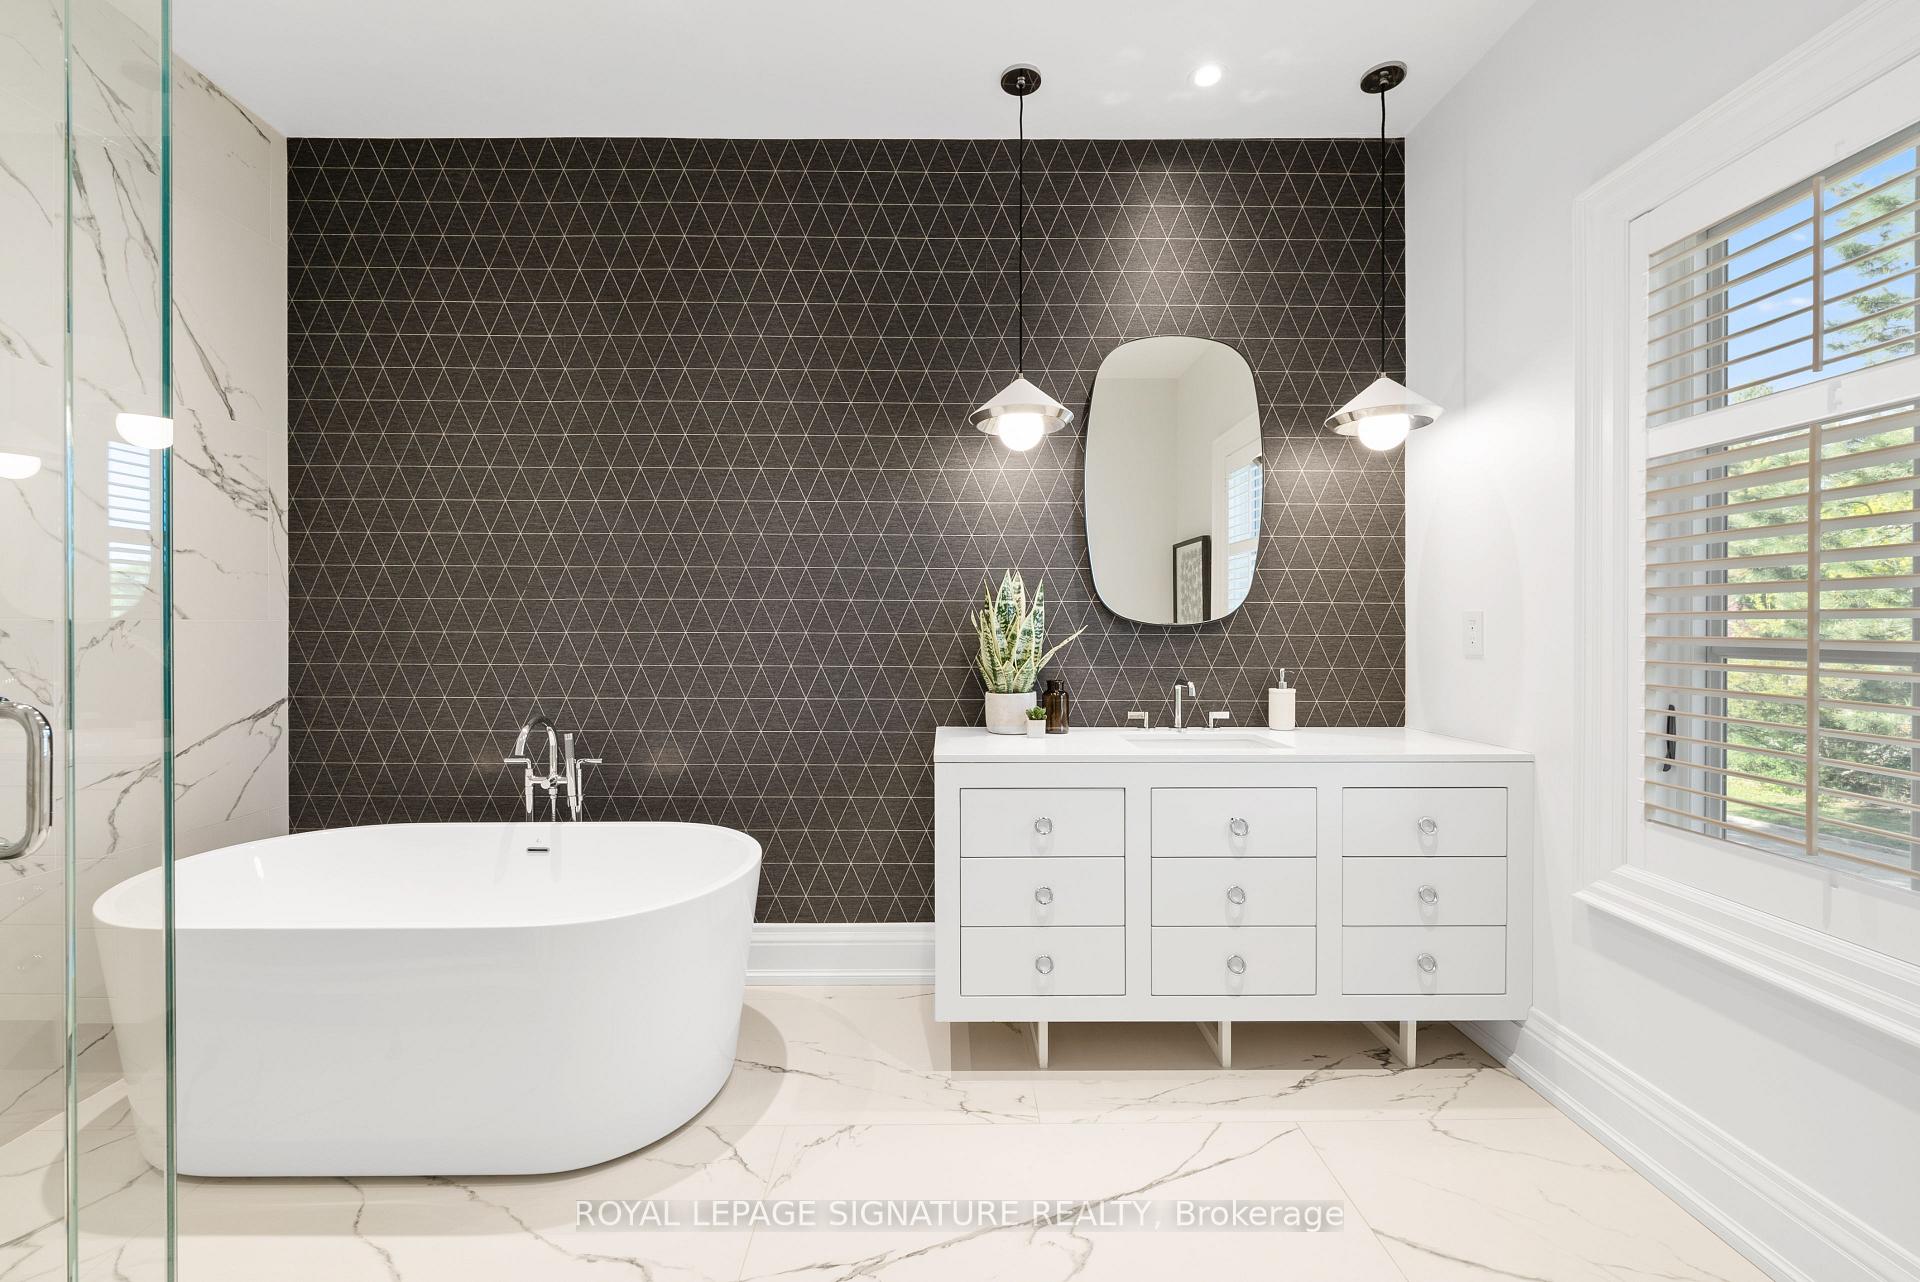
Bathroom with freestanding tub, geometric accent wall, and white vanity beneath an oval mirror.
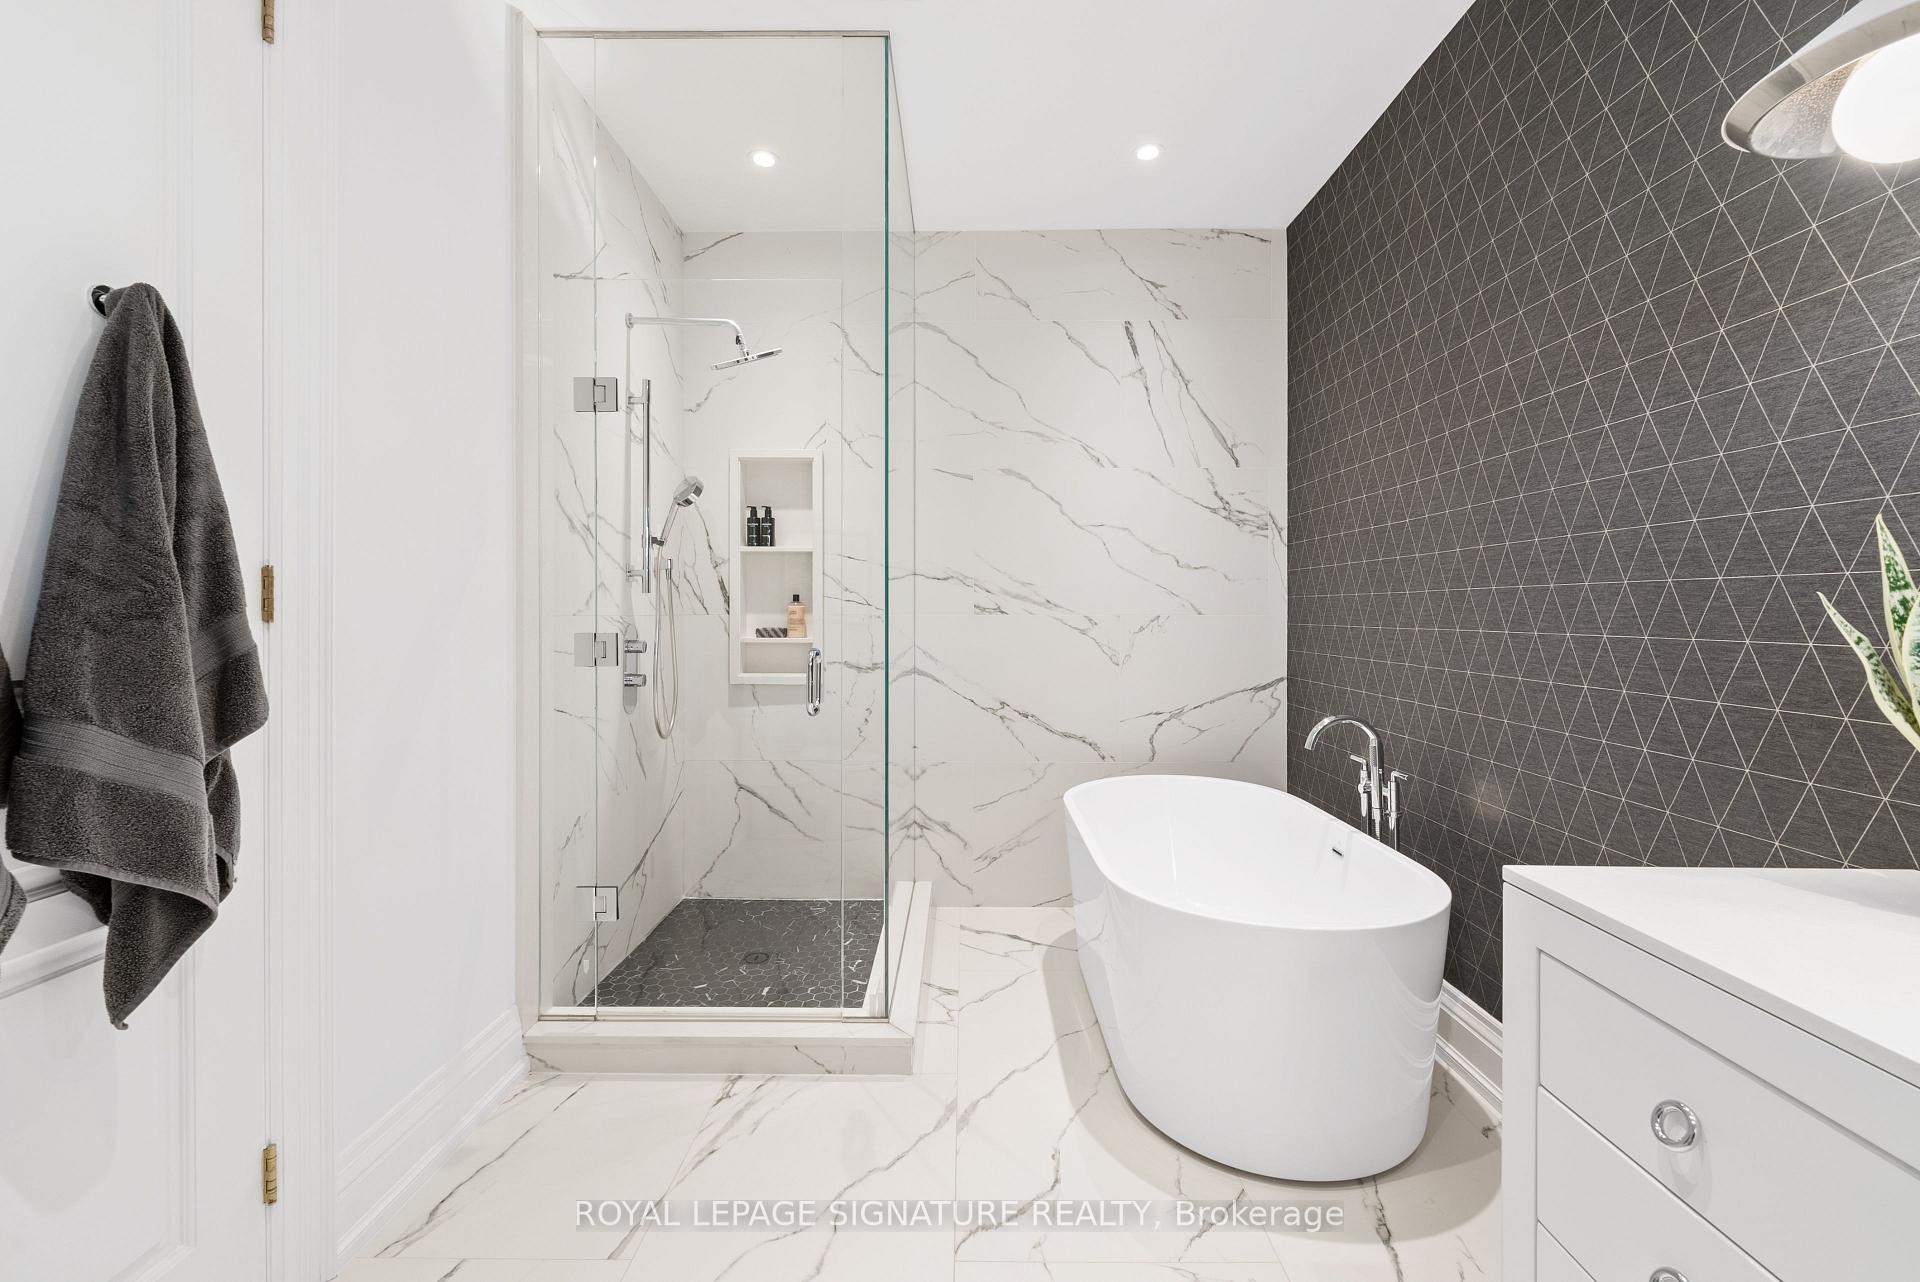
Bathroom with a glass shower, freestanding tub, marble-look tile, and dark geometric accent wall.
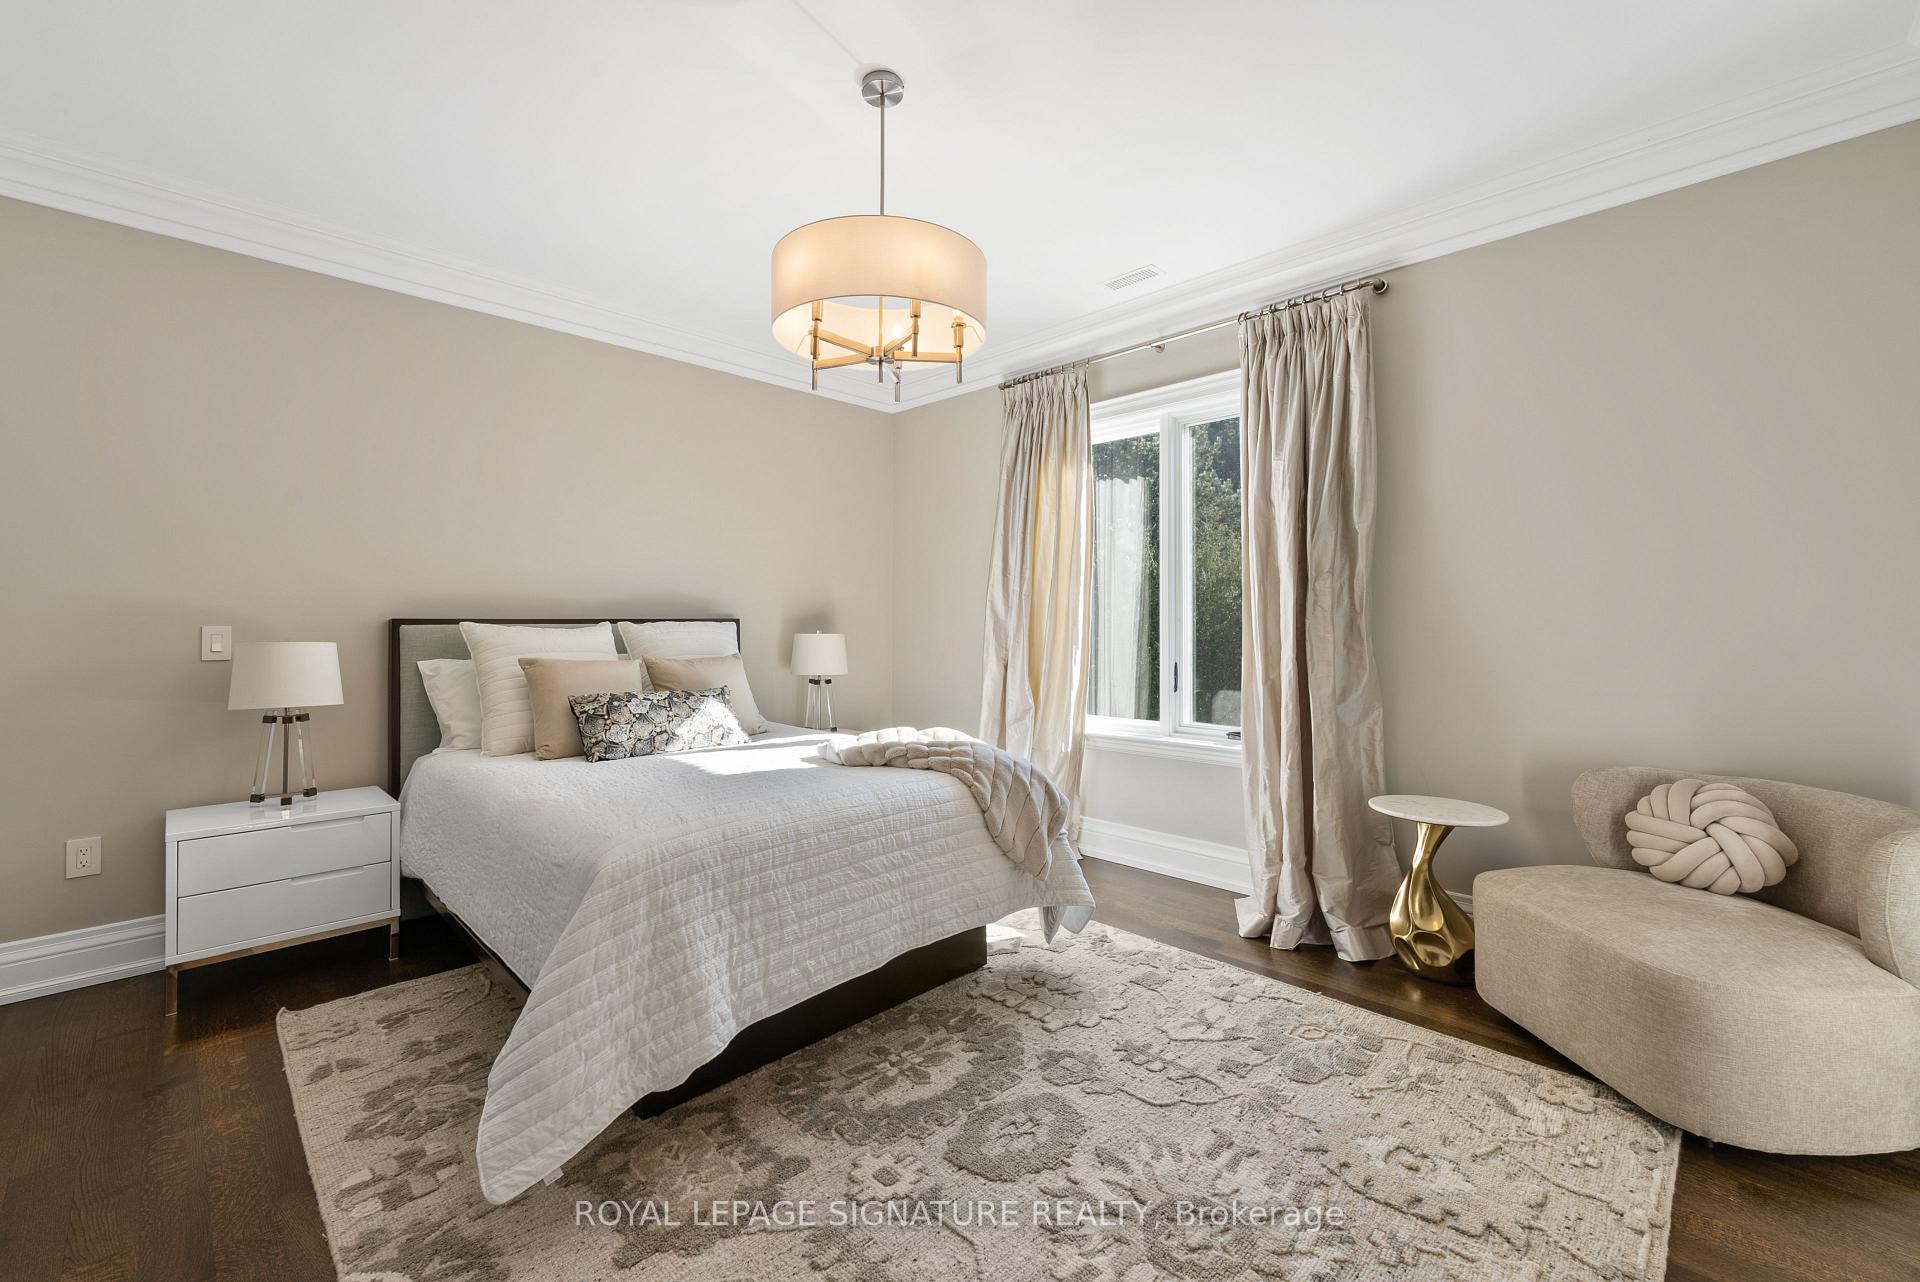
Bright staged bedroom with a white bed, large curtained window, and upholstered armchair.
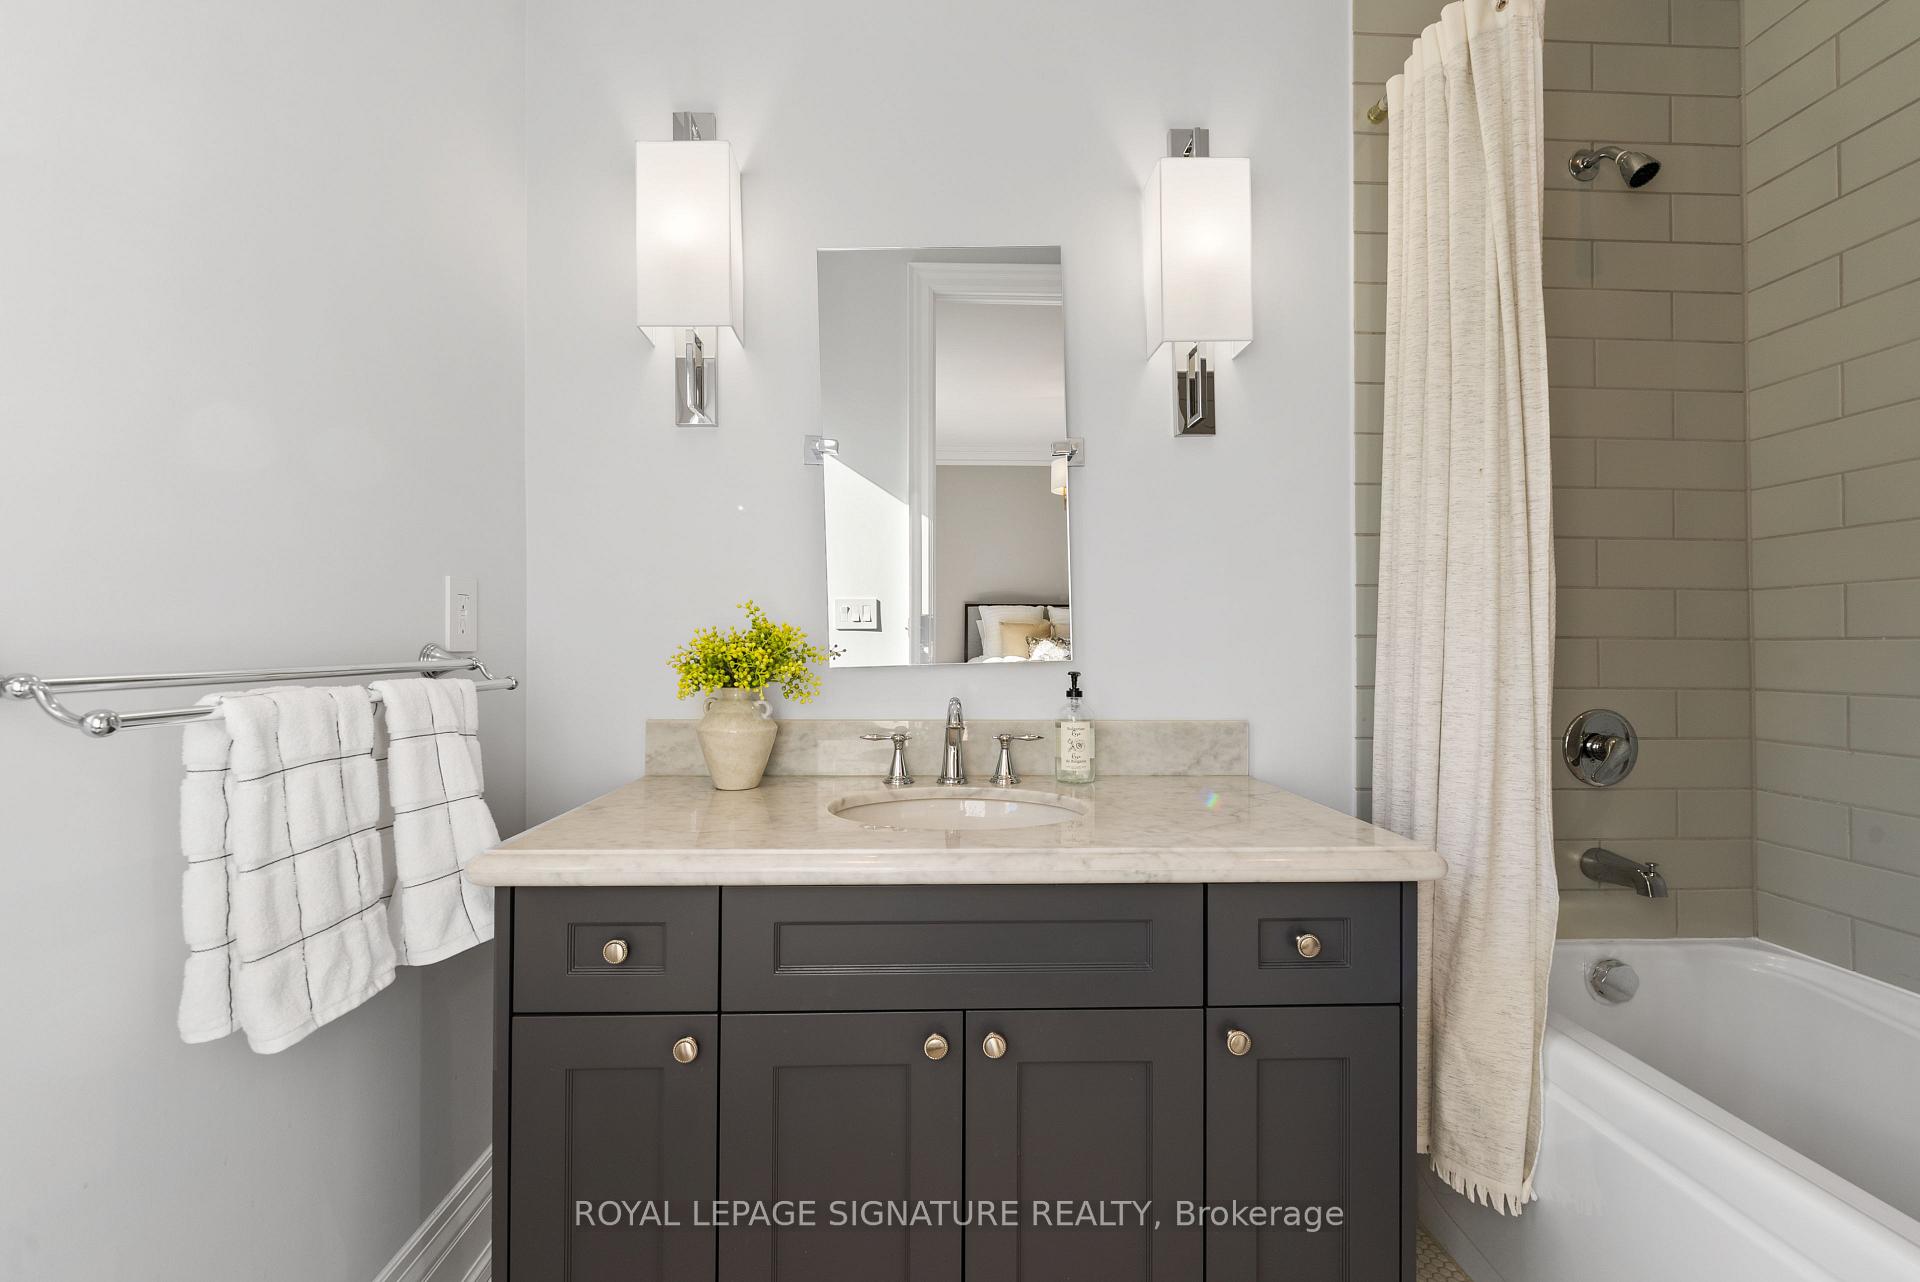
Bathroom with a dark vanity, marble countertop, and tiled tub-shower.
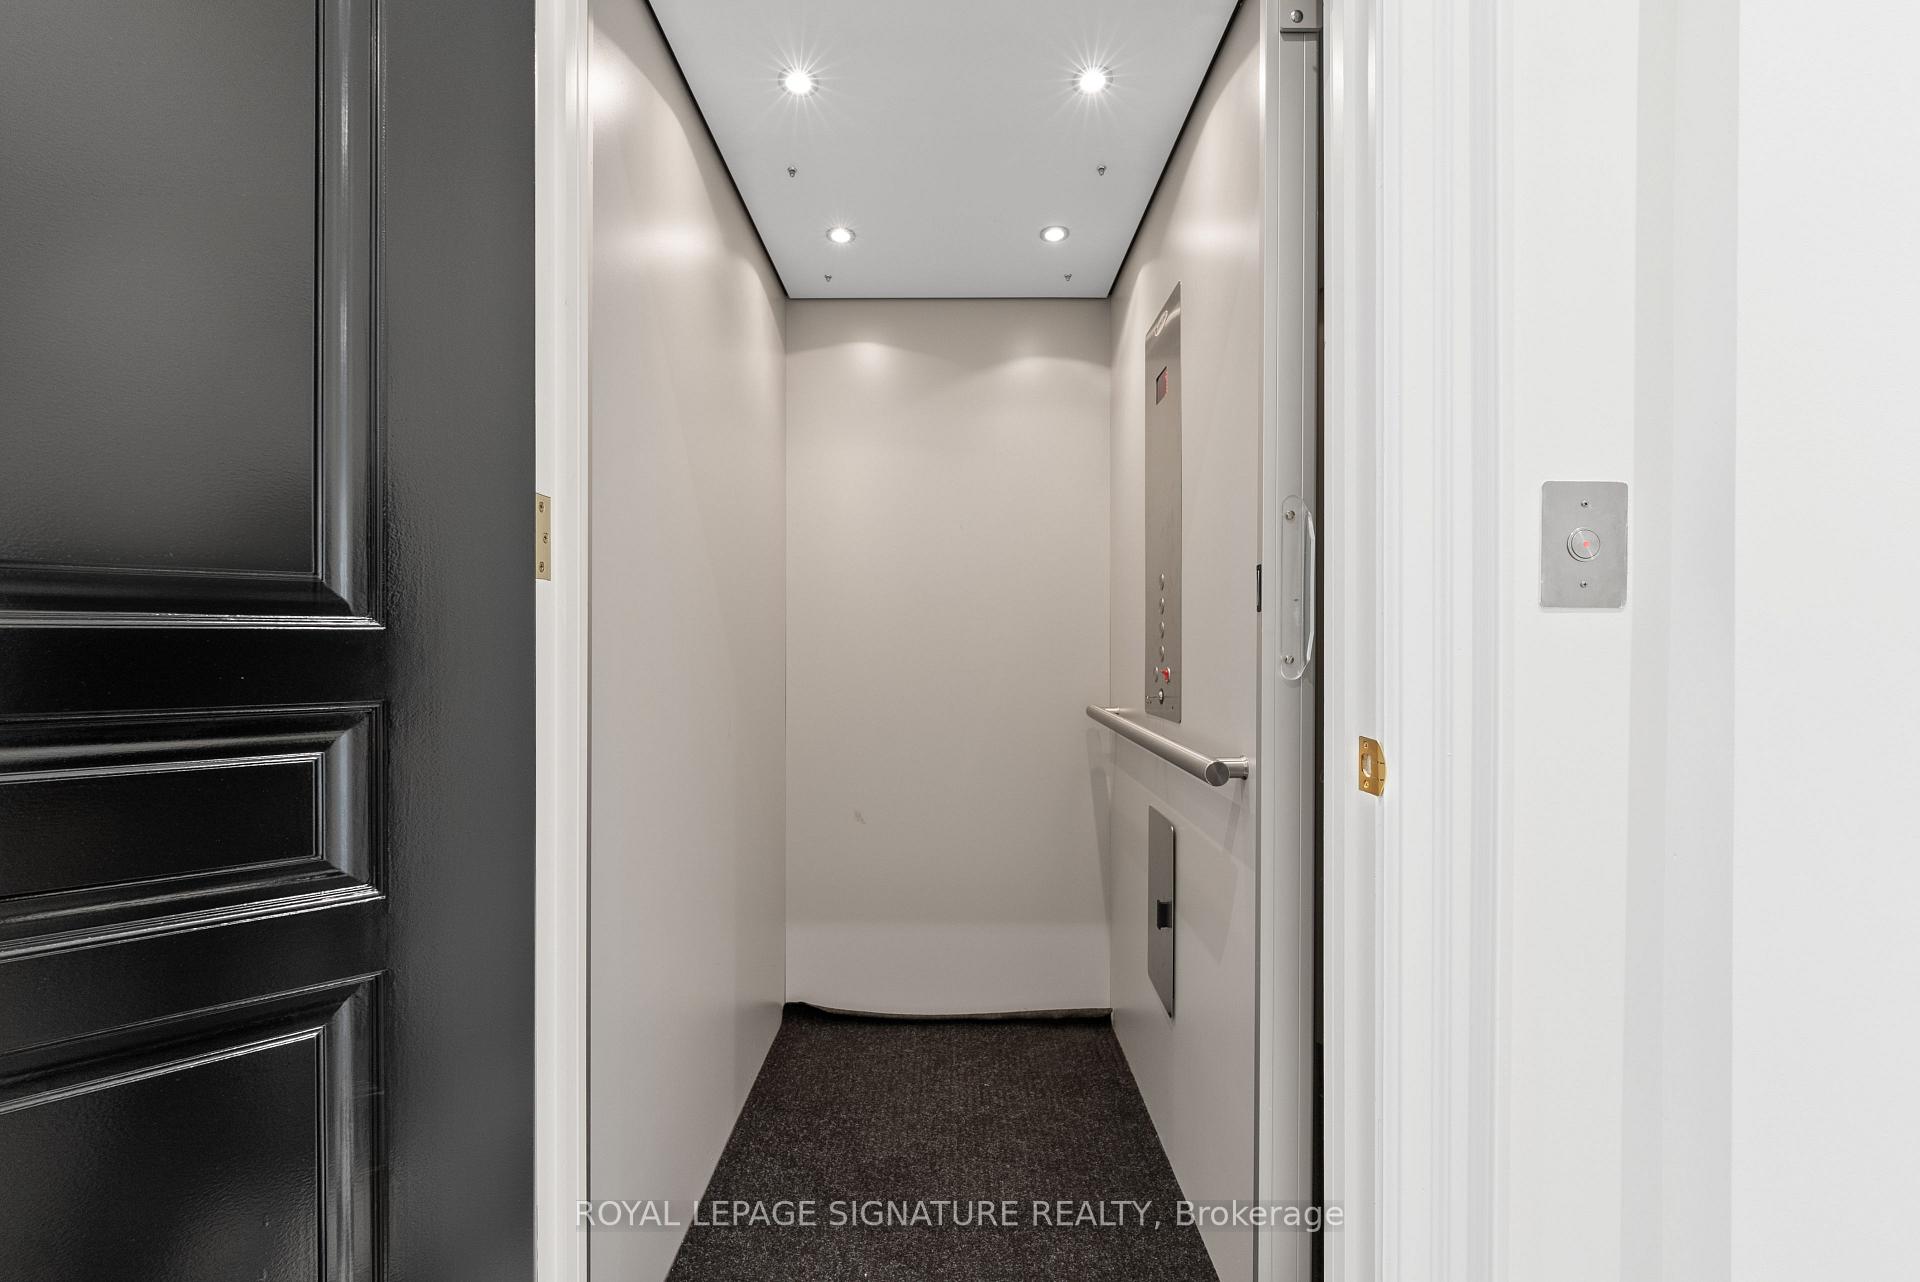
Elevator interior with recessed lights, a metal handrail, and dark carpet, viewed through an open doorway.
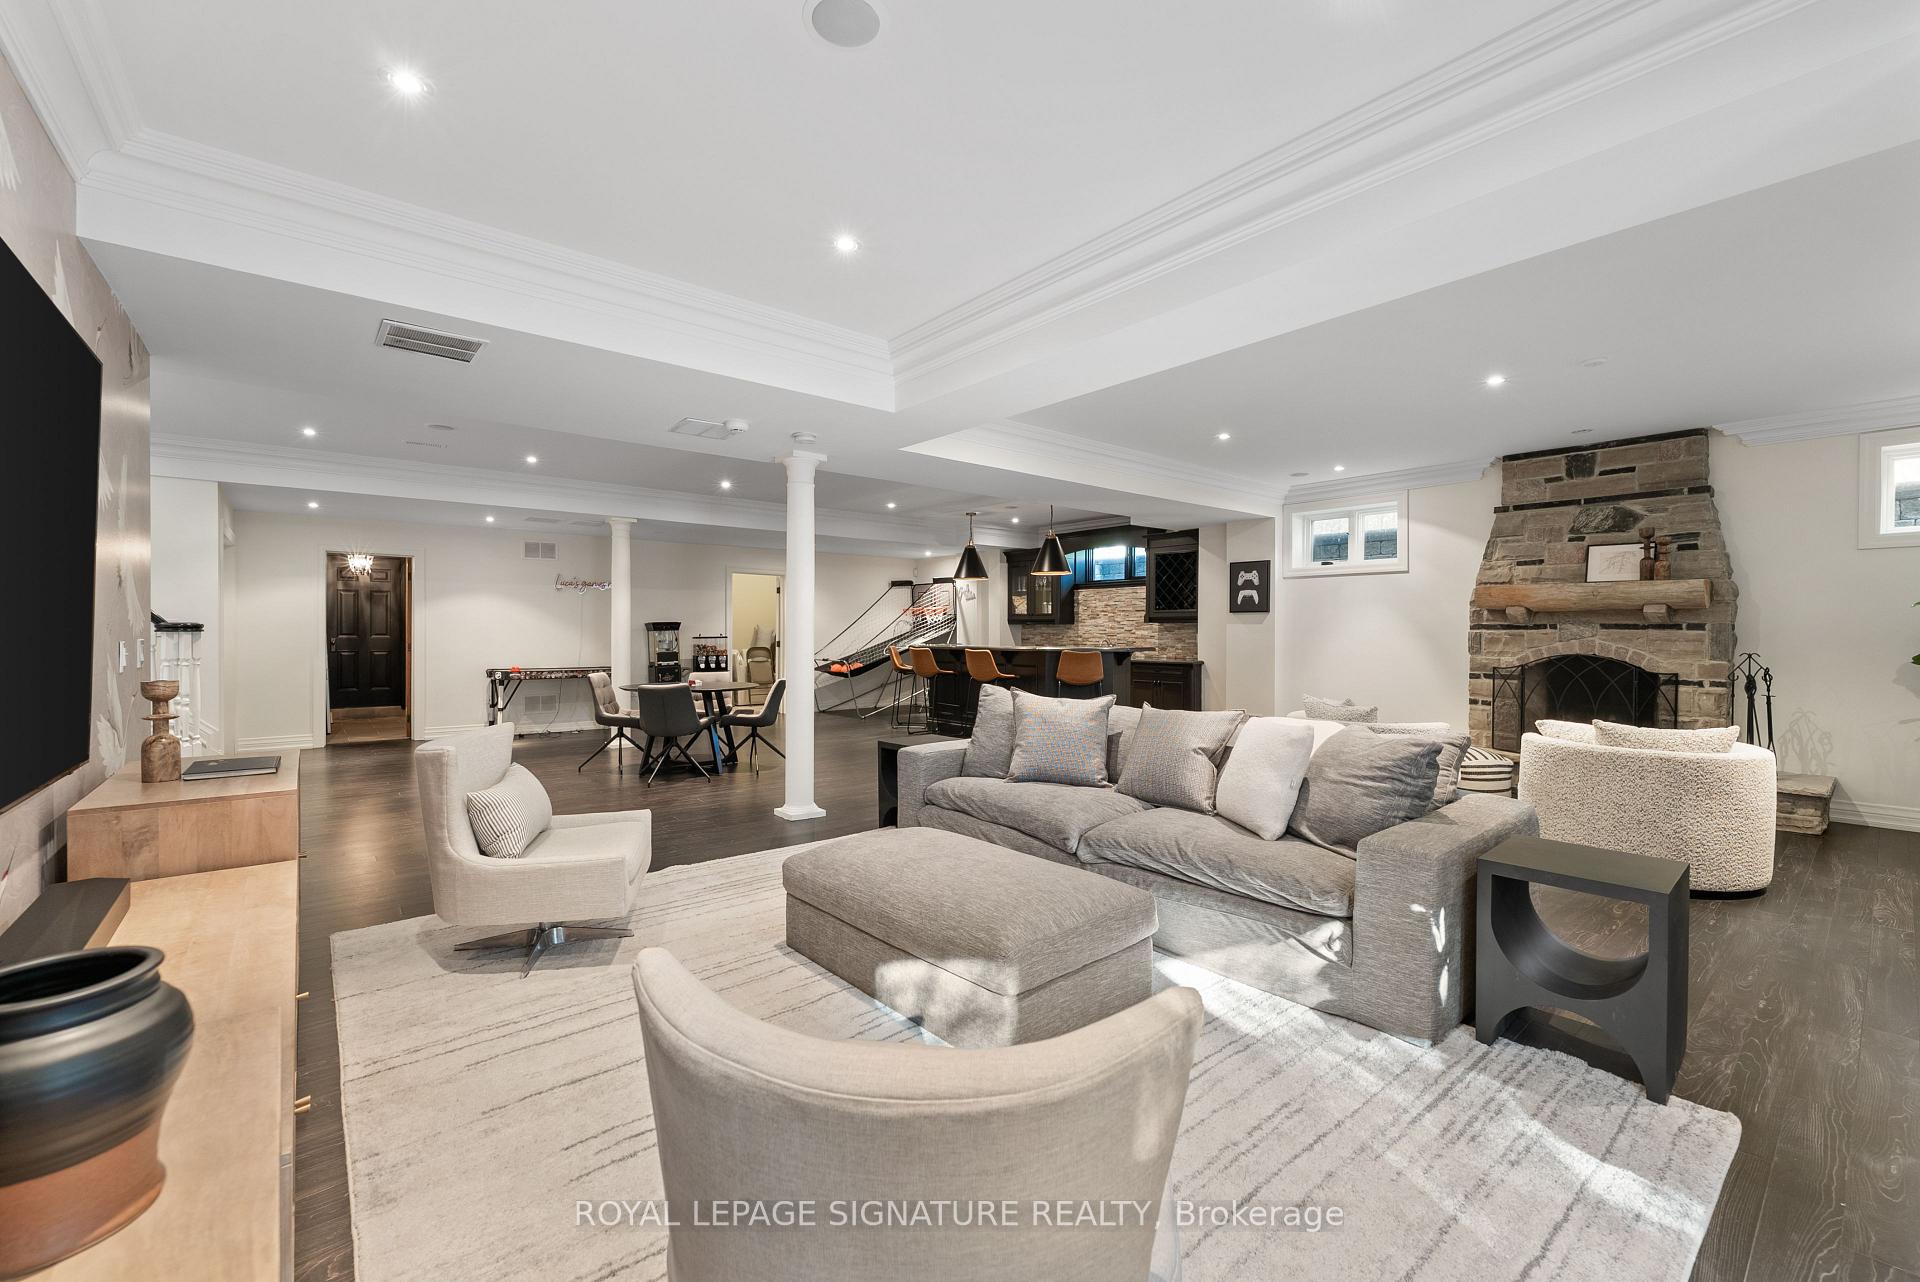
Furnished recreation room with a stone fireplace, gray seating, dining area, and bar.
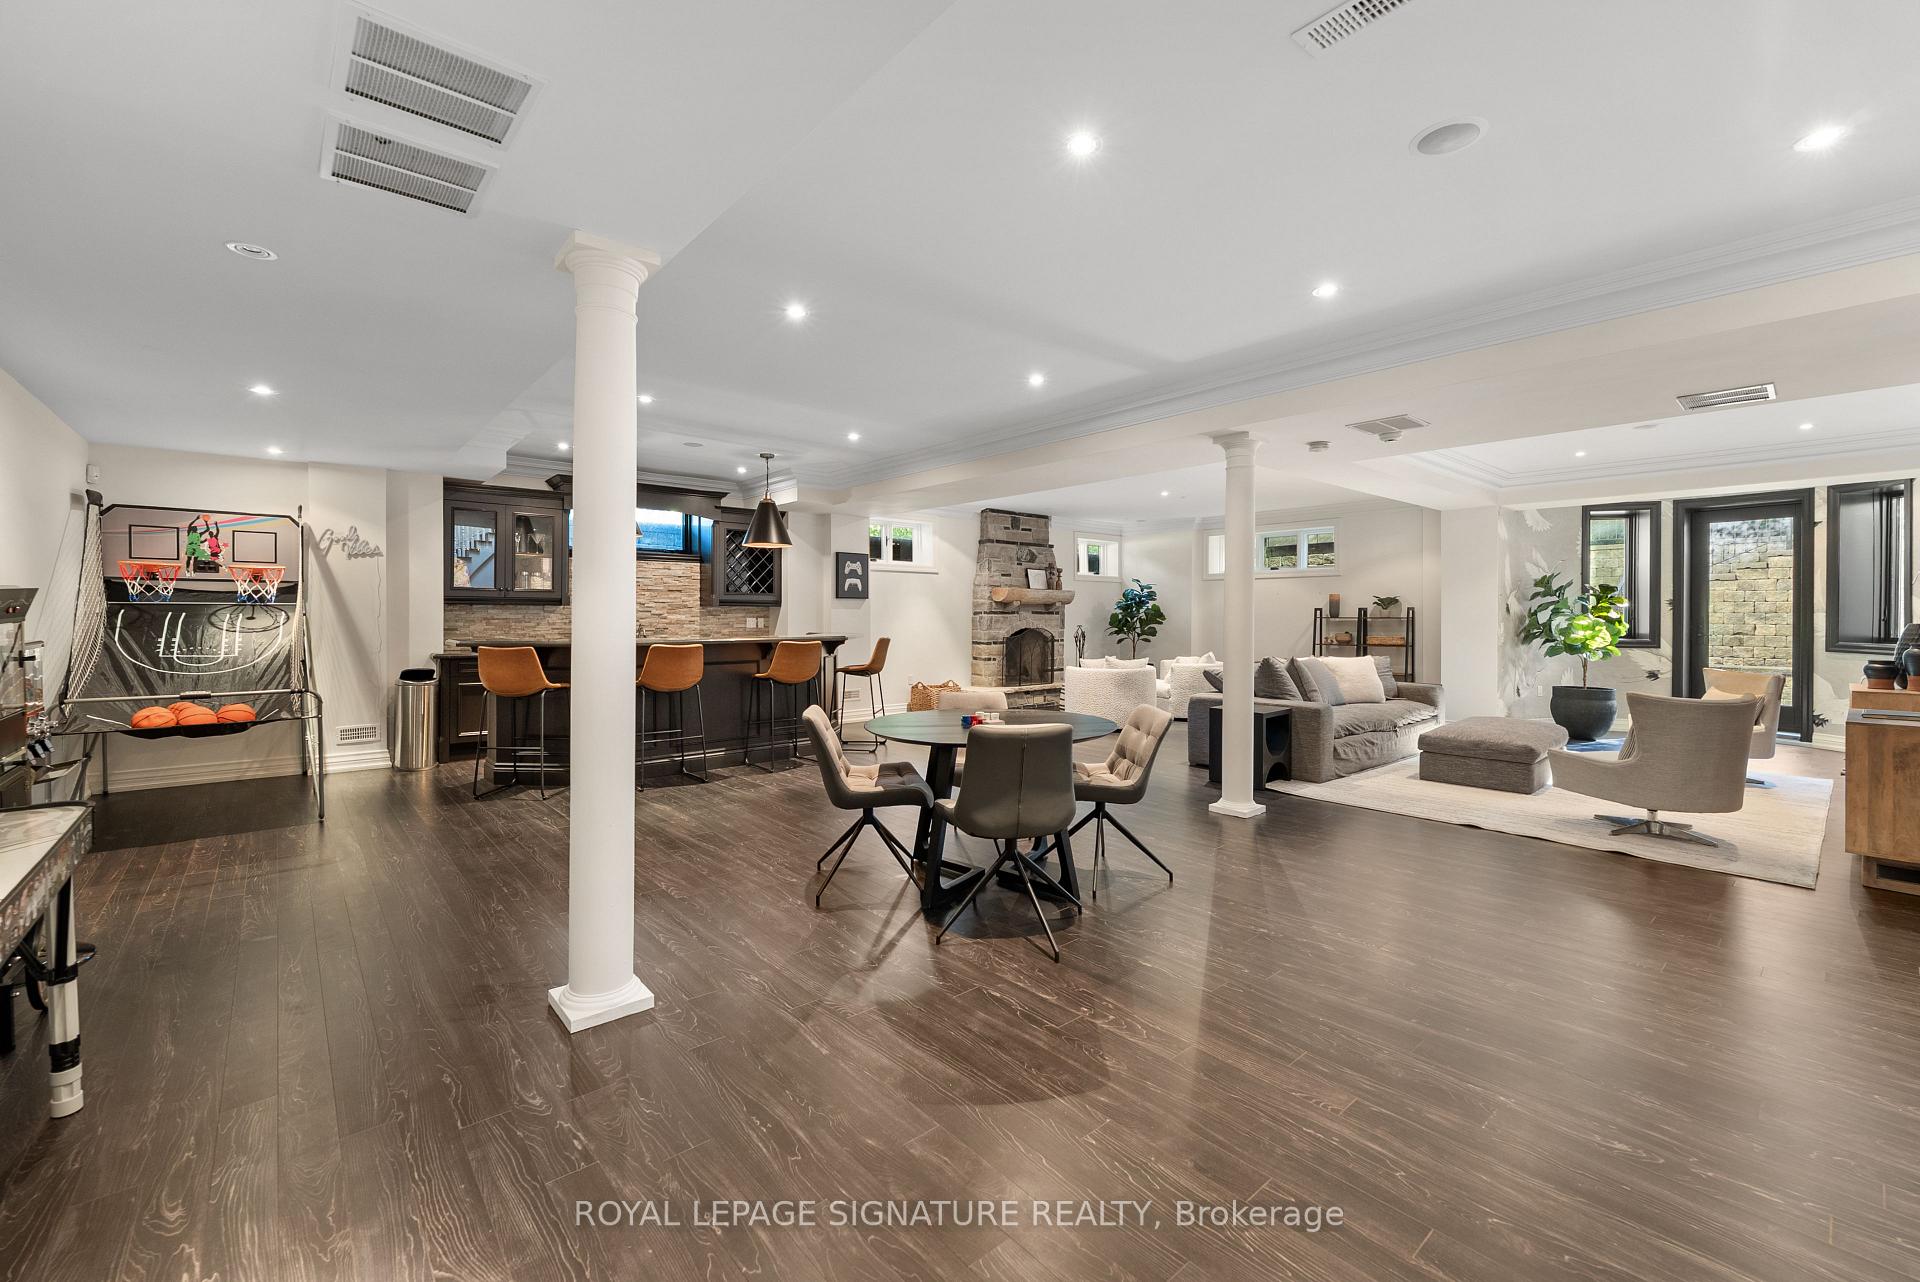
Finished basement with a bar, stone fireplace, basketball game, and furnished lounge area.
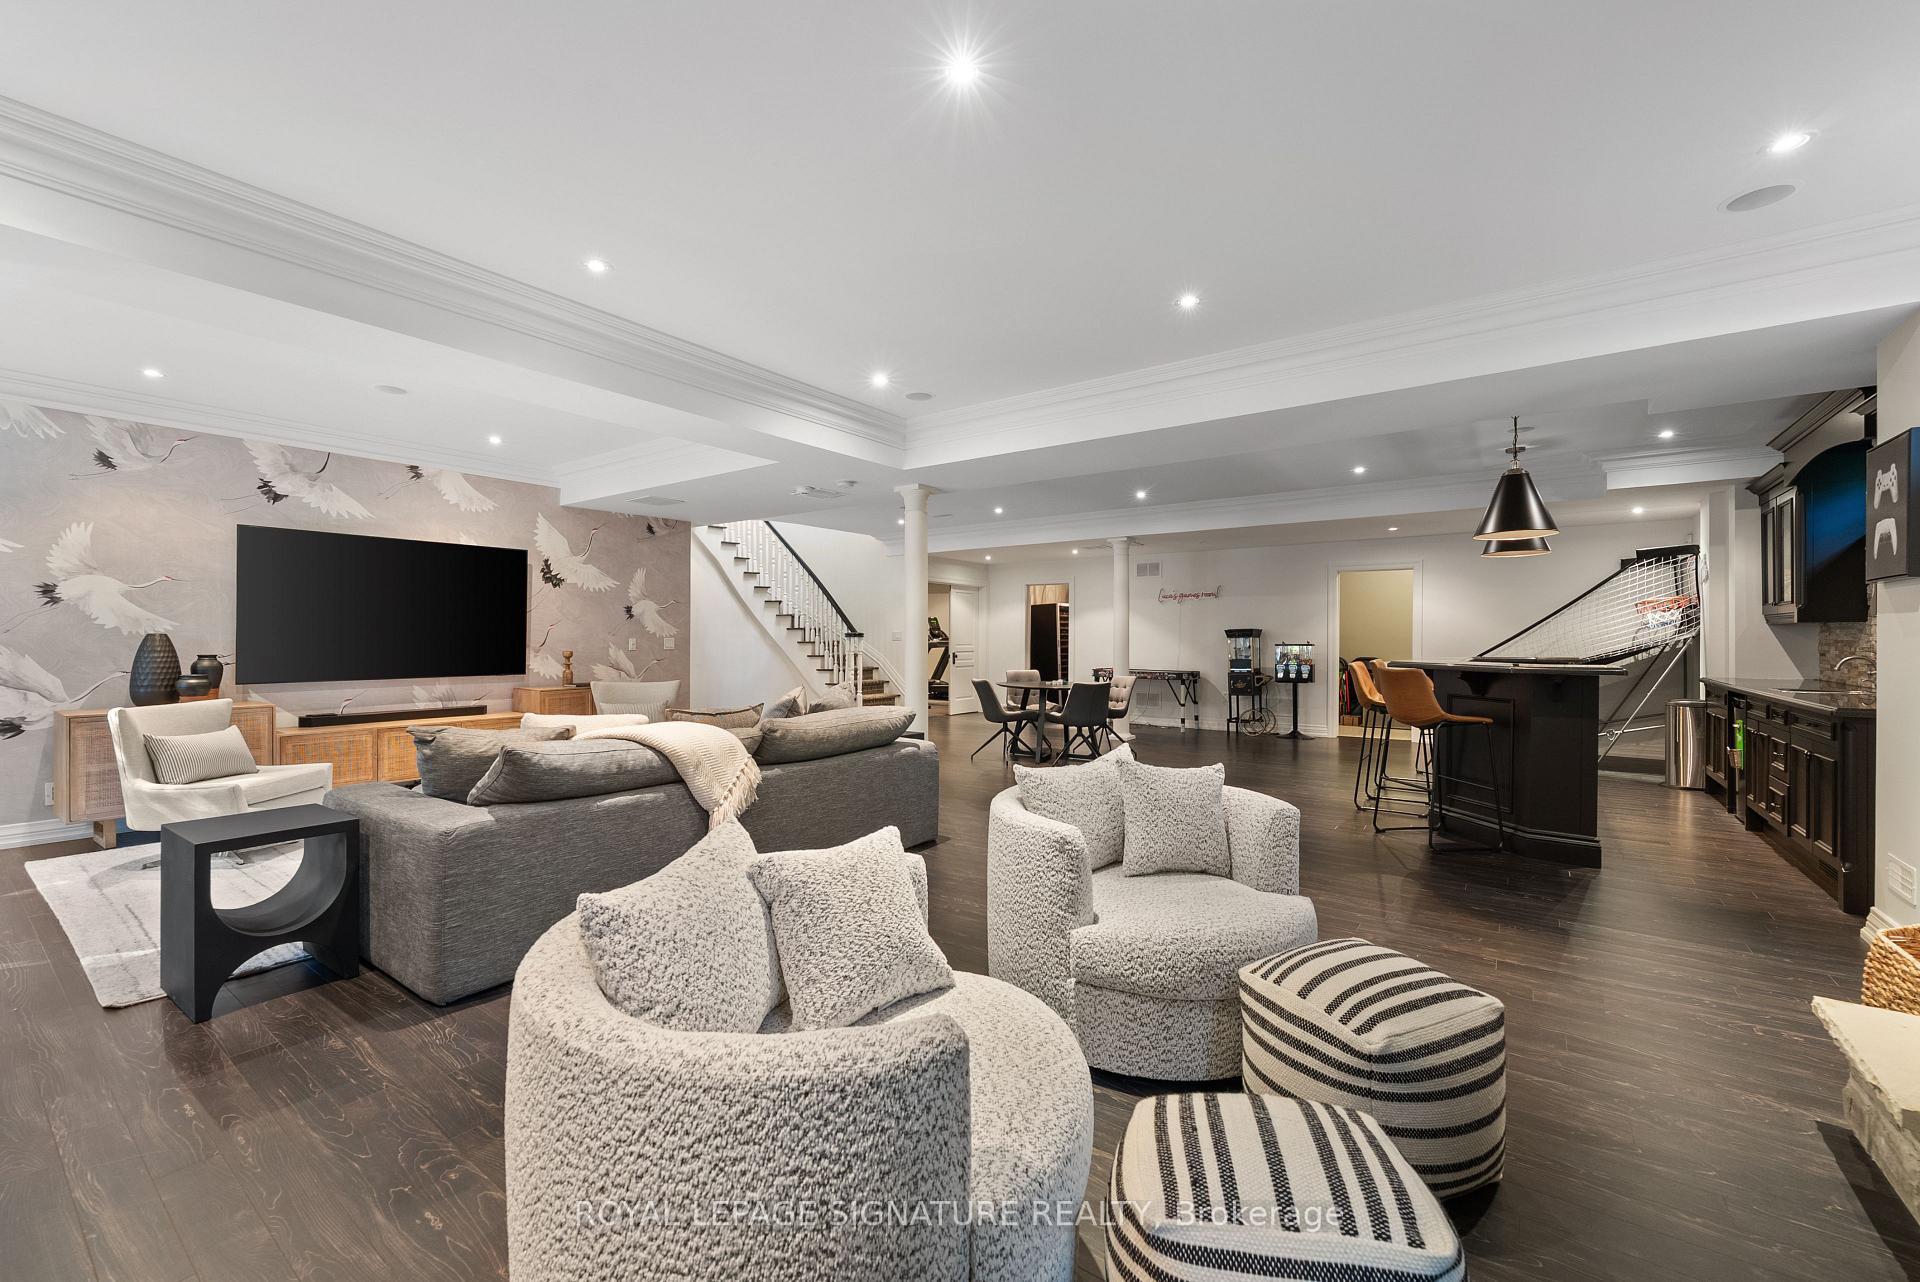
Furnished basement recreation room with a lounge, dining area, bar, and indoor basketball game.
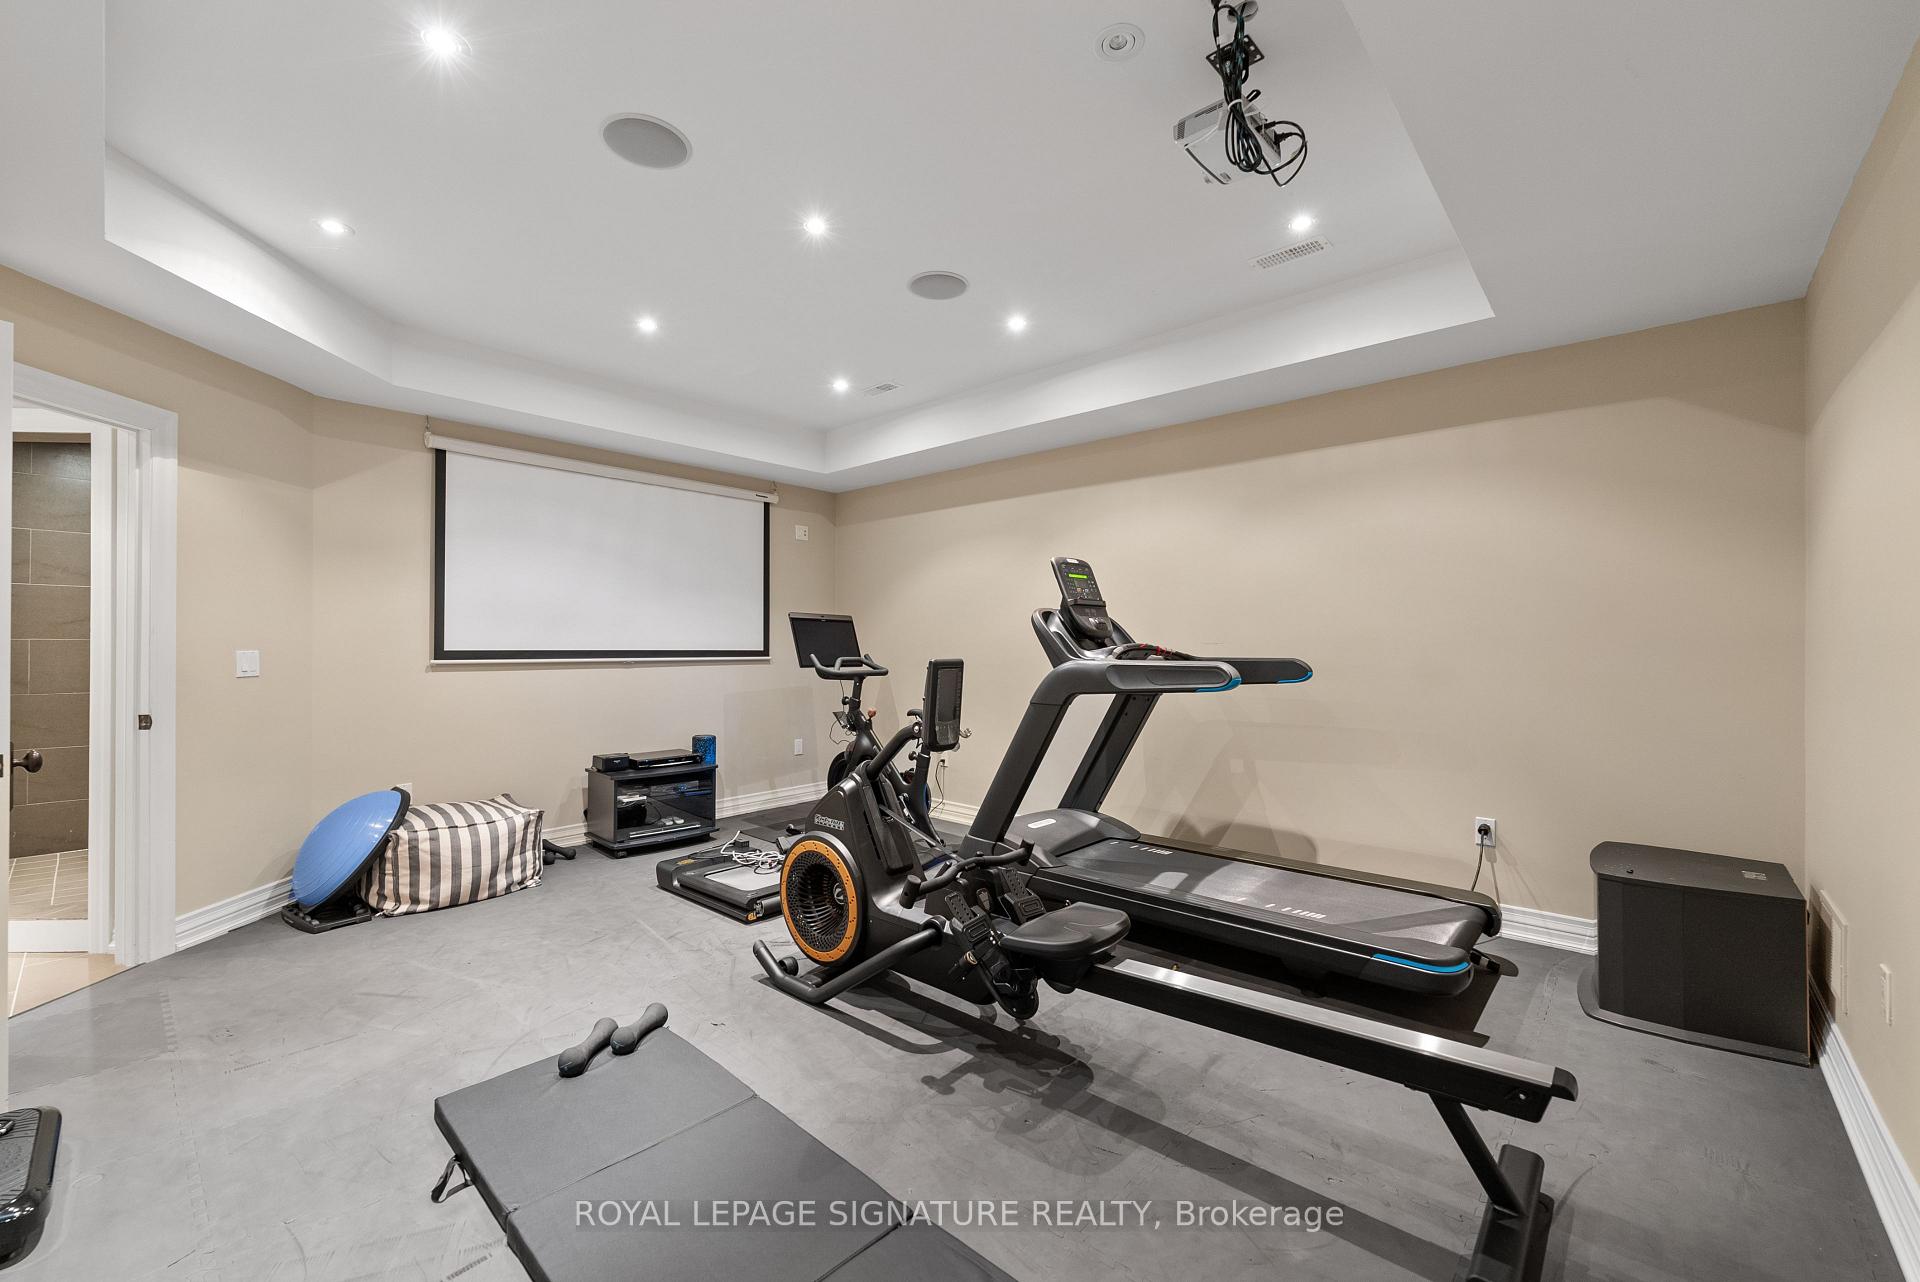
Home gym with a treadmill, stationary bike, and wall-mounted projection screen.
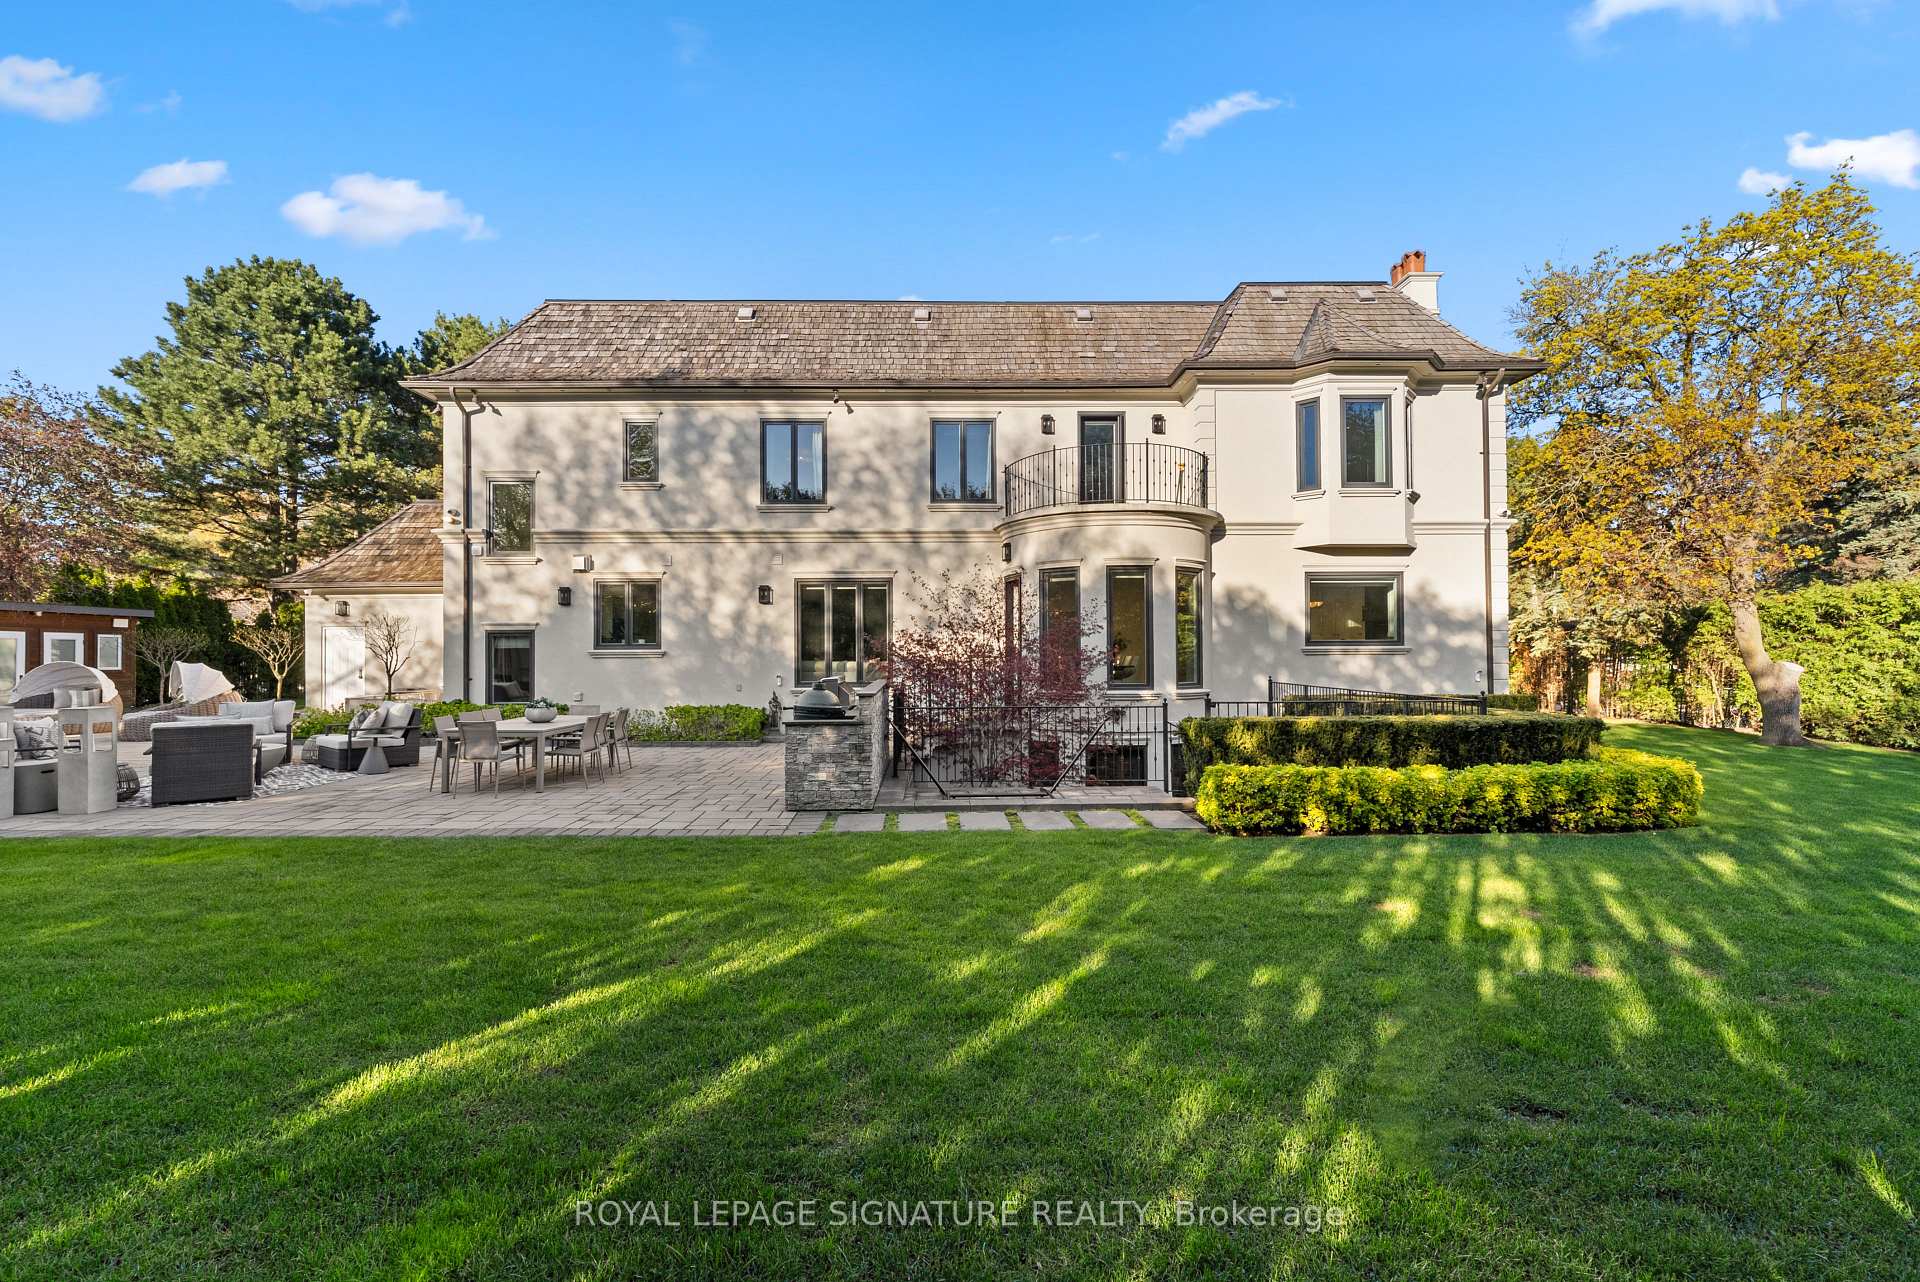
Rear of a large cream stucco home with a curved balcony, stone patio, and landscaped lawn.
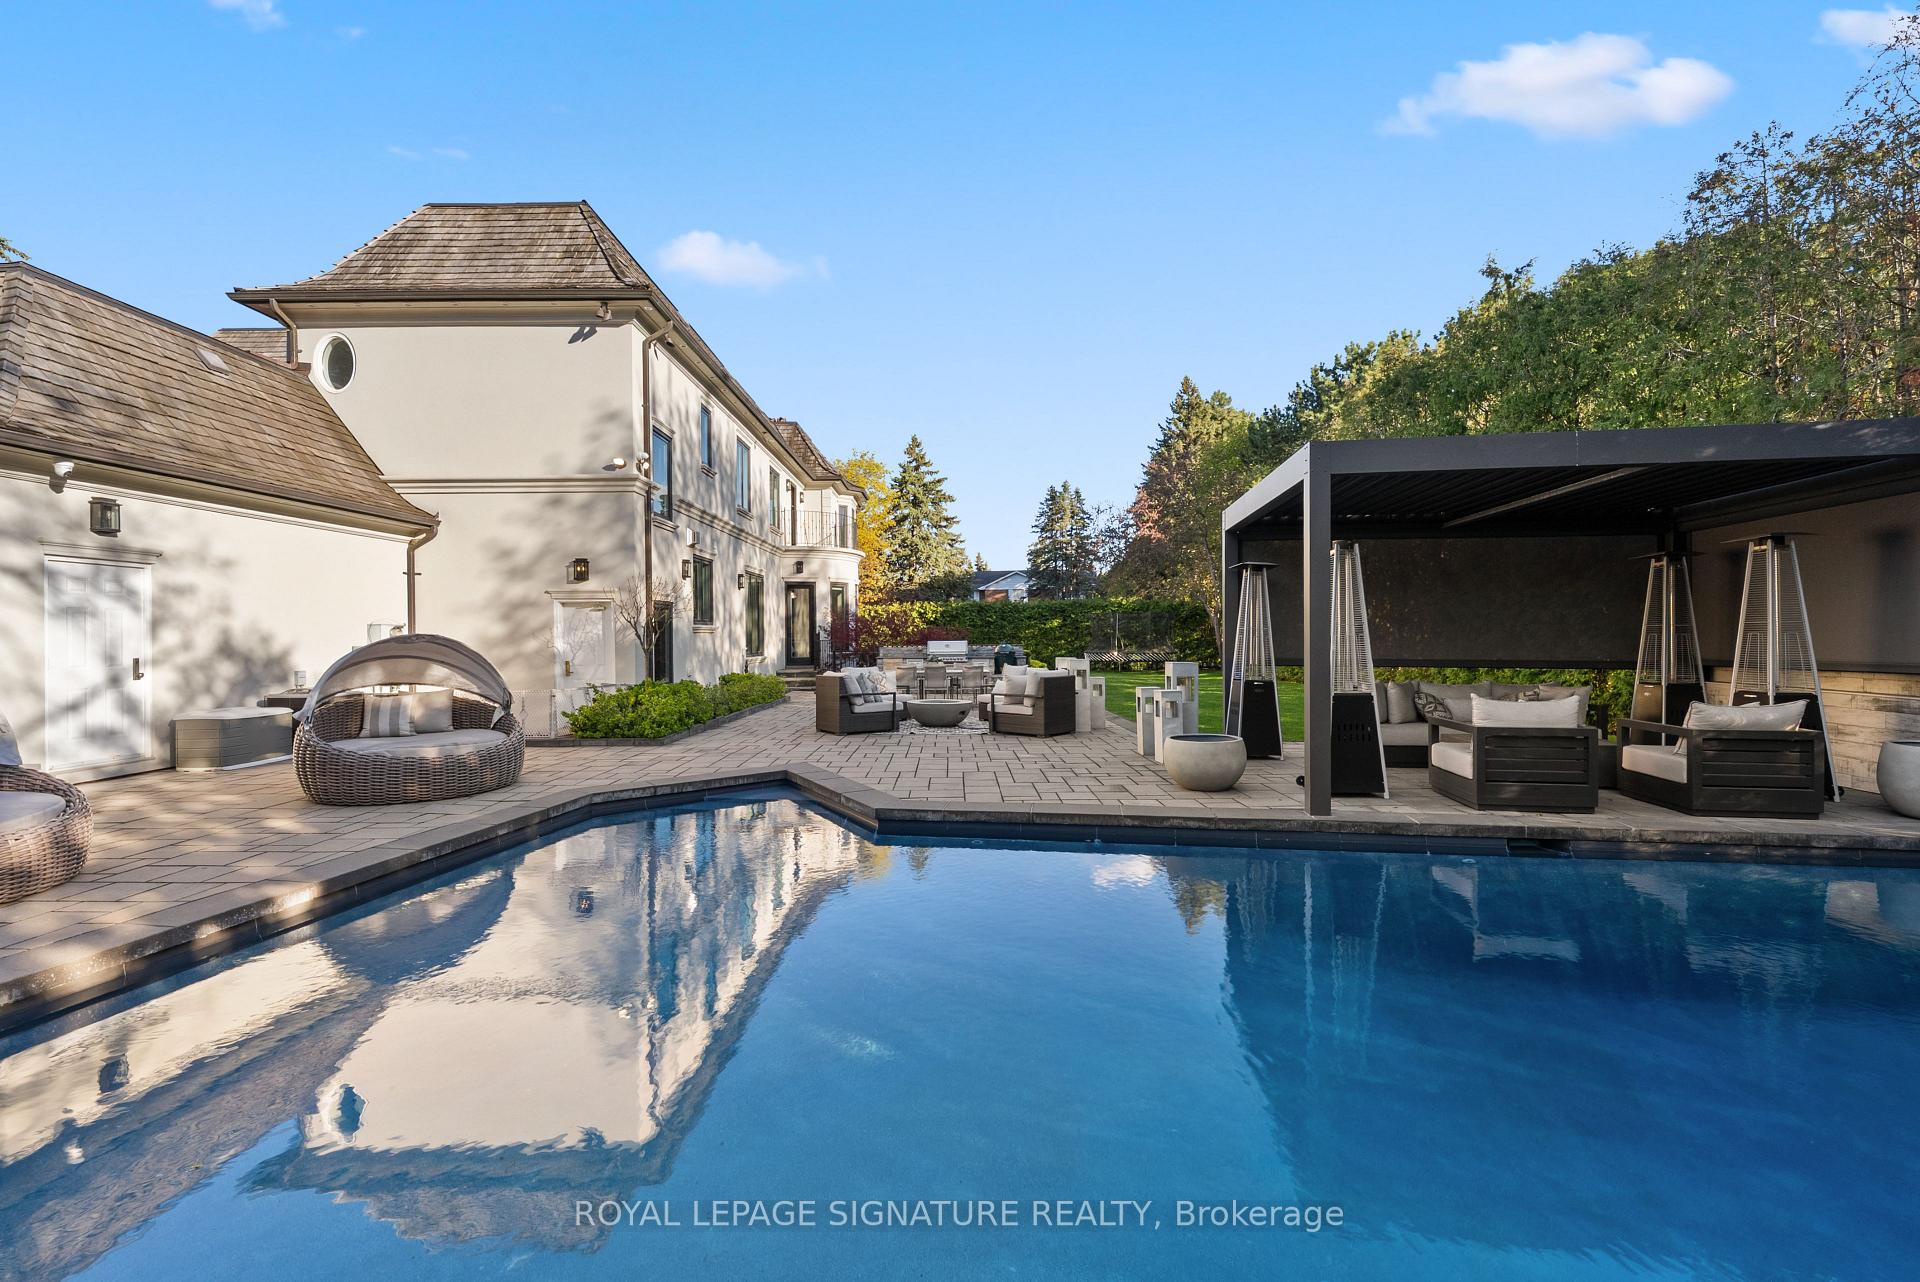
Backyard pool beside a stone patio with covered outdoor lounge seating and the home exterior.
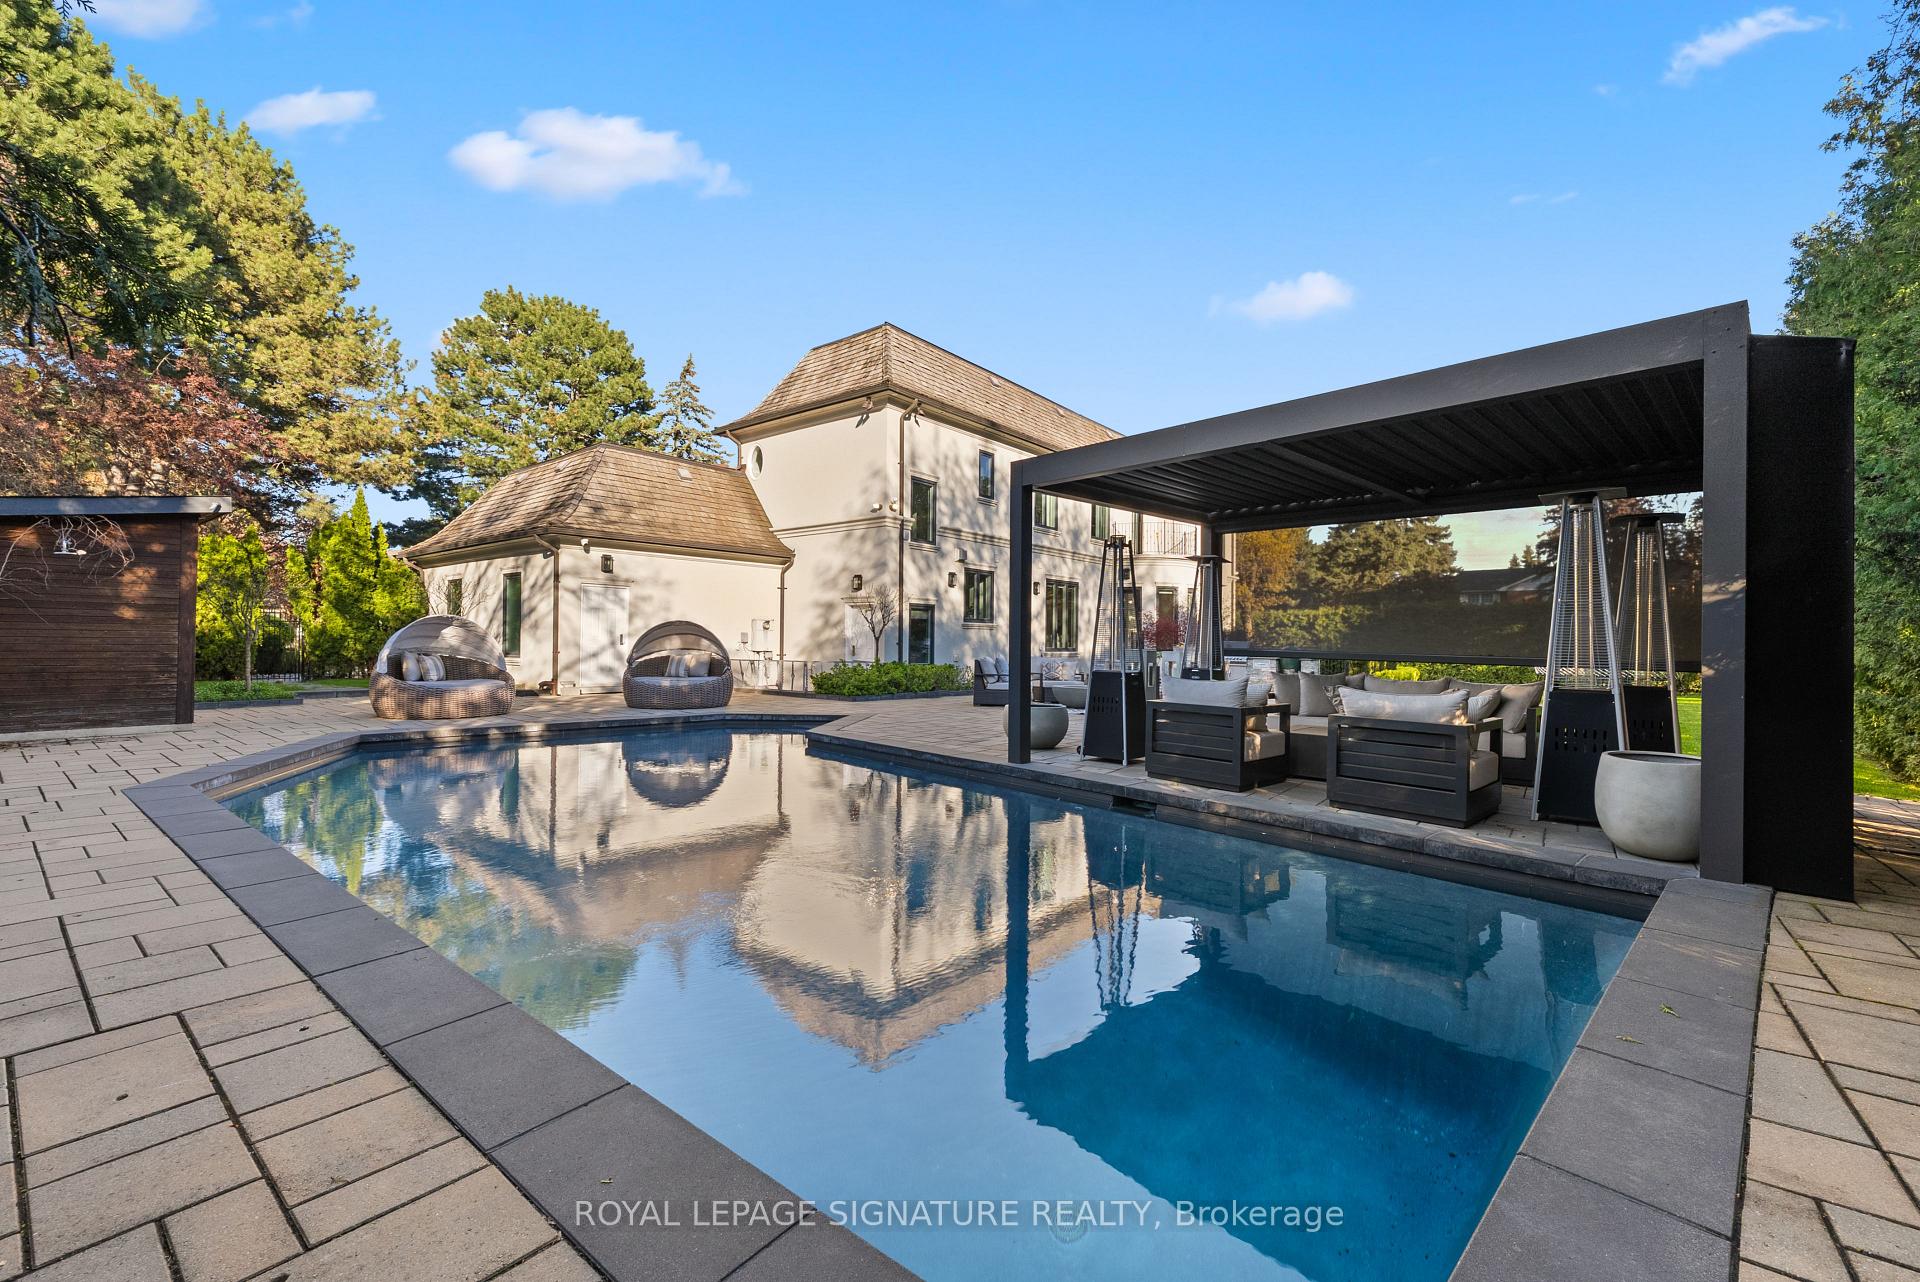
Backyard swimming pool beside a large home, with a covered outdoor lounge and patio seating.
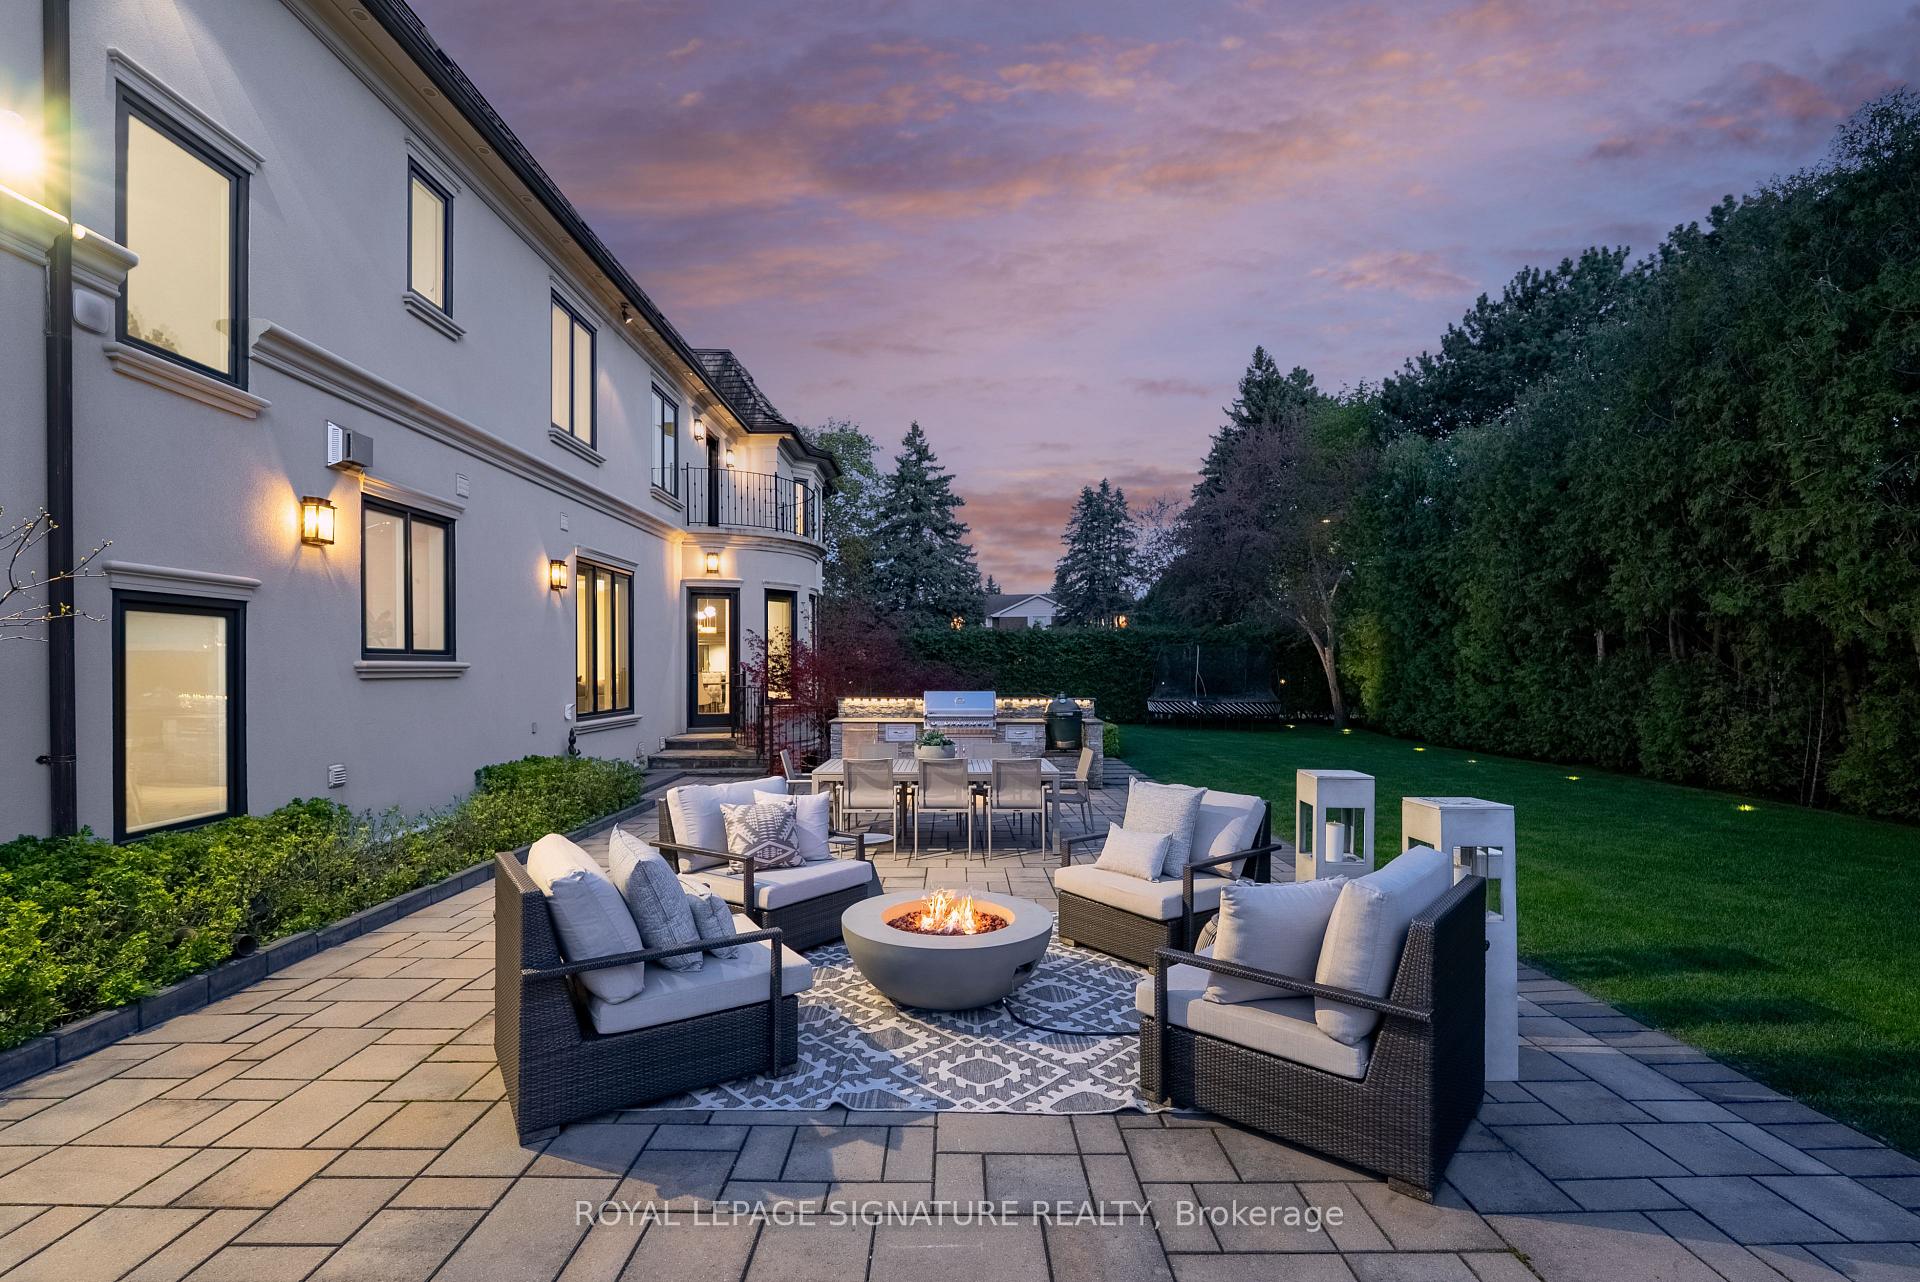
Backyard patio with cushioned seating, a fire pit, outdoor kitchen, and purple dusk sky.
White two-story home with a mansard roof, framed by mature trees and landscaped grounds.
SEE ALL PHOTOS
Large cream-colored house with a mansard roof, landscaped grounds, and a curved driveway.
Illuminated three-story home with a mansard roof, twin garage doors, and a curved landscaped driveway at dusk.
Large cream house with three arched garage doors, dormer windows, and a broad paved driveway.
Home entrance with a dark arched door, sidelights, and yellow flowers in planters.
Entry foyer with a dark arched front door, patterned ceiling, and black-and-white tile floor.
Grand foyer with a curved staircase, checkerboard marble floor, and round flower-topped table.
Grand foyer with a sweeping curved staircase, black-and-white checkerboard floor, and floral centerpiece.
Grand foyer with a curved staircase, checkered marble floor, and round table with flowers.
Living room with green sofas, white armchairs, and a fireplace beneath a tray ceiling.
Living room with green sofas, a colorful floral mural, and detailed tray ceiling.
Living room with olive-green sofas, cream armchairs, and a large picture window.
Formal dining room with a floral mural, oval tray ceiling, chandelier, and dark wood table.
Bright kitchen with a dark green island, white cabinetry, and gold pendant lights.
Bright kitchen with a dark green island, granite counters, and an open dining and living area.
Bright white kitchen with a green island, granite countertop, and adjoining dining area.
Compact white kitchen with stainless refrigerator, built-in wine rack, and dark wood flooring.
Dining room with a long table and upholstered chairs opening onto a kitchen with a dark green island.
Dining room opening into a furnished living room, with a curved wall of tall windows and detailed ceilings.
Living room with a coffered ceiling, white fireplace, and dark built-in entertainment cabinetry.
Living room with a coffered ceiling, large windows, and an open kitchen with green cabinetry.
Living room with dark built-in media cabinetry, coffered ceiling, and an open kitchen beyond.
Upper landing with a curved white balustrade, dark wood handrail, and geometric tray ceiling.
Furnished bedroom with a crystal chandelier, upholstered bed, and open doorway to an upstairs landing.
Staged bedroom with a king bed, crystal chandelier, dark patterned curtains, and a large area rug.
Bathroom with a dark wood double vanity, marble surfaces, glass shower, and freestanding tub.
Freestanding bathtub beneath tall bay windows, surrounded by marble tile and sheer curtains.
Walk-in closet with dark built-in wardrobes, mirrored doors, and a large central drawer island.
Bedroom with a white bed, built-in wardrobes, two windows, and wall-mounted guitars.
Bathroom with a dark blue vanity, white countertop, and framed sneaker artwork.
Bright staged bedroom with a white bed, crystal chandelier, and tall curtained windows.
Bright furnished bedroom with a chandelier, plantation shutters, and an adjoining bathroom.
Bathroom with freestanding tub, geometric accent wall, and white vanity beneath an oval mirror.
Bathroom with a glass shower, freestanding tub, marble-look tile, and dark geometric accent wall.
Bright staged bedroom with a white bed, large curtained window, and upholstered armchair.
Bathroom with a dark vanity, marble countertop, and tiled tub-shower.
Elevator interior with recessed lights, a metal handrail, and dark carpet, viewed through an open doorway.
Furnished recreation room with a stone fireplace, gray seating, dining area, and bar.
Finished basement with a bar, stone fireplace, basketball game, and furnished lounge area.
Furnished basement recreation room with a lounge, dining area, bar, and indoor basketball game.
Home gym with a treadmill, stationary bike, and wall-mounted projection screen.
Rear of a large cream stucco home with a curved balcony, stone patio, and landscaped lawn.
Backyard pool beside a stone patio with covered outdoor lounge seating and the home exterior.
Backyard swimming pool beside a large home, with a covered outdoor lounge and patio seating.
Backyard patio with cushioned seating, a fire pit, outdoor kitchen, and purple dusk sky.
White two-story home with a mansard roof, framed by mature trees and landscaped grounds.
For Sale

2 Spirea Court

2 Spirea Court, Markham, ON L3T 2W1, CA

$4,588,000 CAD
A harlequin marble rotunda. A curved staircase spiralling three storeys. A foyer that tells you, before you've seen a single room, that this home is different. 2 Spirea Court is a French chateau-inspired estate on one of Bayview Glen's most coveted cul-de-sacs - 5,500+ sq ft above grade, 8,000+ sq ft total, on a 145 x 100 ft lot wrapped in mature evergreens. 4+2 beds, 7 baths, 3-car garage, circular drive + 8-car parking. The main floor reveals itself with intention: grand office, formal living with coffered ceilings and gas fireplace, oval-dome dining room served by a butler's pantry, chef's kitchen with green island and gold pendants, a sun-drenched oval breakfast room with built-in coffee bar and walkout to the resort-level backyard, and a family room with coffered ceiling, gas fireplace, and custom built-in wall unit. Upstairs: a primary suite centred by a sculptural chandelier, opening onto a private terrace overlooking the backyard oasis, with a spa-level 6-piece ensuite with steam shower, soaker tub, heated floors and a boutique-level custom dressing room born from the 2020 redesign of the original 5-bedroom layout. Three additional bedrooms each with ensuite and walk-in closet complete the upper level. The lower level walks up to the backyard and delivers a grand entertainment space with wood-burning fireplace, wet bar with high-top seating, nanny quarters with full bedroom, ensuite, walk-in closet and kitchen, plus a dedicated gym and steam shower. Outside, a private resort: heated saltwater concrete pool, louvred pergola with TV and fire pit, built-in BBQ, smoker, and poolhouse. Level 2 EV charger, 3-stop elevator, enterprise-grade security. Bayview Glen: Markham's most prestigious address, Toronto's northern doorstep. Steps to Bayview Golf & Country Club, top-ranked schools, Hwys 404/407. A home of this intention, on a street of this distinction, does not come twice.

6
beds

7
baths

Features & Amenities

Interior

  • total bedrooms6
  • Total bathrooms7
  • Fireplace Natural Gas, Wood
  • other interior Features Auto Garage Door Remote, Bar Fridge, Built-In Oven, Carpet Free, Central Vacuum, Garburator, Generator - Full, In-Law Capability, Steam Room, Sewage Pump, Storage

Area & Lot

  • Status For Sale
  • MLS® IDN14096940
  • TypeResidential
  • Architecture Styles2-Storey

Exterior

  • PoolInground, Salt
  • roofCedar
  • parkingCircular Drive
  • HEAT TYPEForced Air
  • AIR CONDITIONINGCentral Air
  • sewerSewer
  • SubstructureConcrete
  • Disability FeaturesElevator
  • security FeaturesAlarm System, Monitored

Financial

  • Sales Price$4,588,000 CAD
  • Real Estate Tax $22,877 CAD/yr
Illuminated three-story home with a mansard roof, twin garage doors, and a curved landscaped driveway at dusk.

Schedule a Showing

I would love to show you this beautiful property. Please select your preferred date and time below. I will be in touch shortly to confirm your appointment.

Schedule a Showing

I would love to show you this beautiful property. Please select your preferred date and time below. I will be in touch shortly to confirm your appointment.

Thank you for your interest in 2 Spirea Court, Markham, ON L3T 2W1, CA. We are reviewing your request and will be in touch shortly!

Mortgage Calculator

Estimate your monthly mortgage payment, including the principal and interest, property taxes, and HOA. Adjust the values to generate a more accurate rate.

All estimates are provided for informational purposes only. Actual amounts may vary.
$0,000 Your Payment 20 15 65
$0,000 Your Payment

Work With Alysha

Alysha would be pleased to offer you personalized support and guide you through the buying or selling process. Whether marketing your property in a professional and effective way or helping you find your new home, she will put her expertise to work and listen to your needs. Contact her today to discuss all your real estate needs!