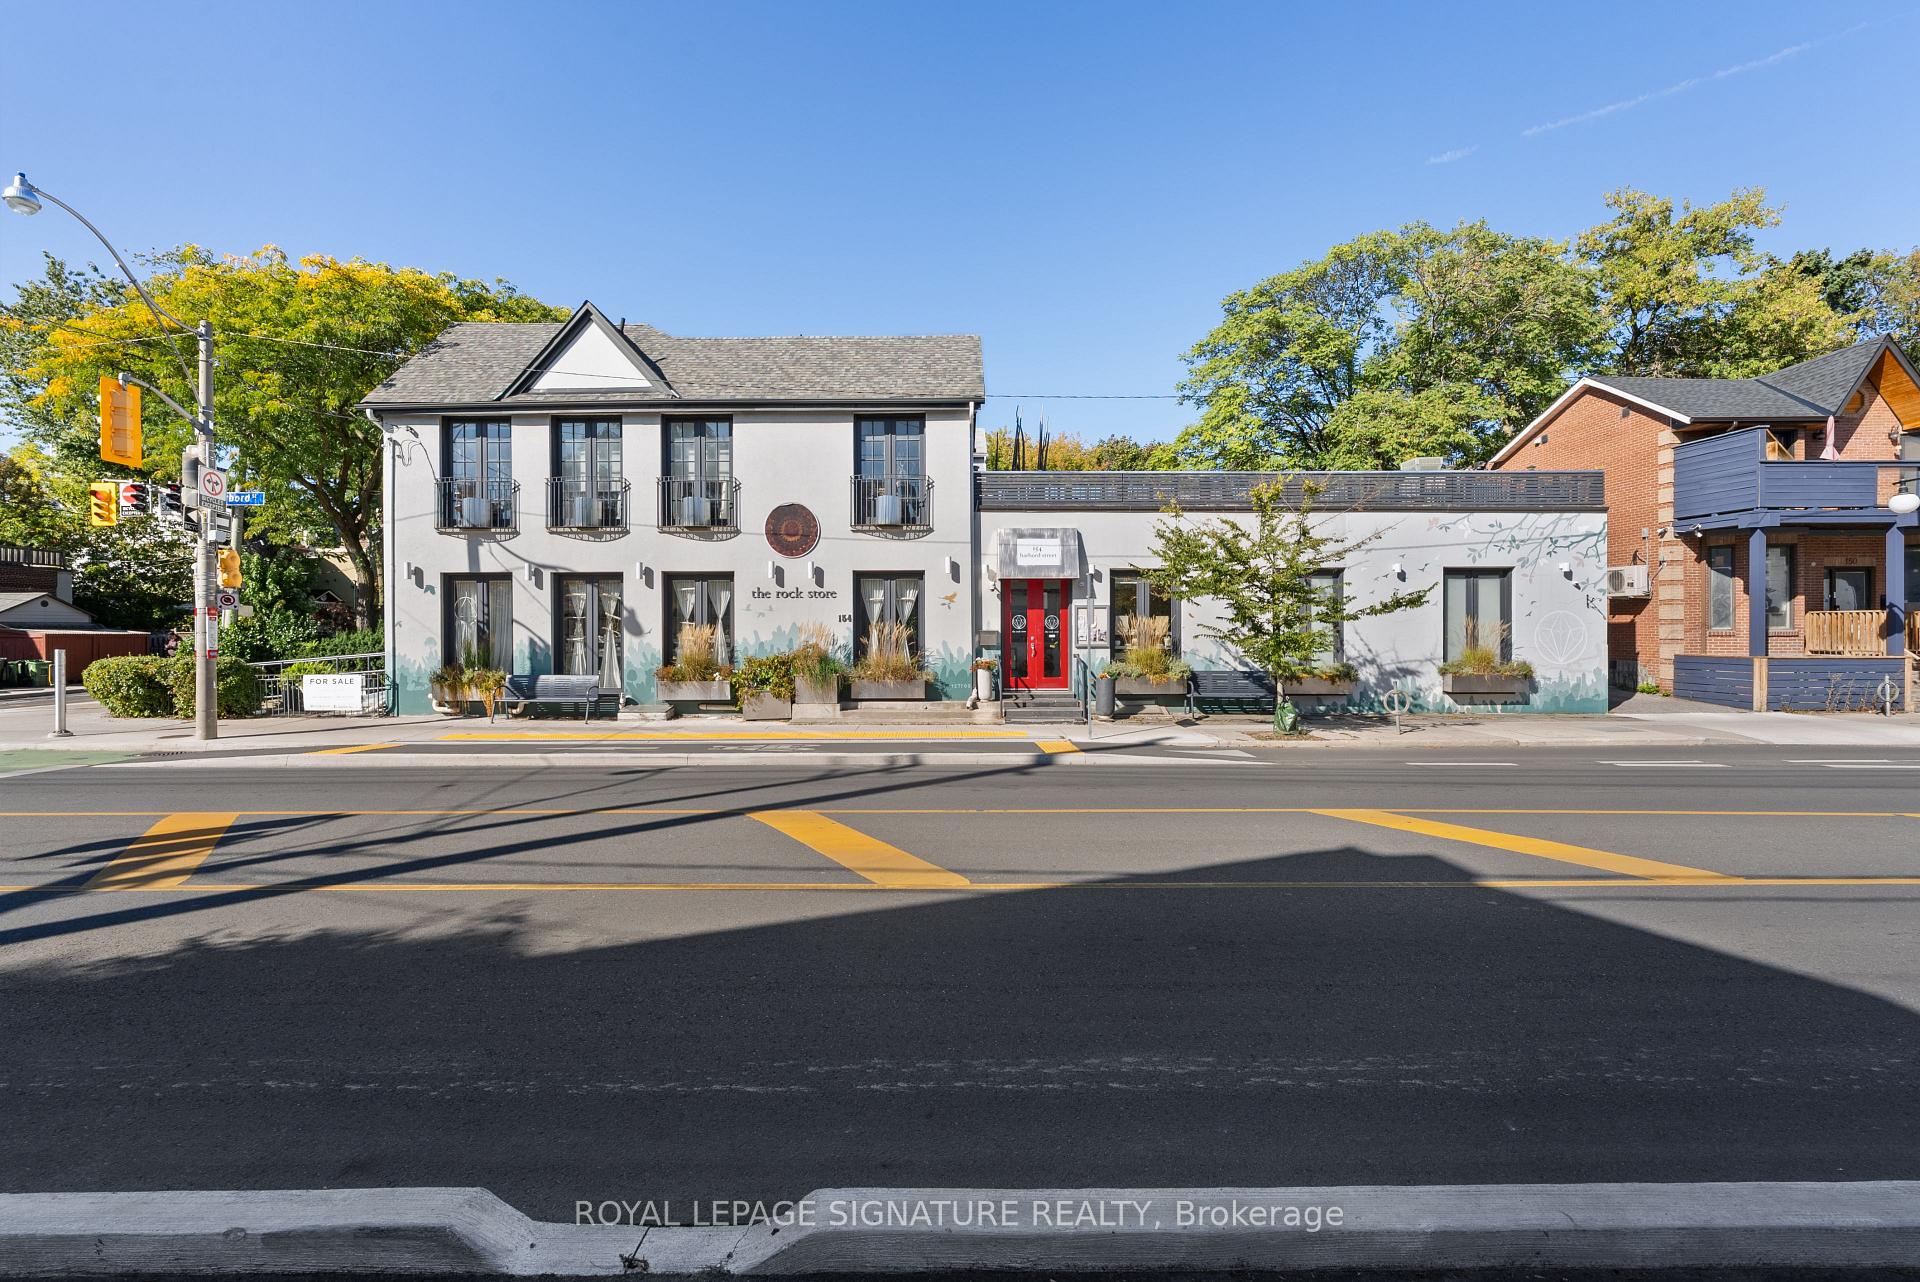
Two-story storefront with a pale facade, red entrance, and planters along the sidewalk.
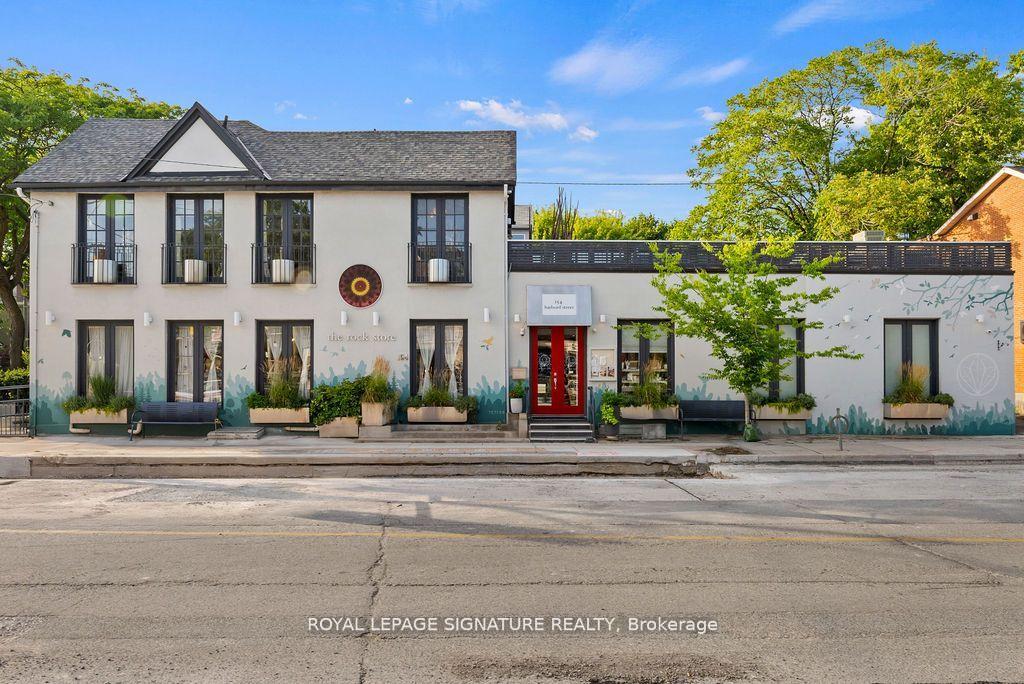
Street-facing two-story storefront with a red entrance and painted mural.
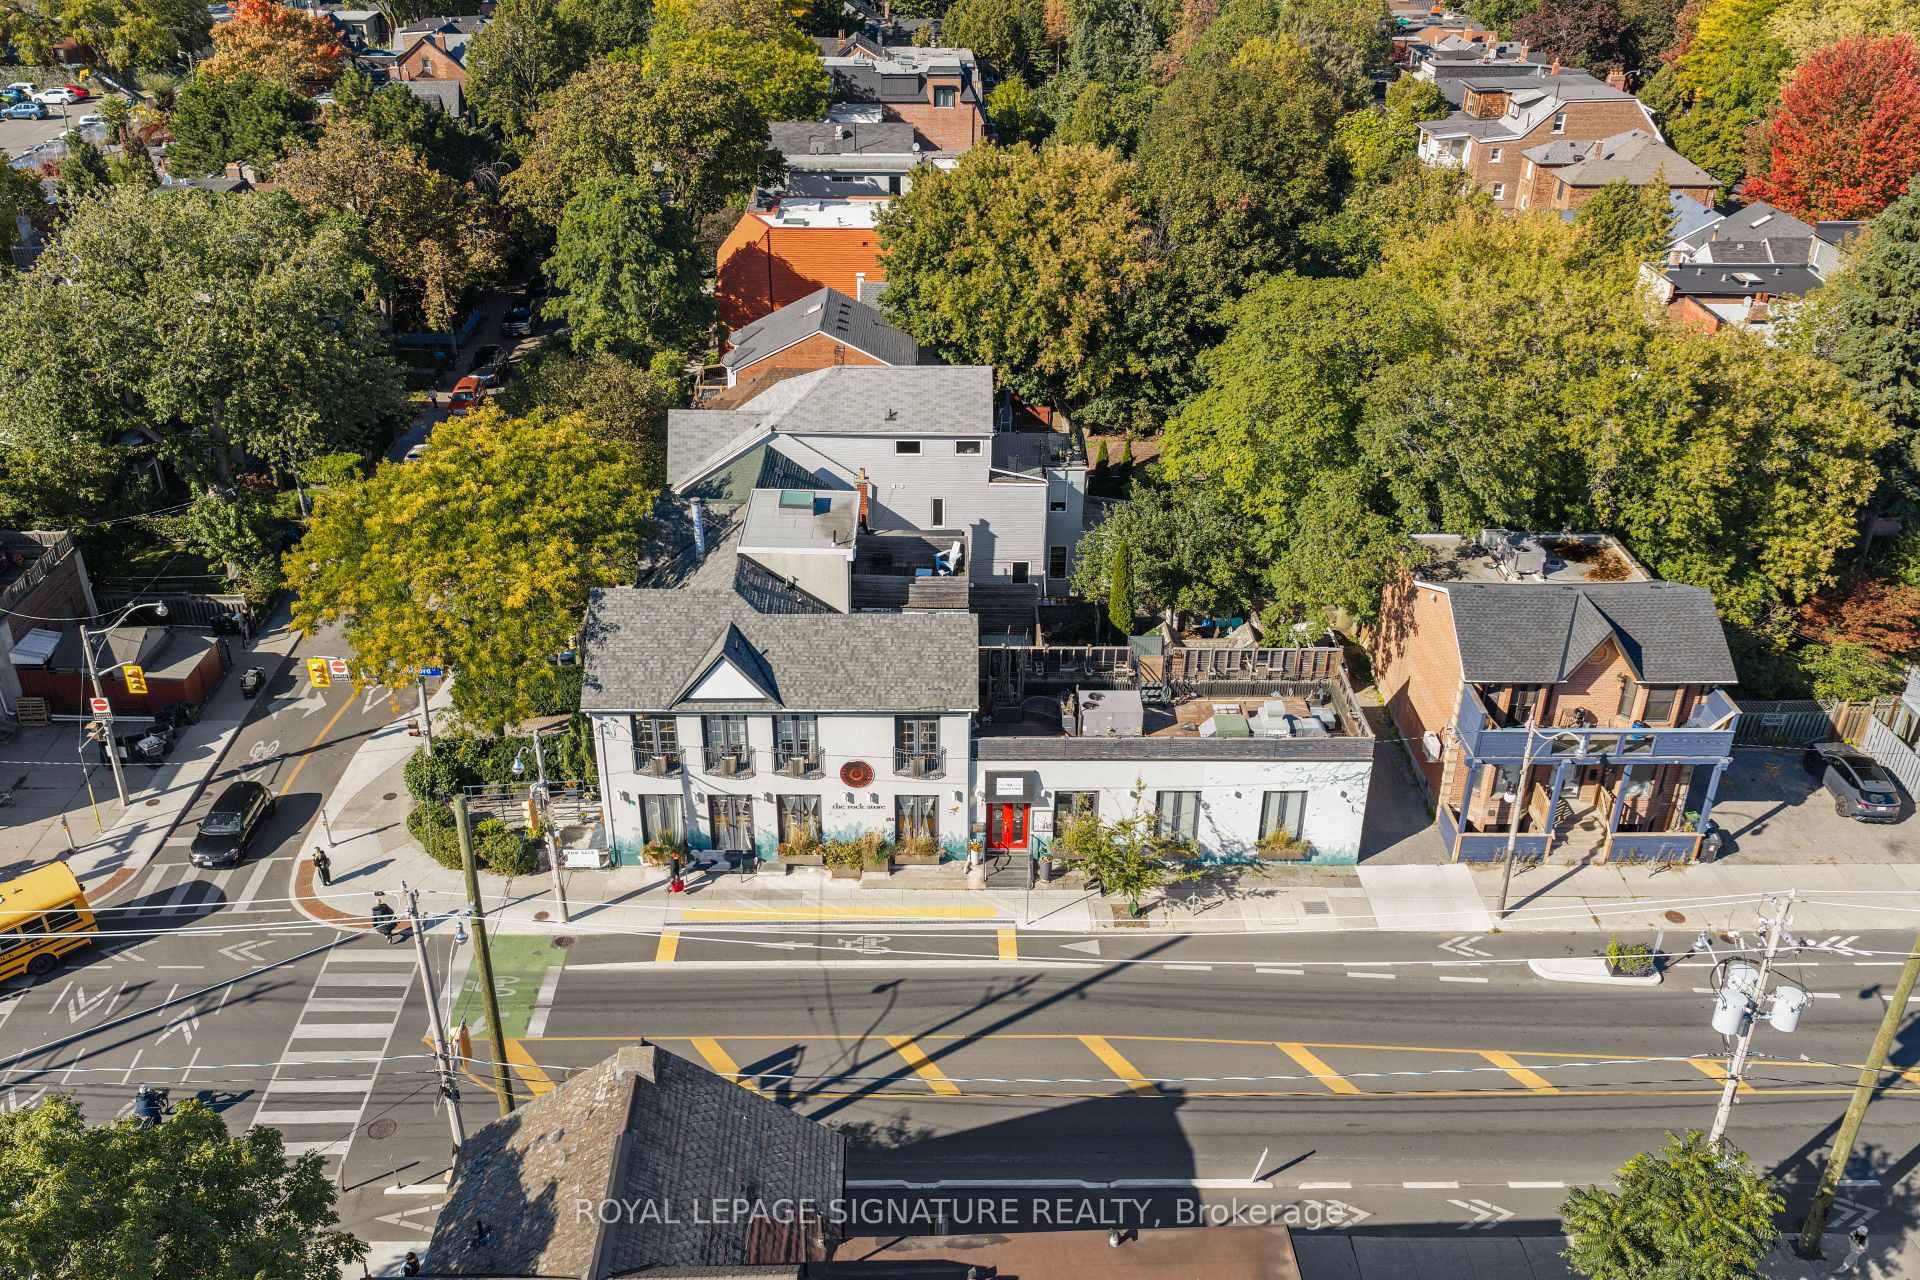
Aerial view of 154 Harbord Street, a low-rise street-front building among leafy Toronto homes.
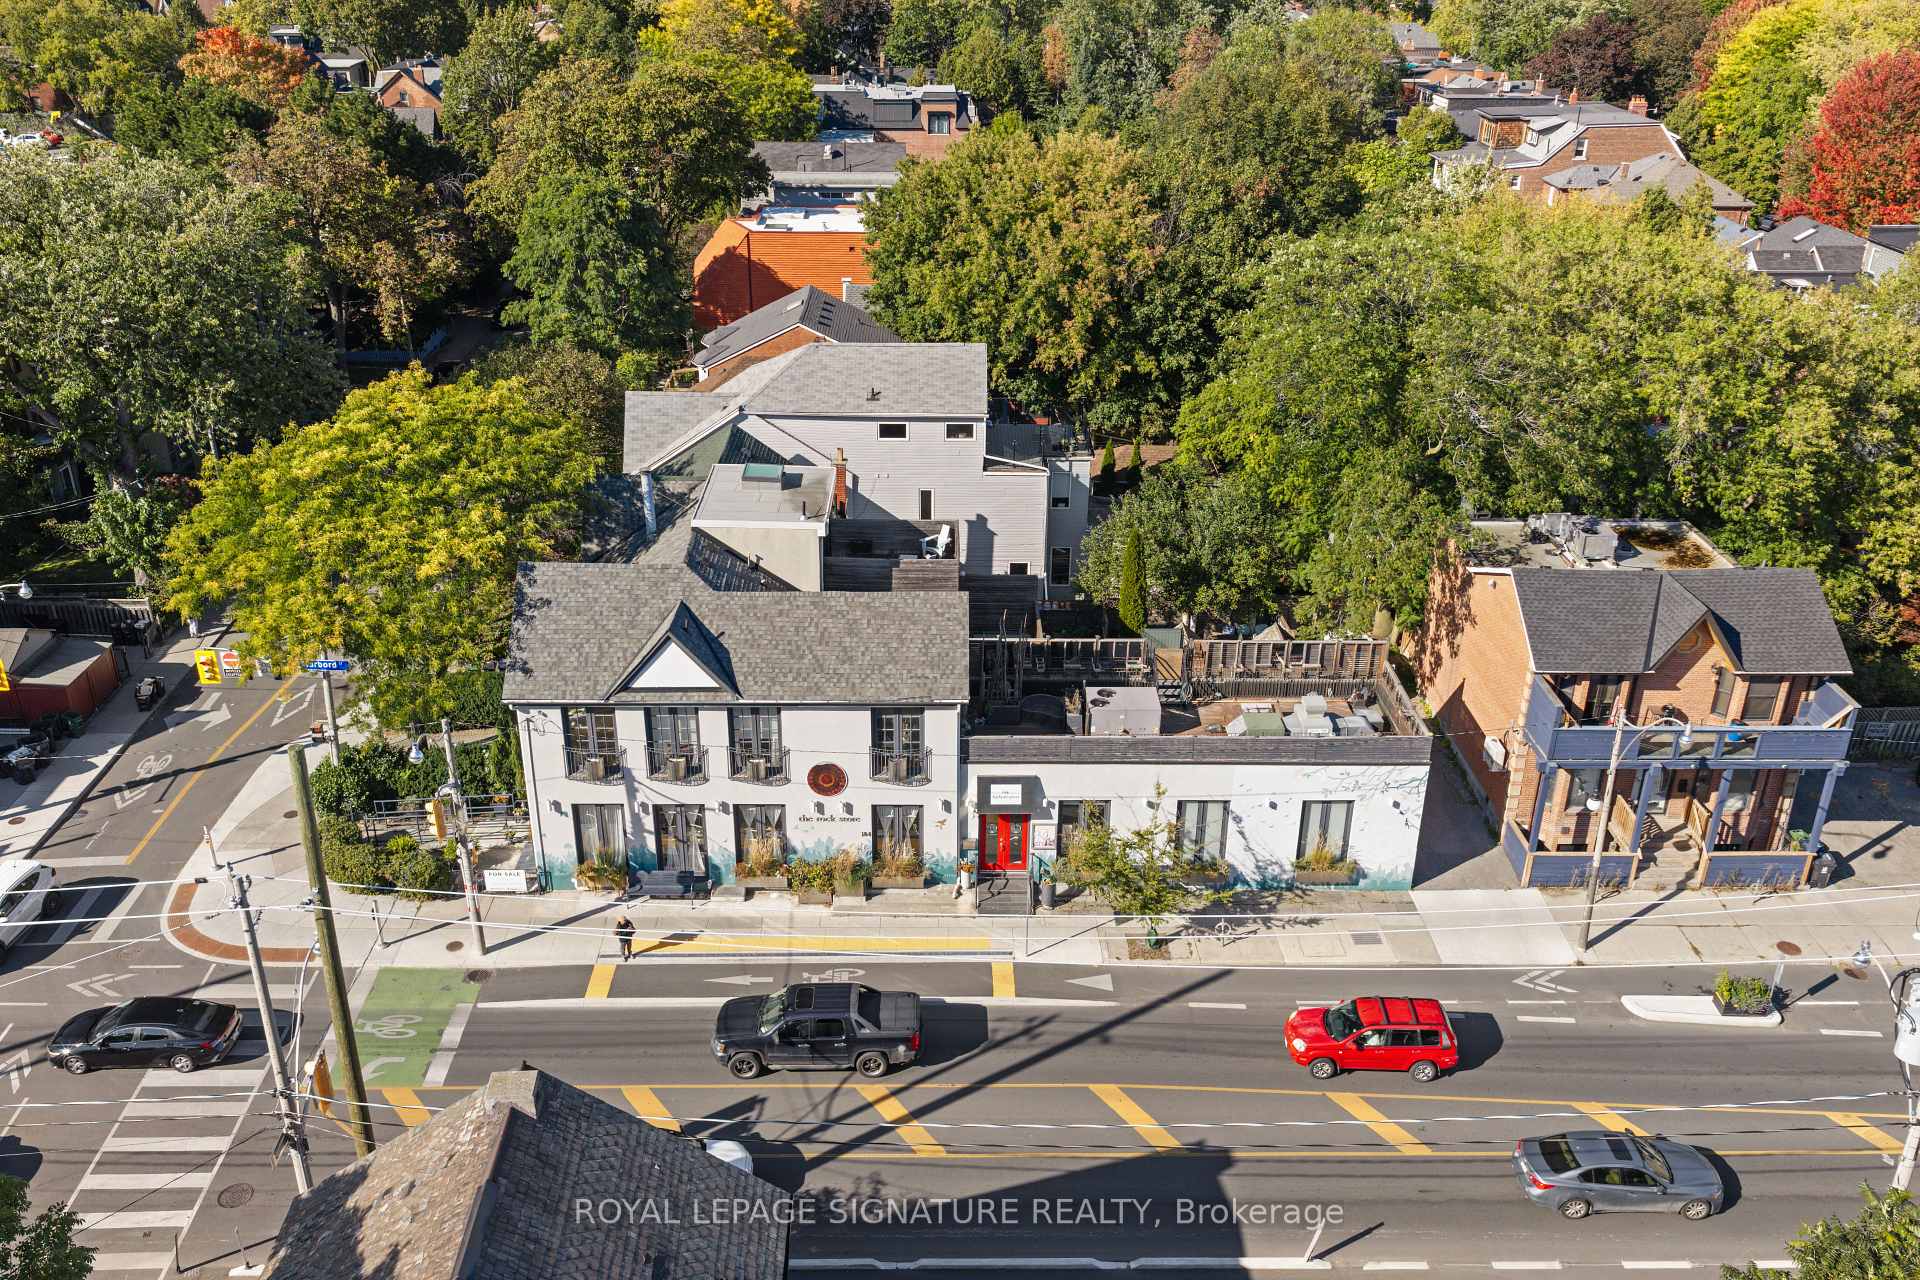
Aerial view of a white corner building with a red entrance, surrounded by leafy homes.
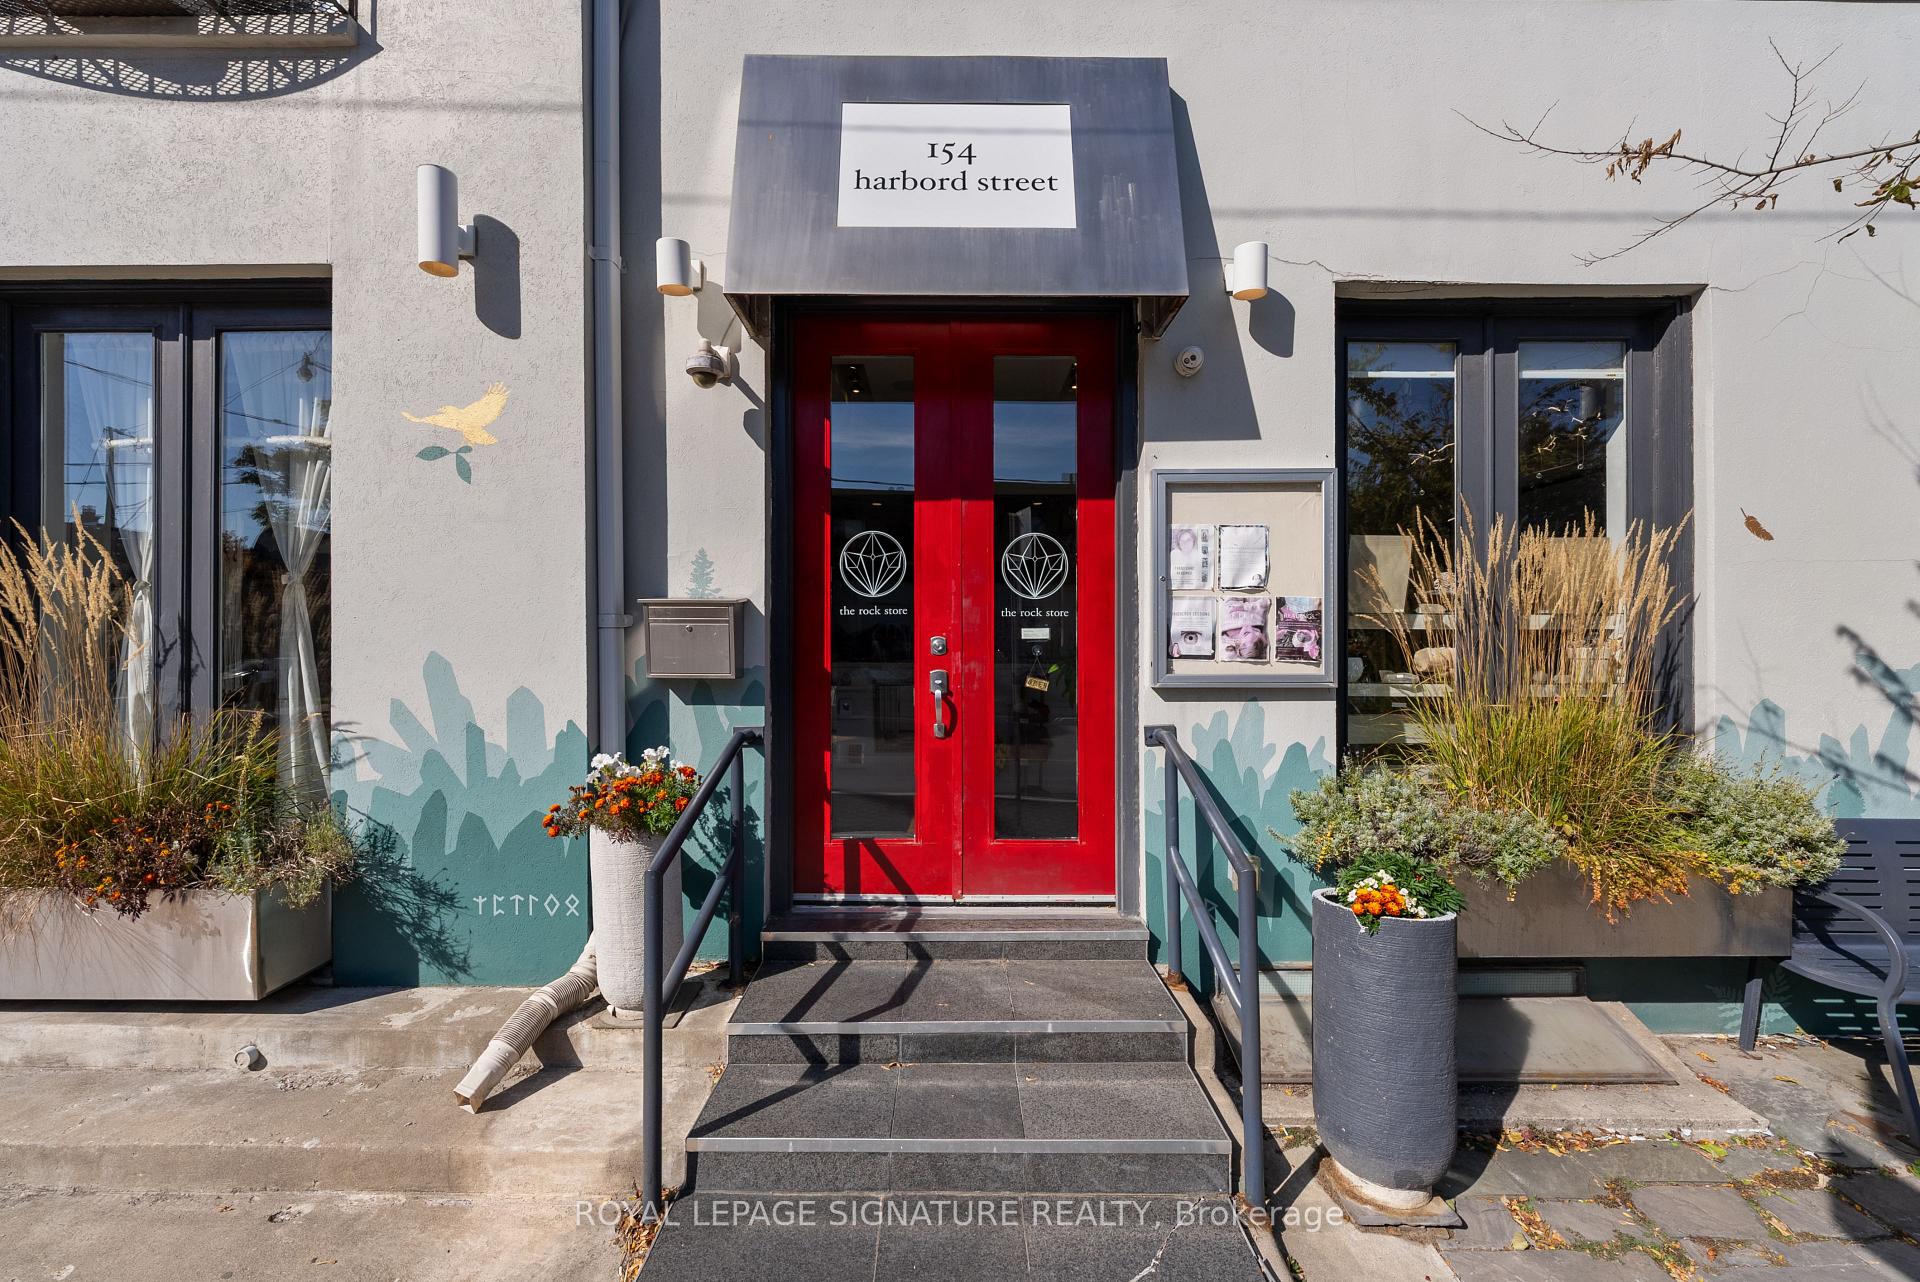
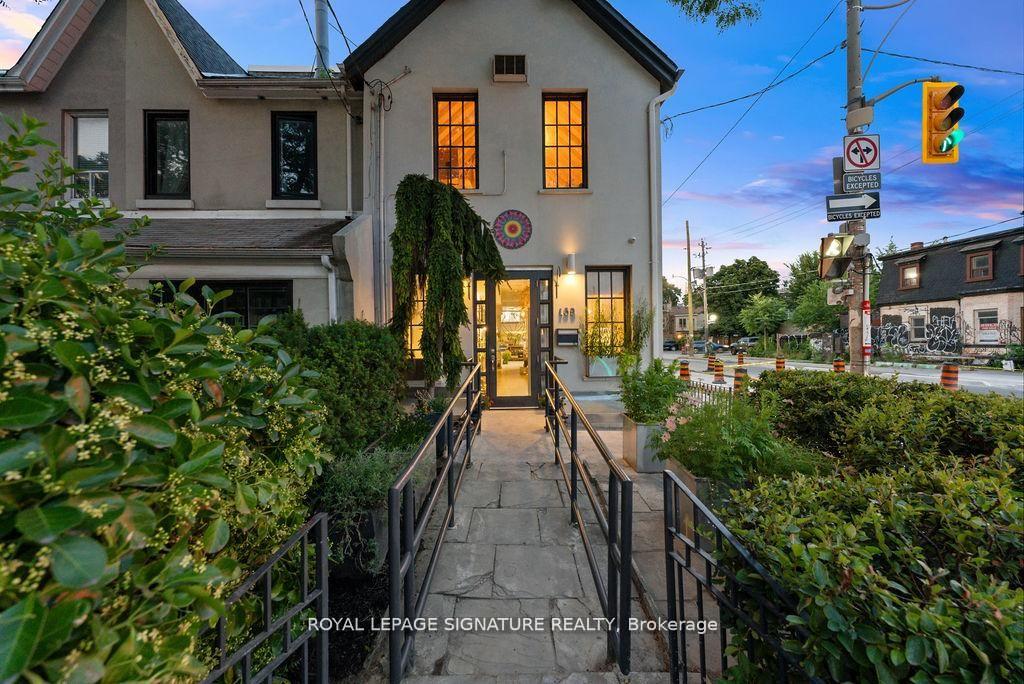
Building entrance at 154 Harbord Street with vivid red doors and raised planters.
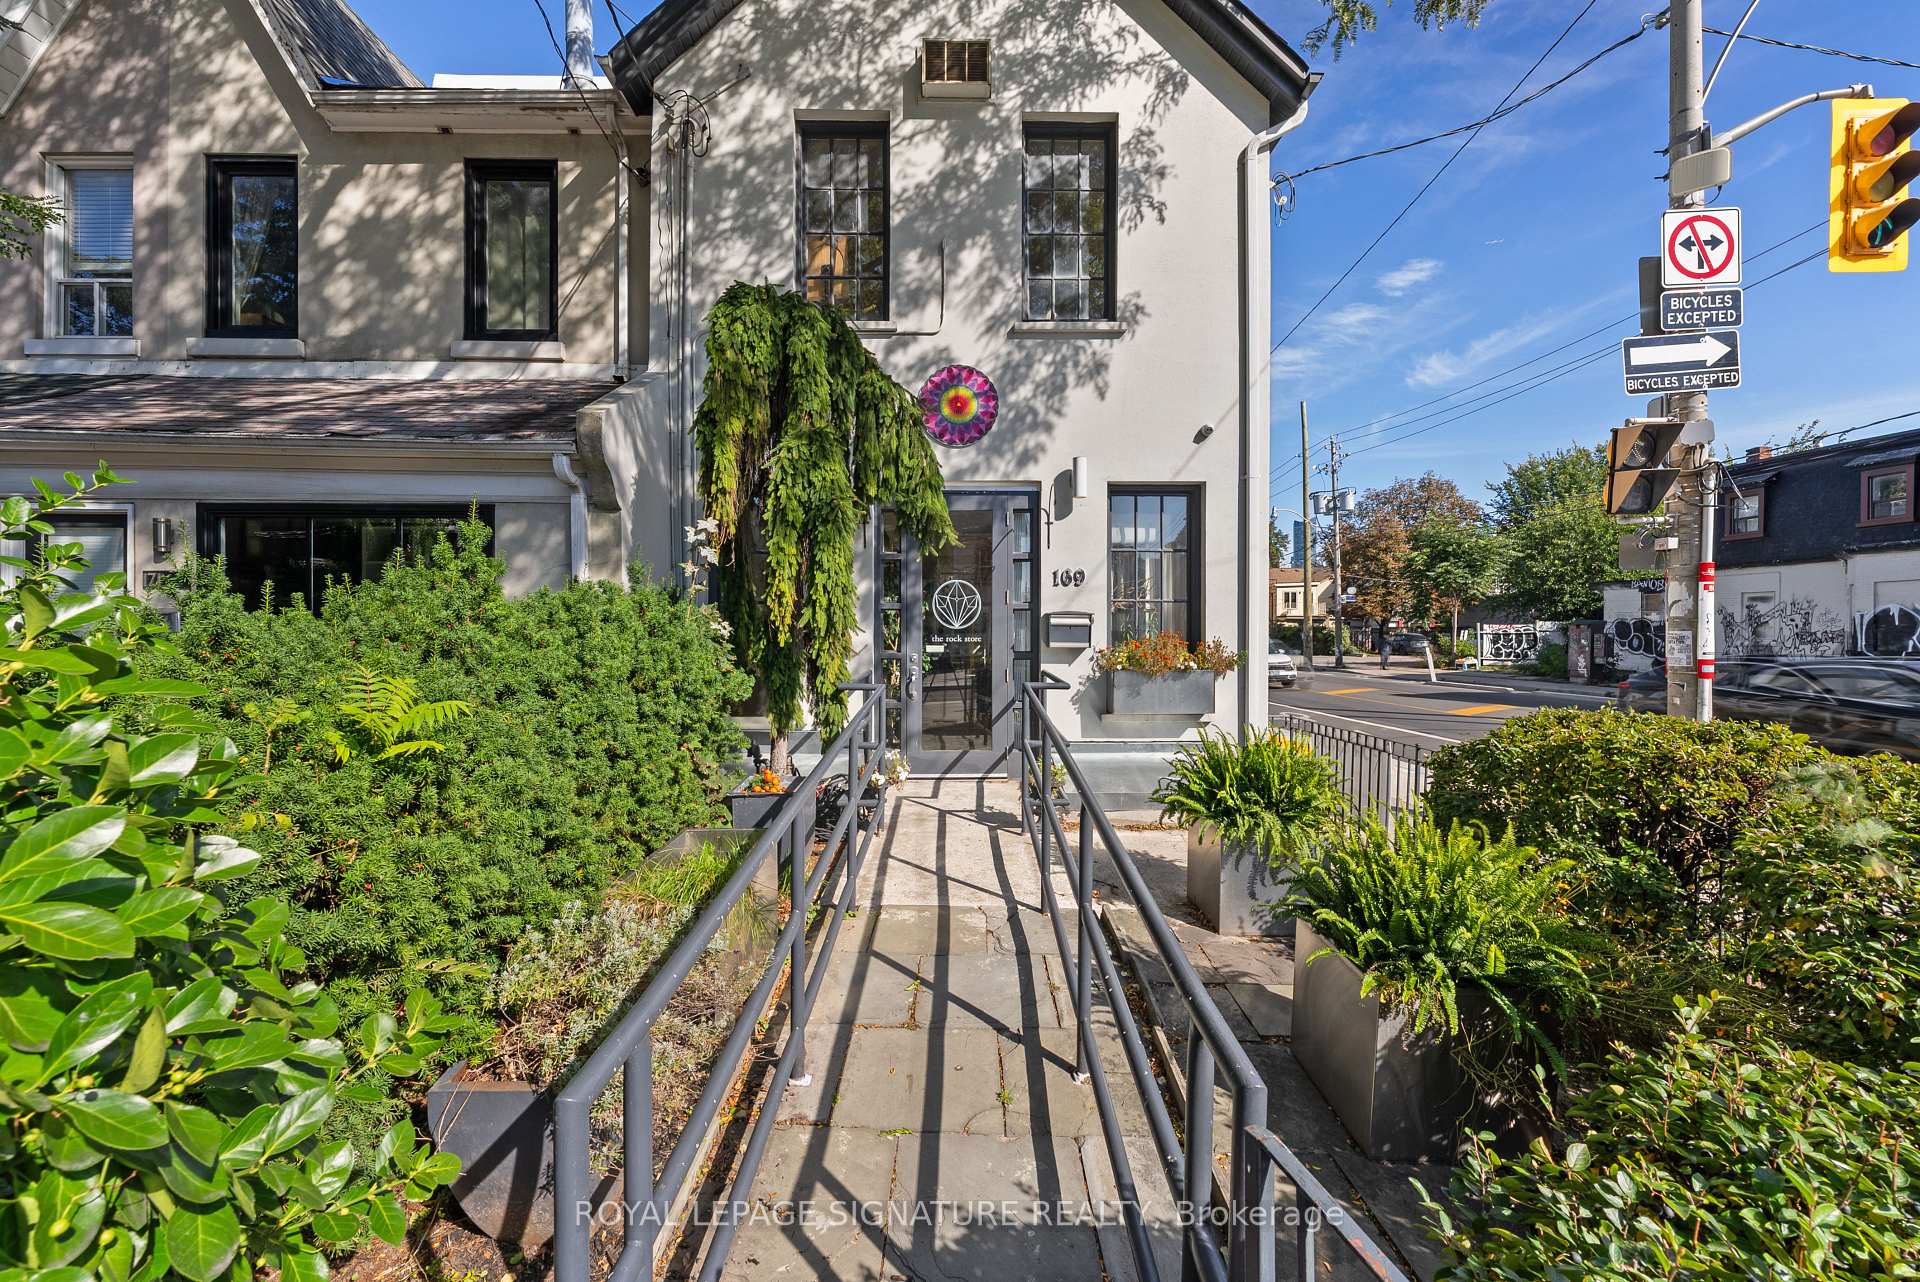
Street-facing entrance to a pale two-story building, with a planted ramp and bicycle signs.
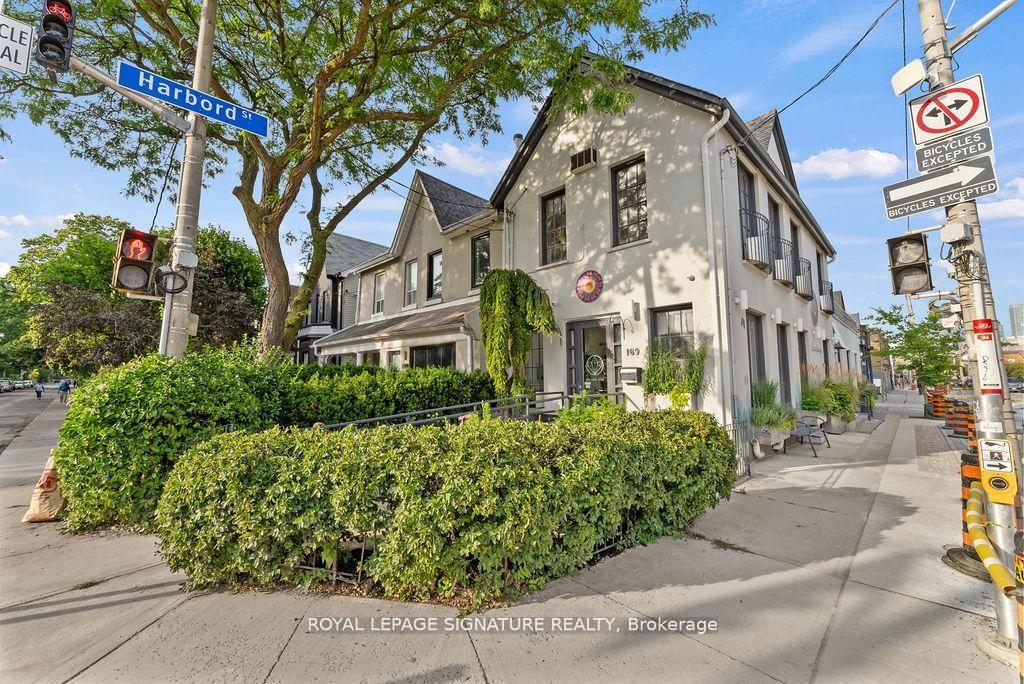
Street-corner building with a gray facade, leafy hedge, and Harbord Street sign.
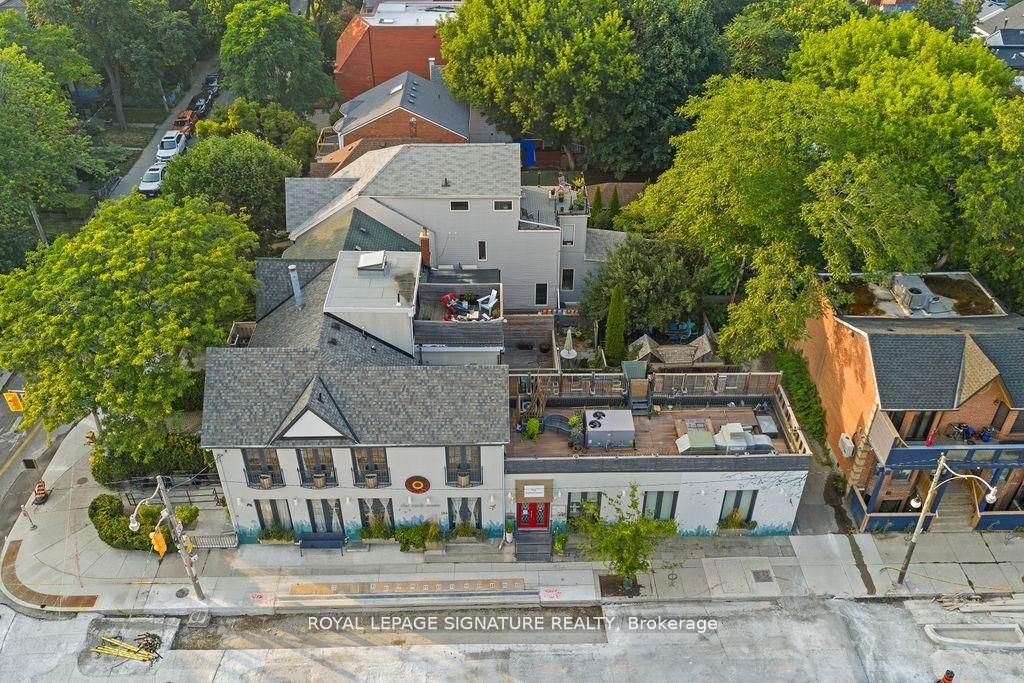
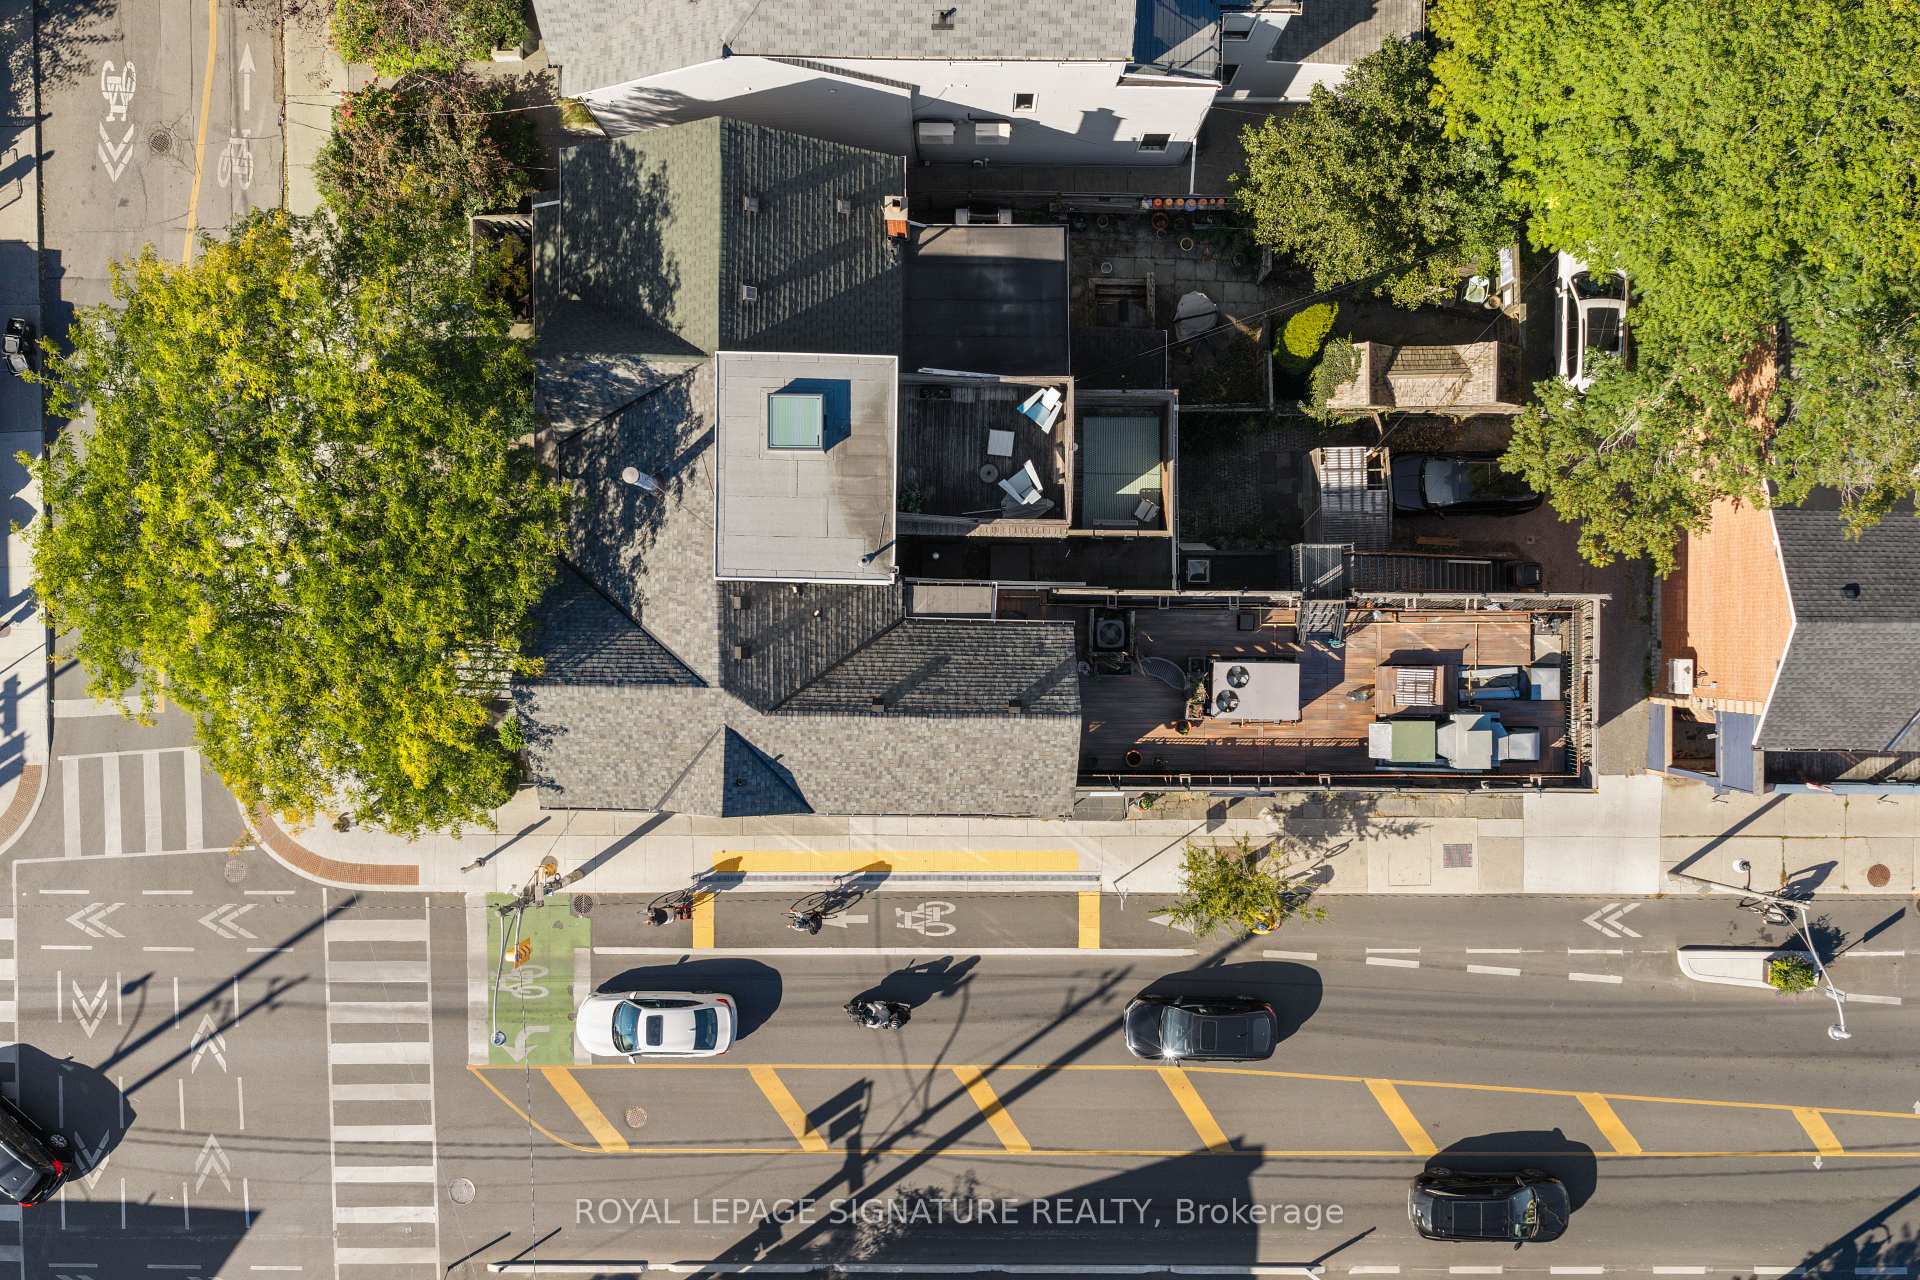
Aerial view of 154 Harbord Street with a rooftop terrace and leafy surroundings.
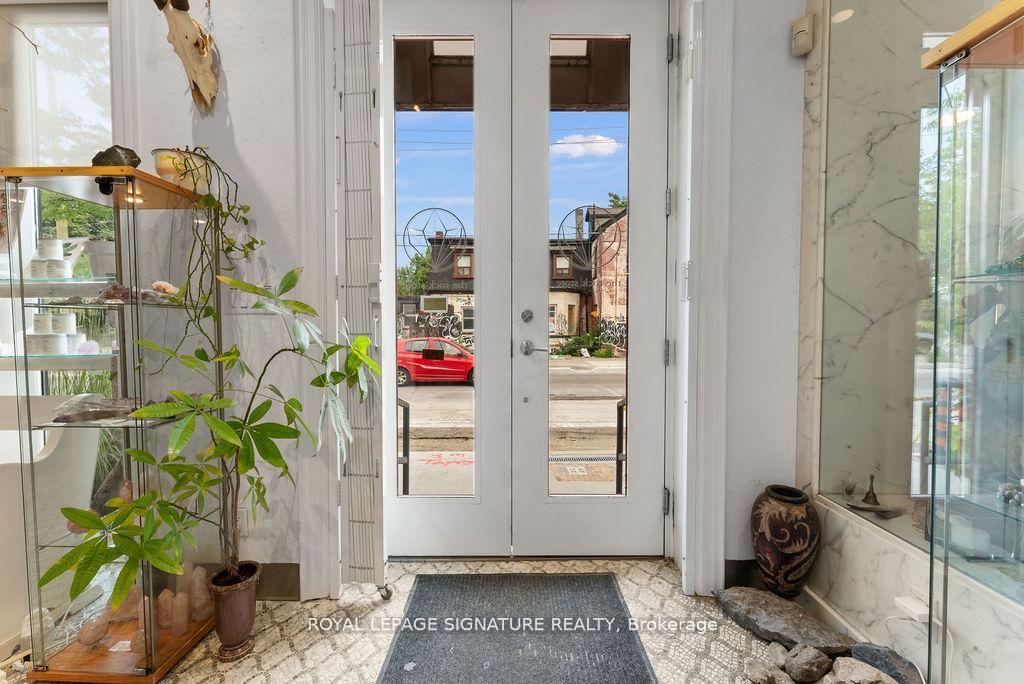
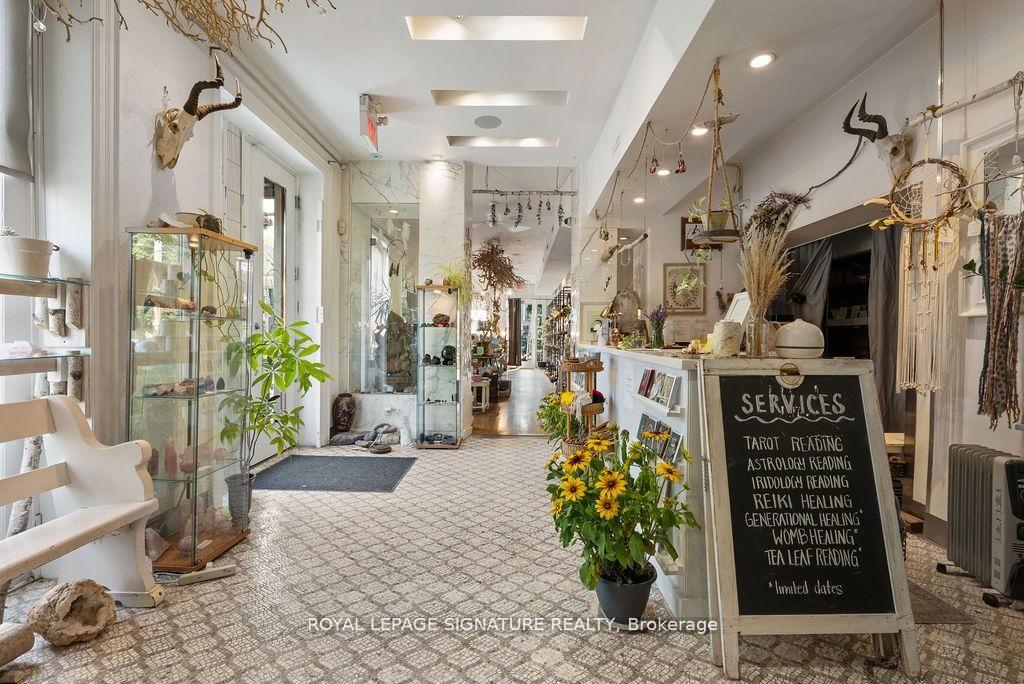
Bright entrance vestibule with glass-paneled doors, display cases, marble walls, and patterned tile floor.
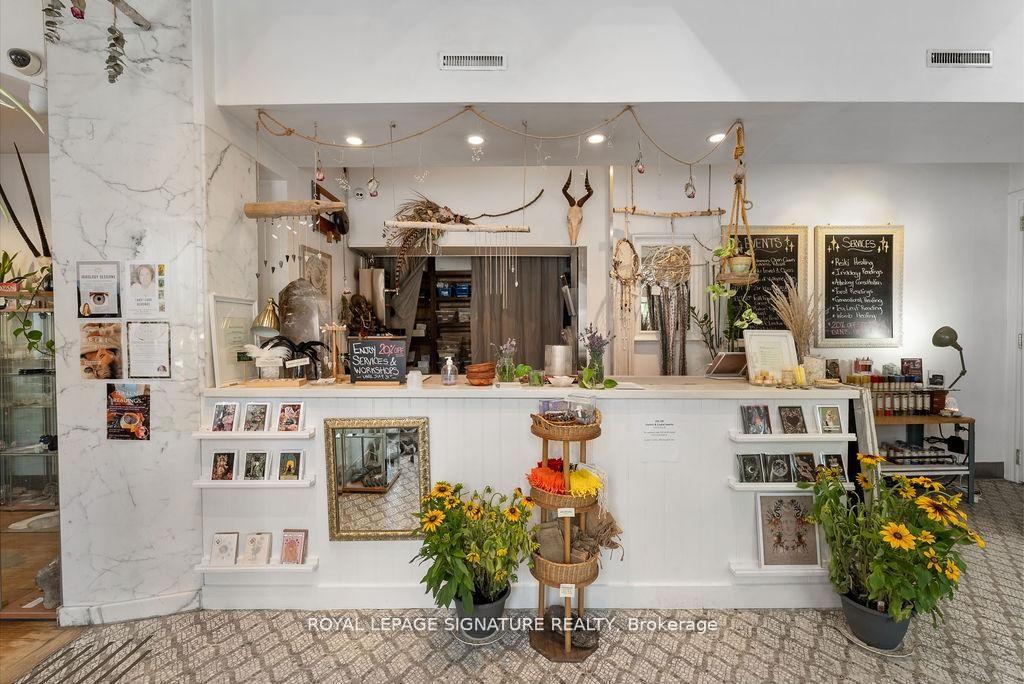
Retail shop interior with a white service counter, display shelves, plants, and chalkboard signs.
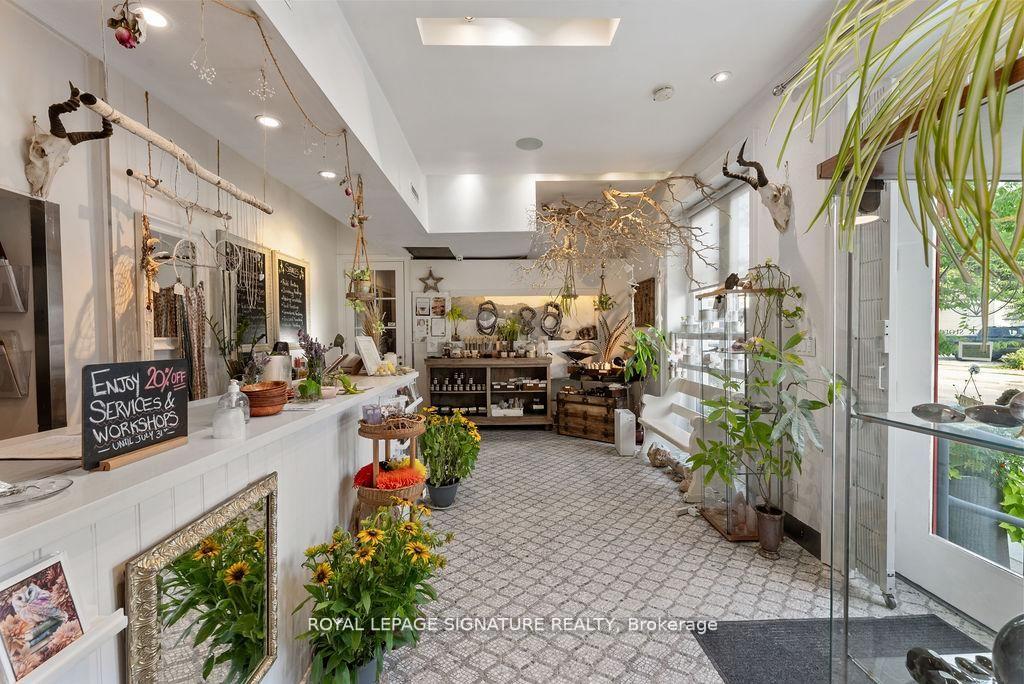
Bright retail interior with a display counter, plants, tiled floor, and glass storefront.
Bright retail shop interior with wood floors, glass display cases, and shelves of merchandise.
Retail interior with patterned tile, glass display cases, and a services chalkboard.
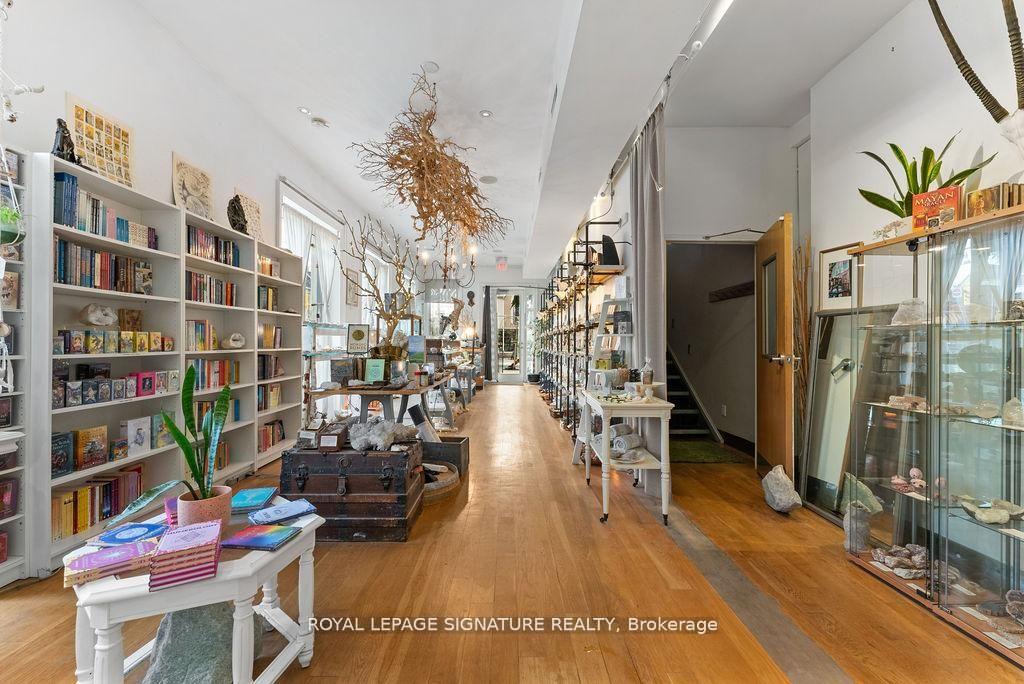
Retail shop interior with wood floors, bookshelves, display cases, and merchandise.
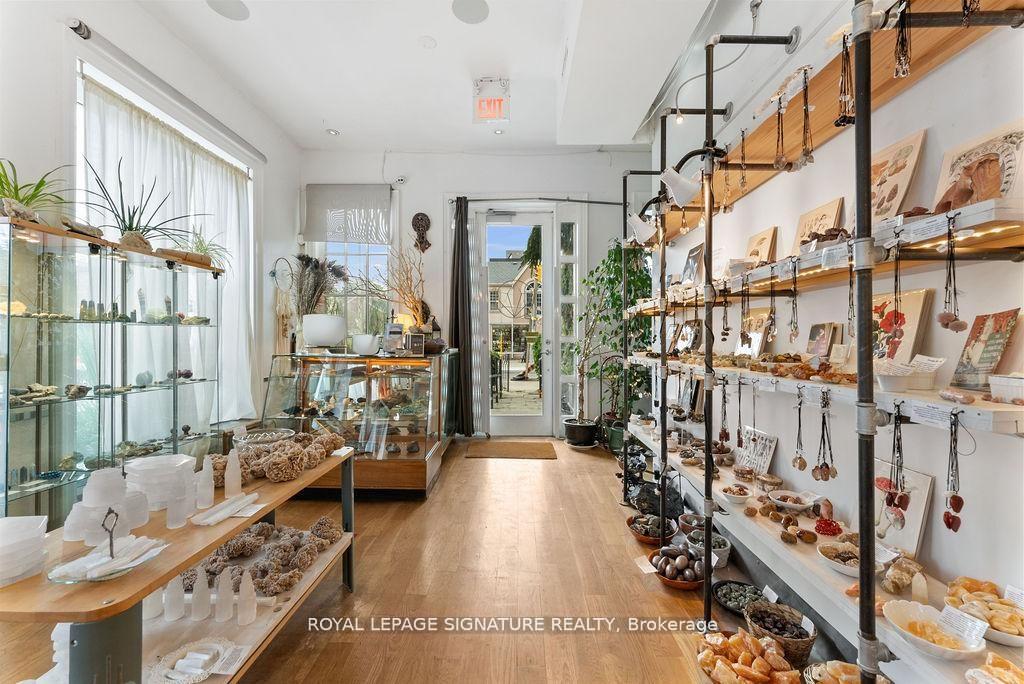
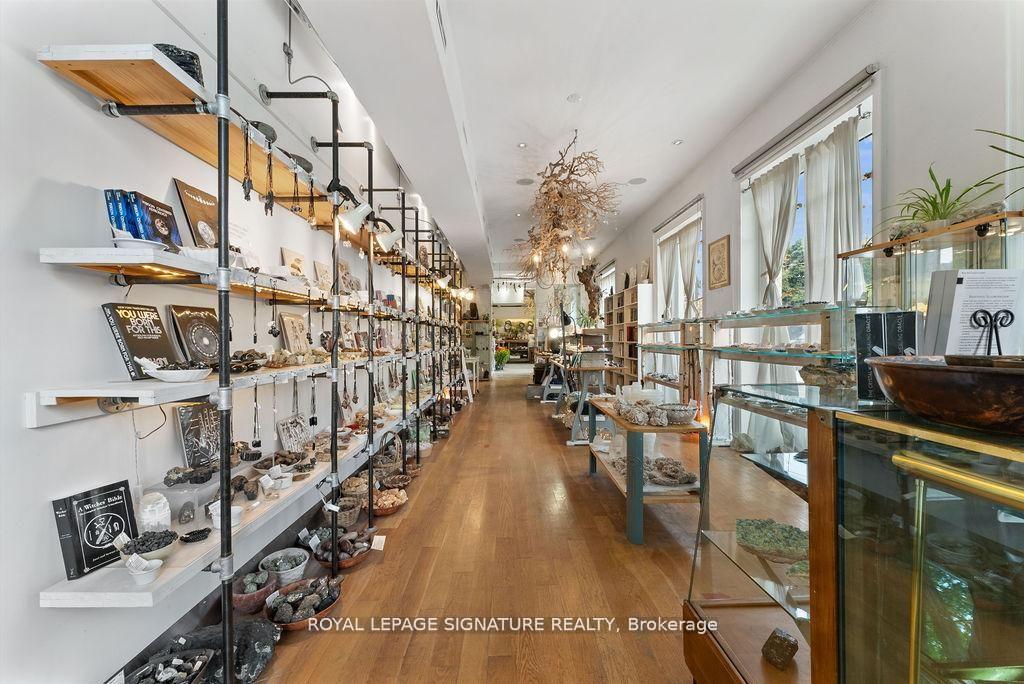
Retail shop interior with mineral displays, a long wood floor, and glass cases.
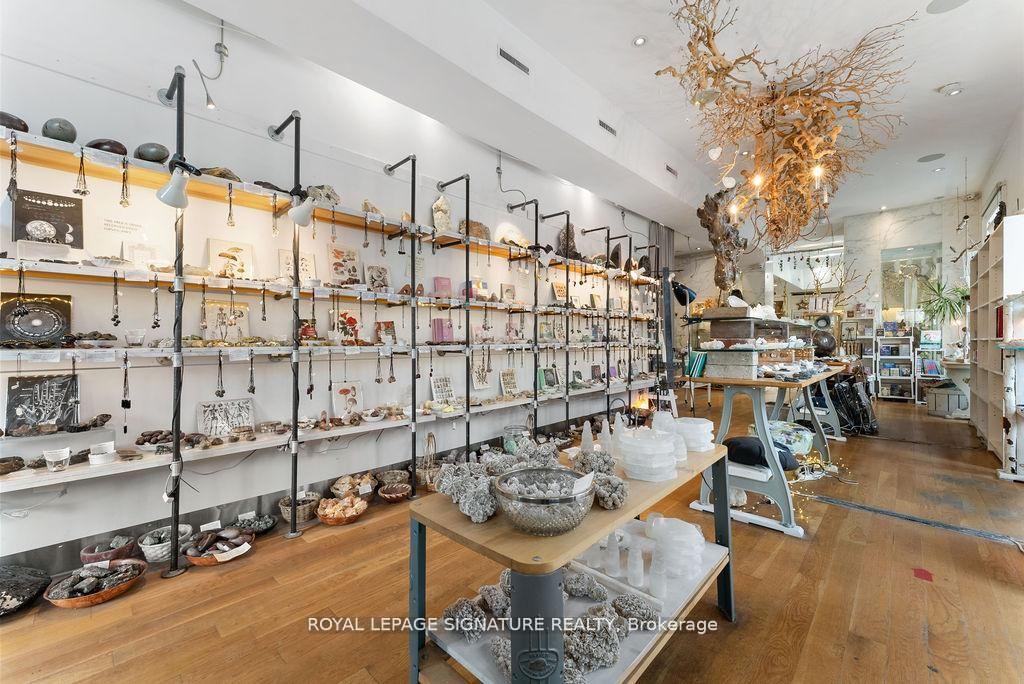
Retail shop interior with long display shelves and tables of merchandise on wood floors.
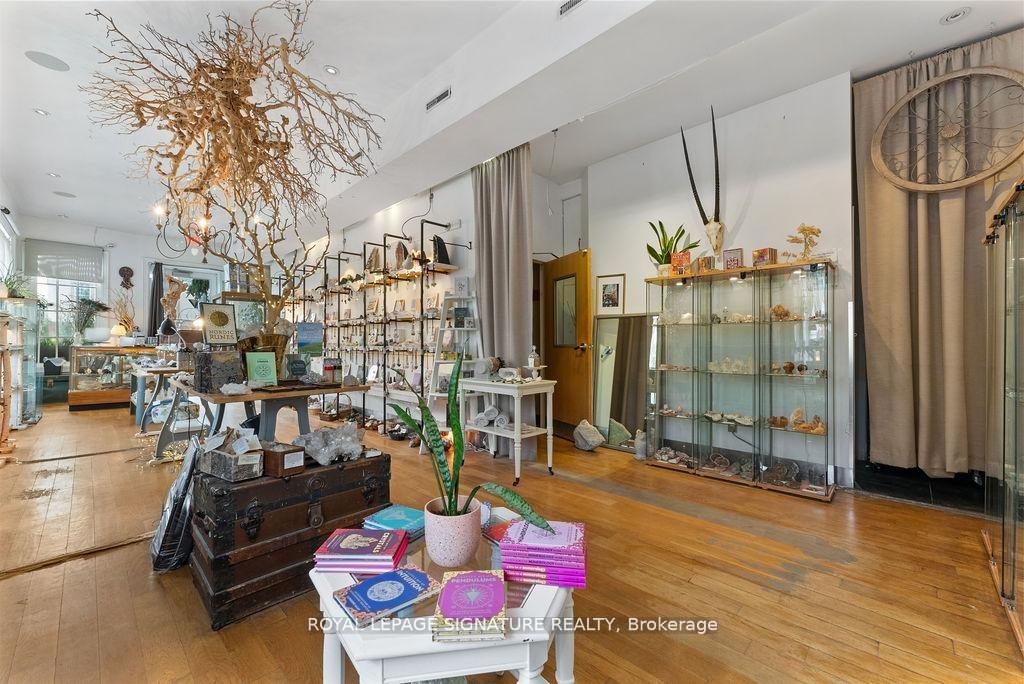
Retail shop interior with hardwood floors, glass display cabinets, plants, and a large branch chandelier.
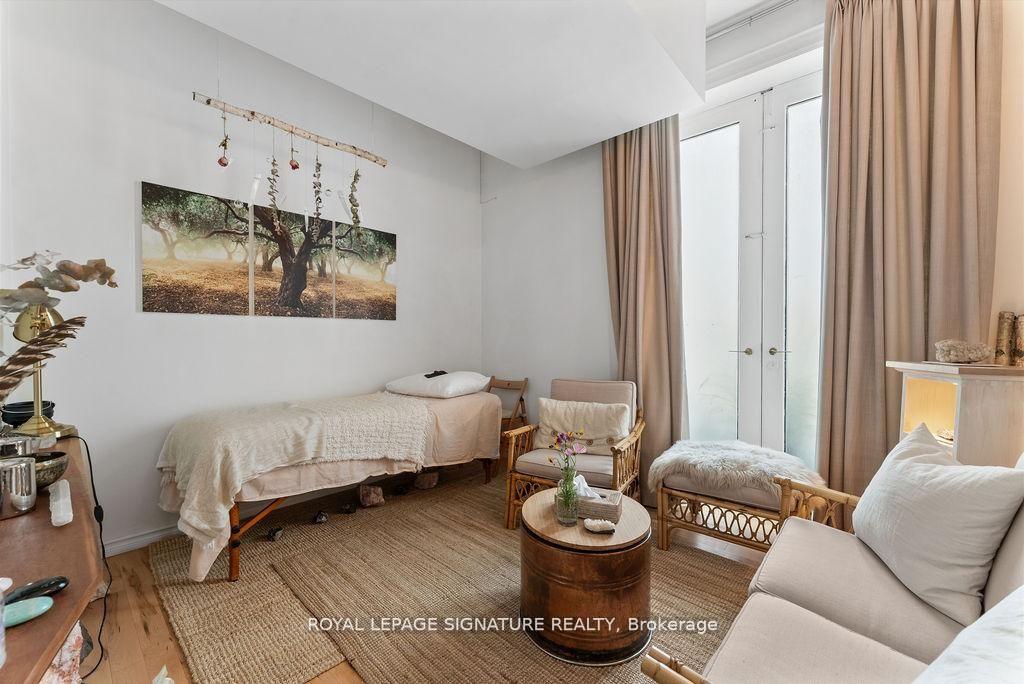
Bedroom with a single bed, wicker seating, and tall curtained glass doors.
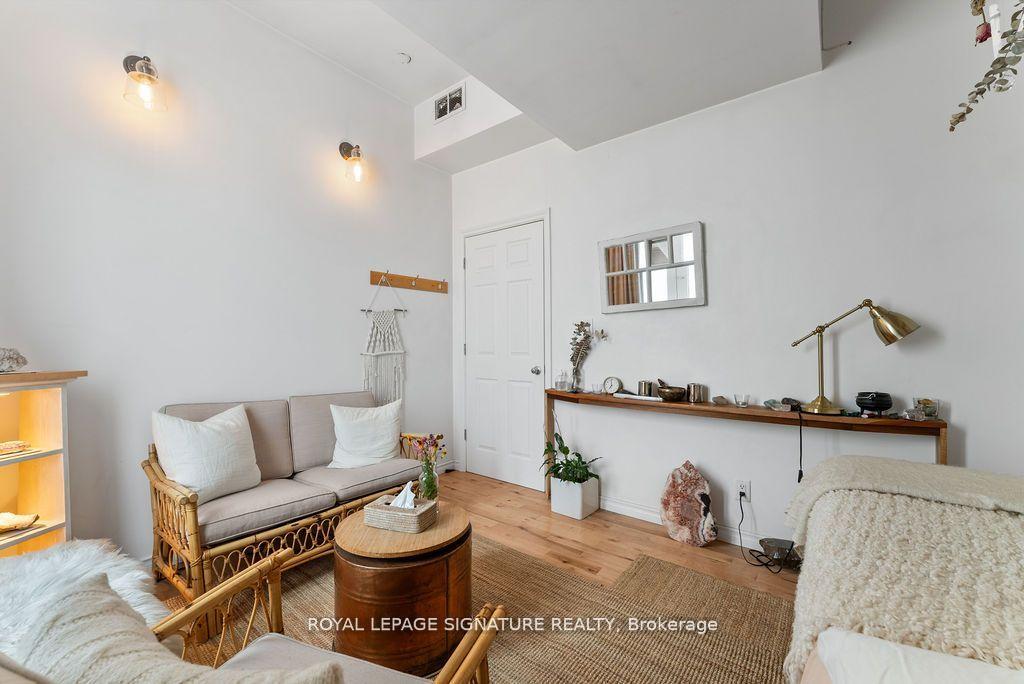
Living room with a rattan sofa, wood coffee table, and light wood floors.
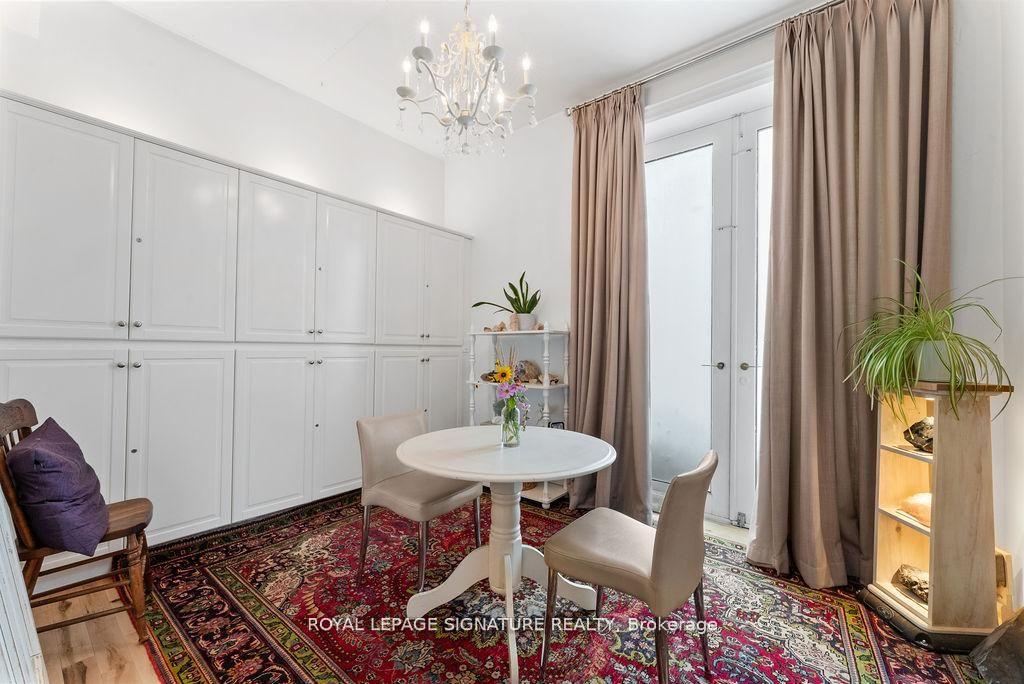
Dining room with built-in white cabinets, a round table, chandelier, and patterned rug.
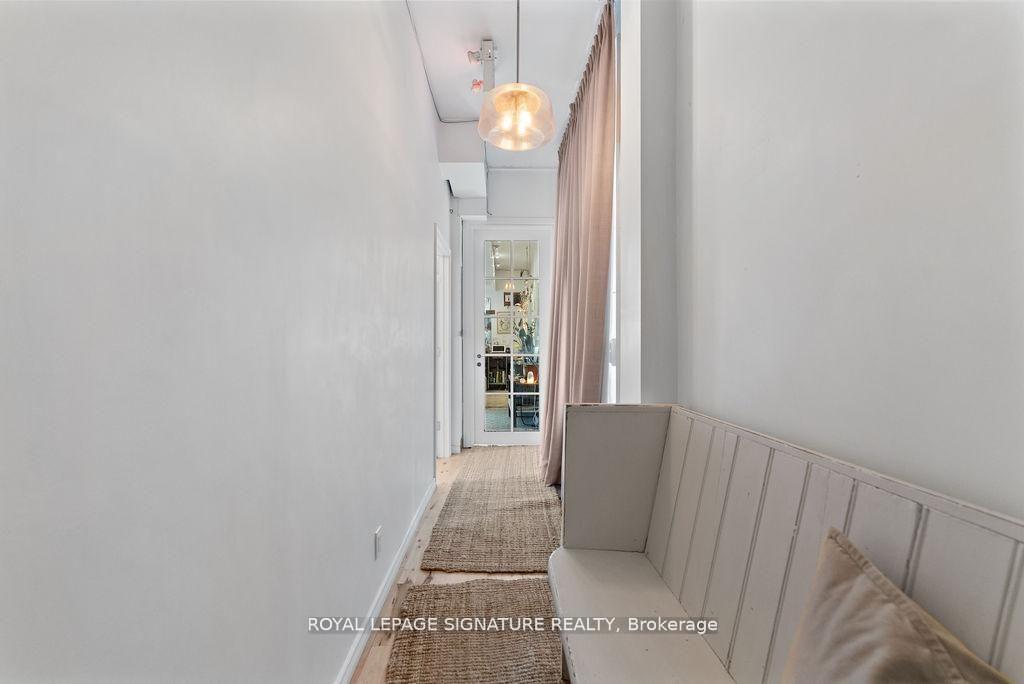
Narrow white hallway with a built-in bench, woven rugs, and a glass-paneled door.
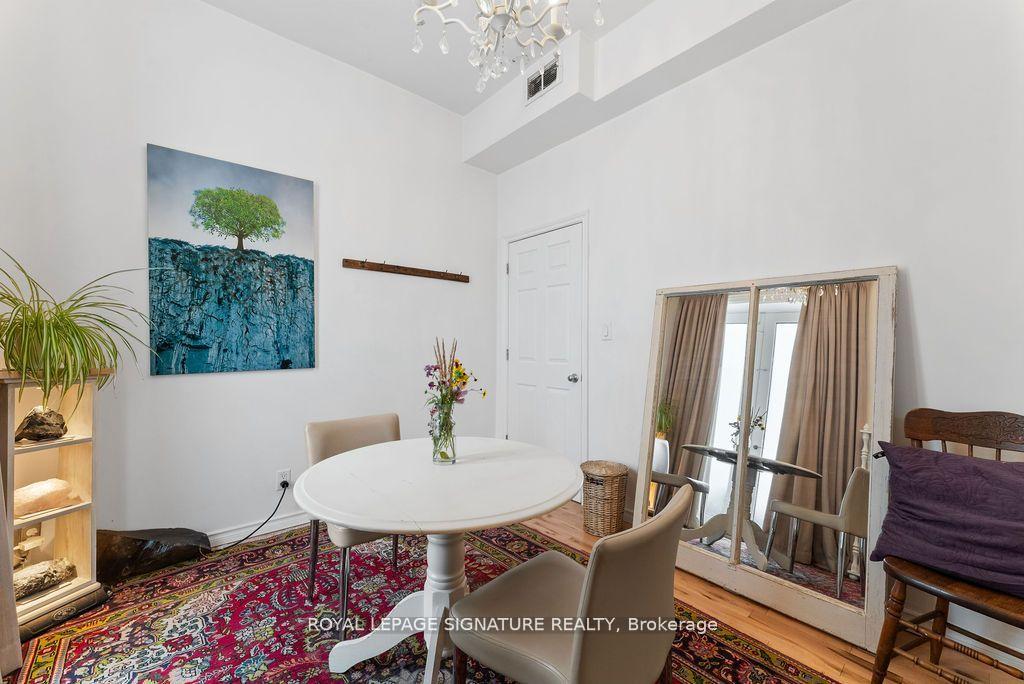
Dining area with a round white table, ornate rug, and tall mirrored doors.
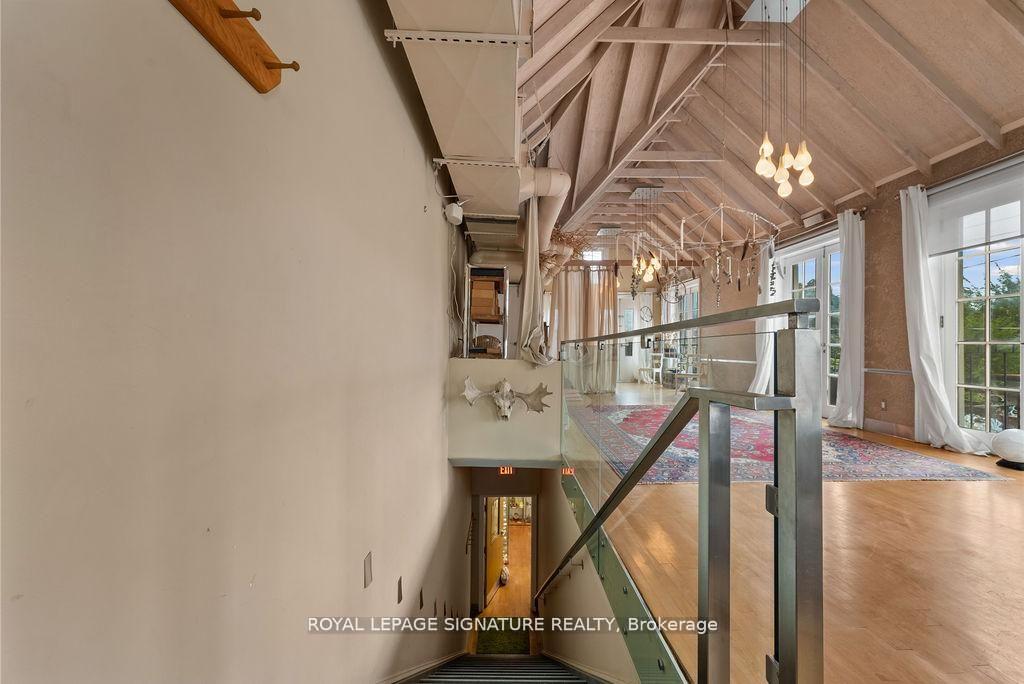
Loft stairway with a glass railing, vaulted timber ceiling, and tall windows.
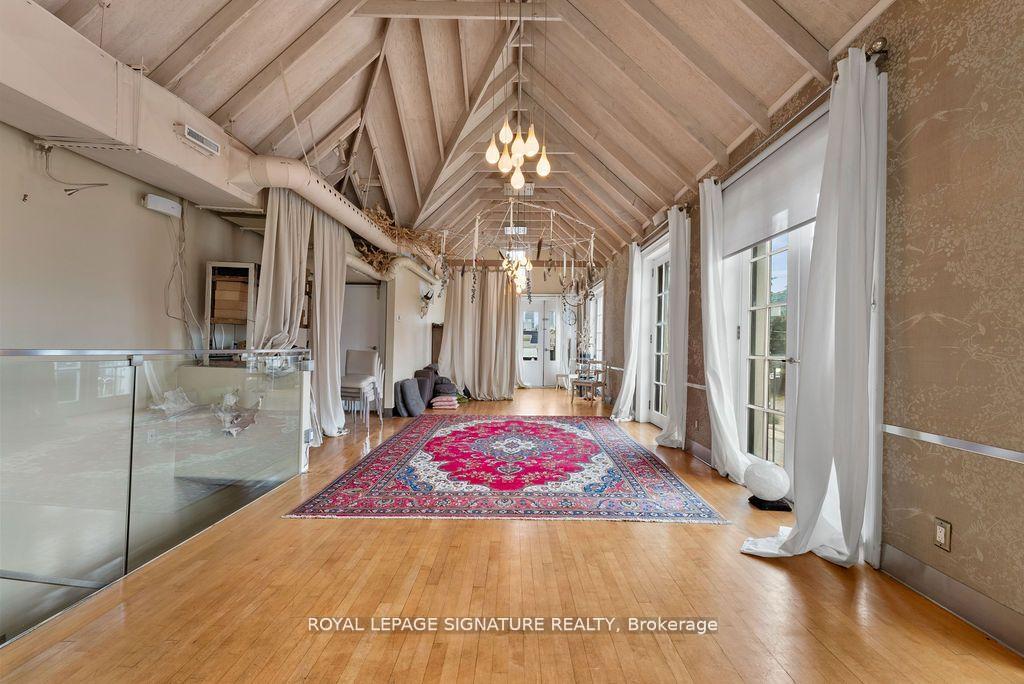
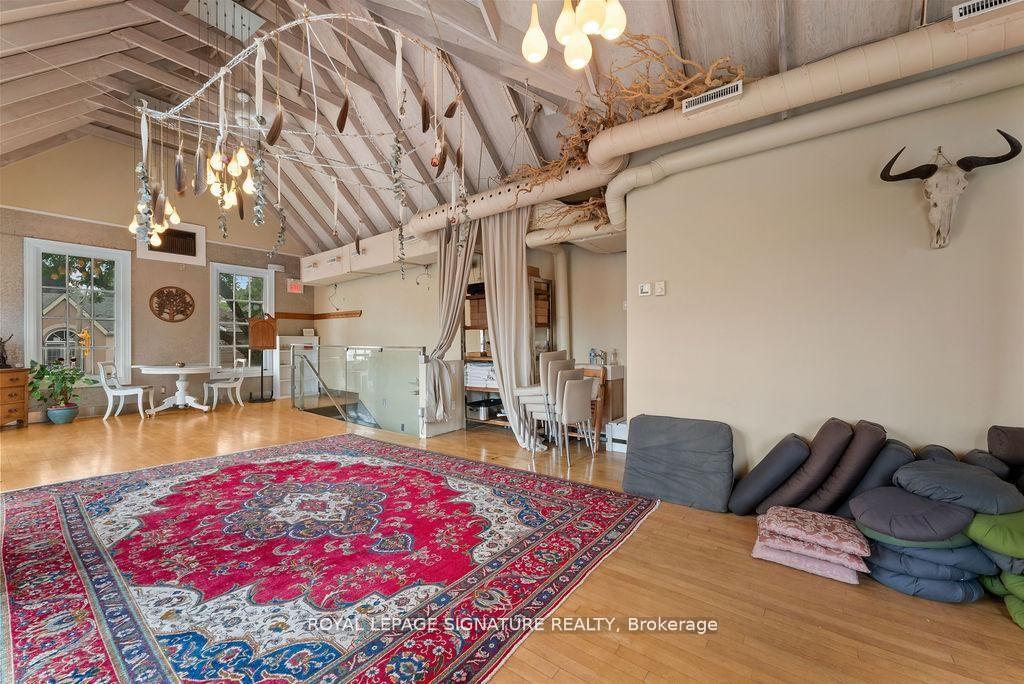
Loft living room with exposed timber beams, hardwood floors, and a red patterned rug.
Open living area with a vaulted timber ceiling, colorful rug, and lounge seating.
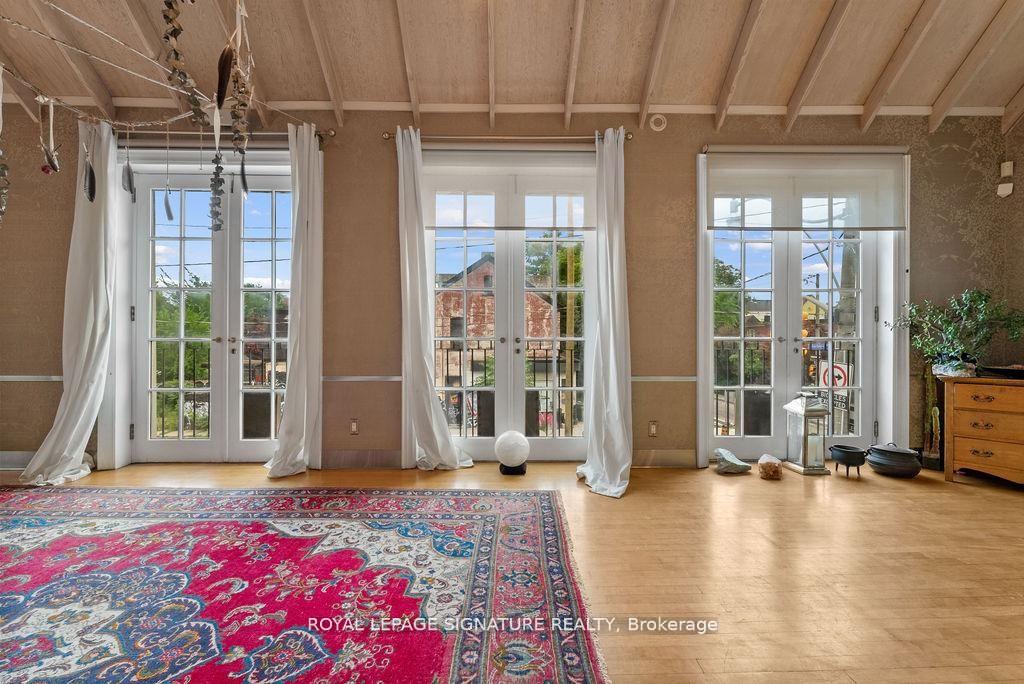
Living room with exposed beams, three French doors, and a colorful patterned rug.
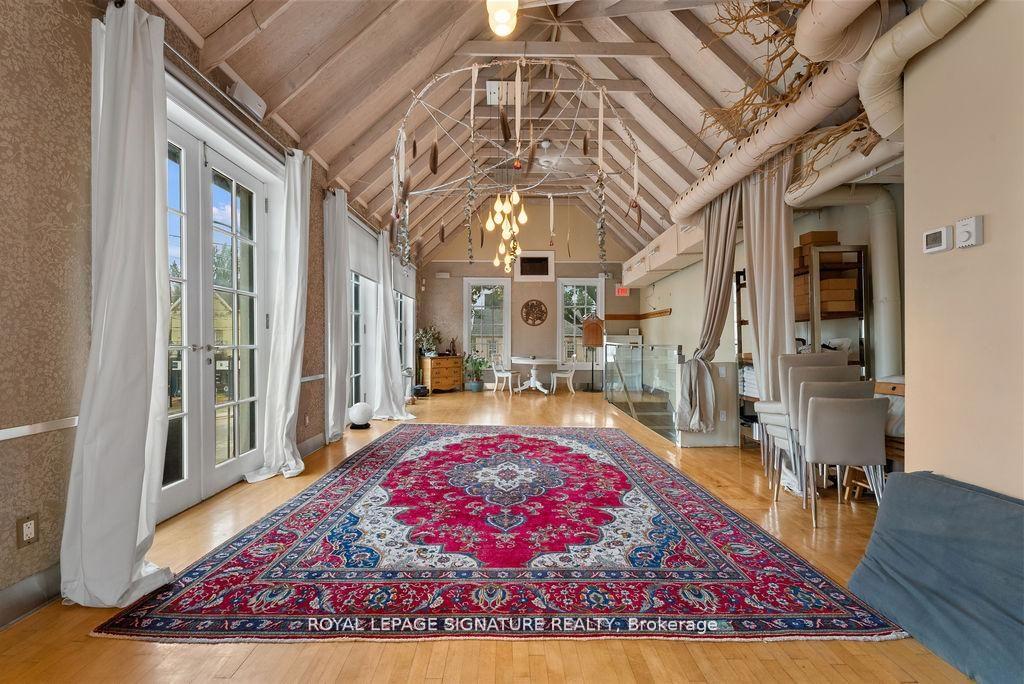
Long vaulted interior with exposed timber beams, tall windows, hardwood floors, and a patterned rug.
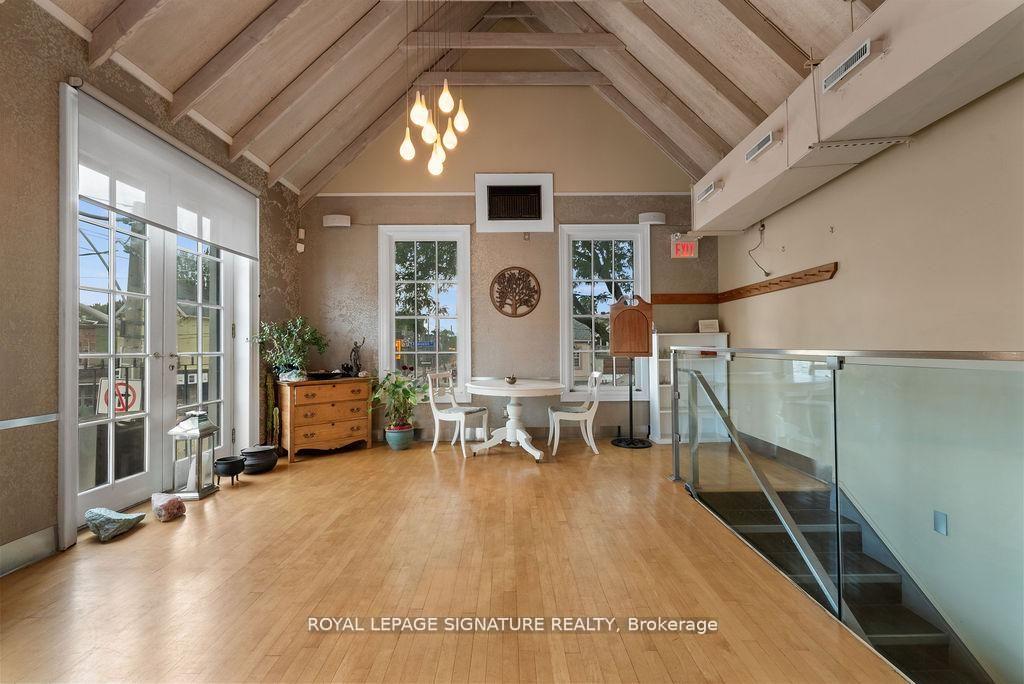
Vaulted interior with a glass-railed staircase, hardwood floor, and a small dining area.
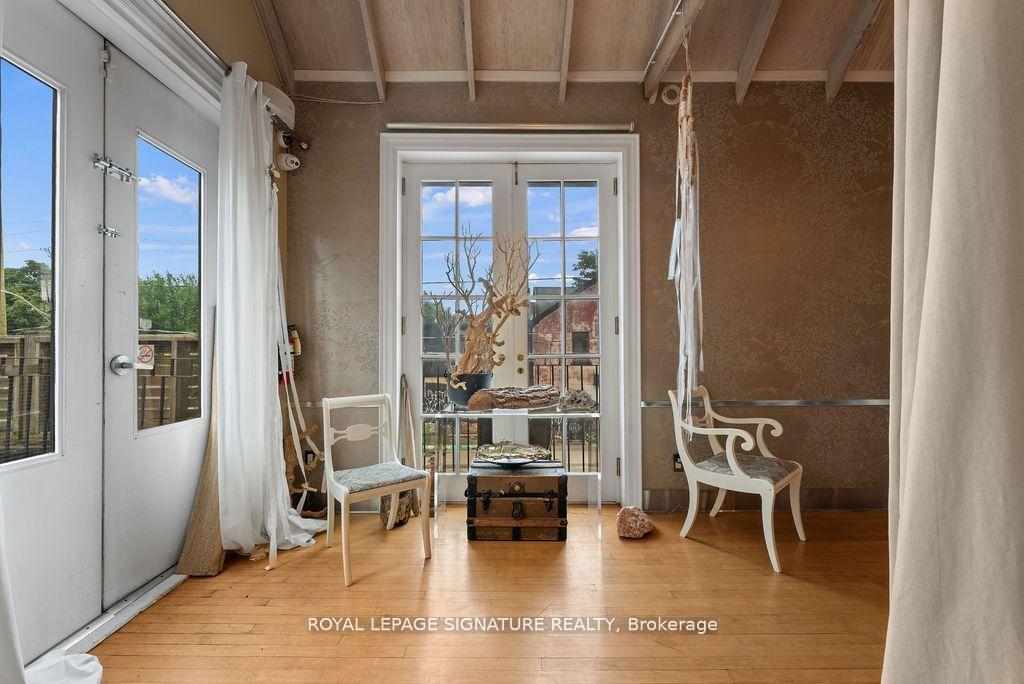
Sunroom with French doors opening to a balcony, white chairs, and a wood-plank ceiling.
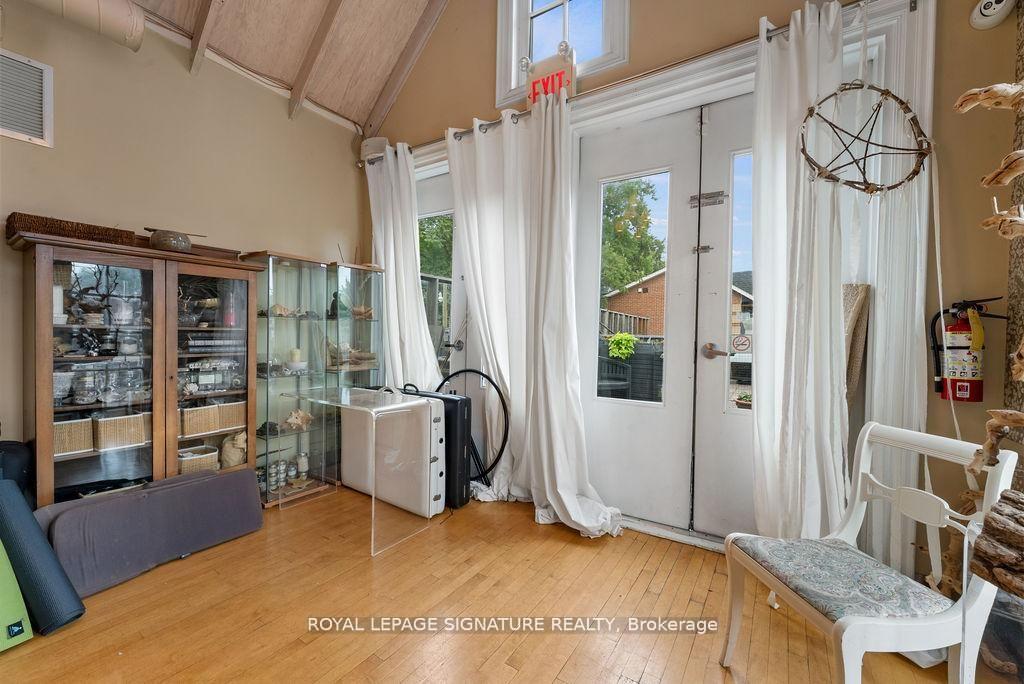
Bright room with glass display cabinets, a high ceiling, and curtained French doors opening outside.
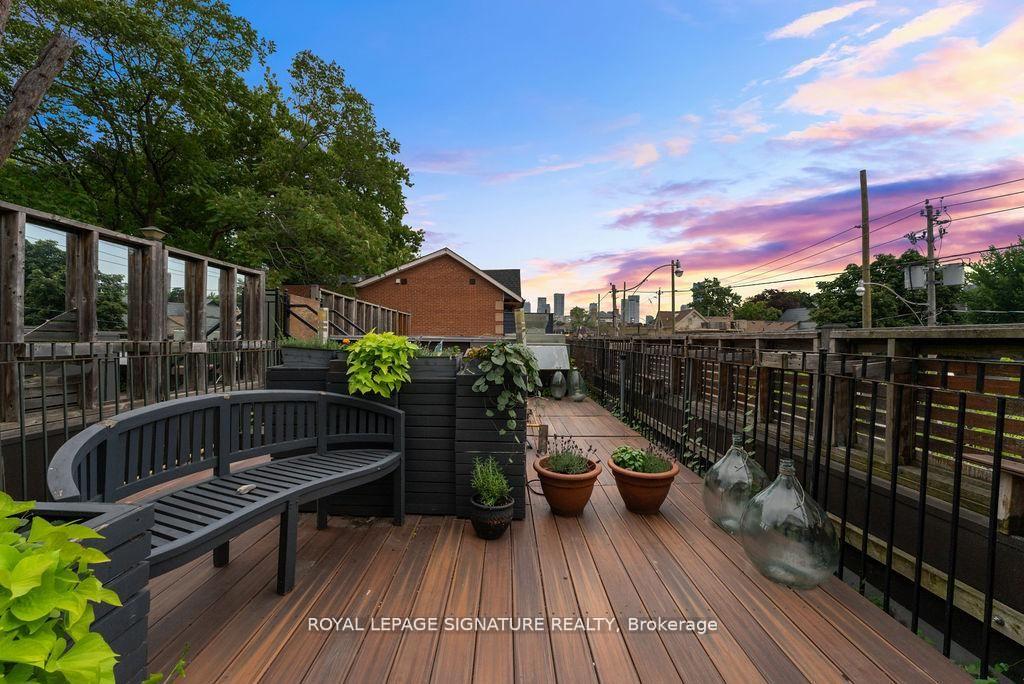
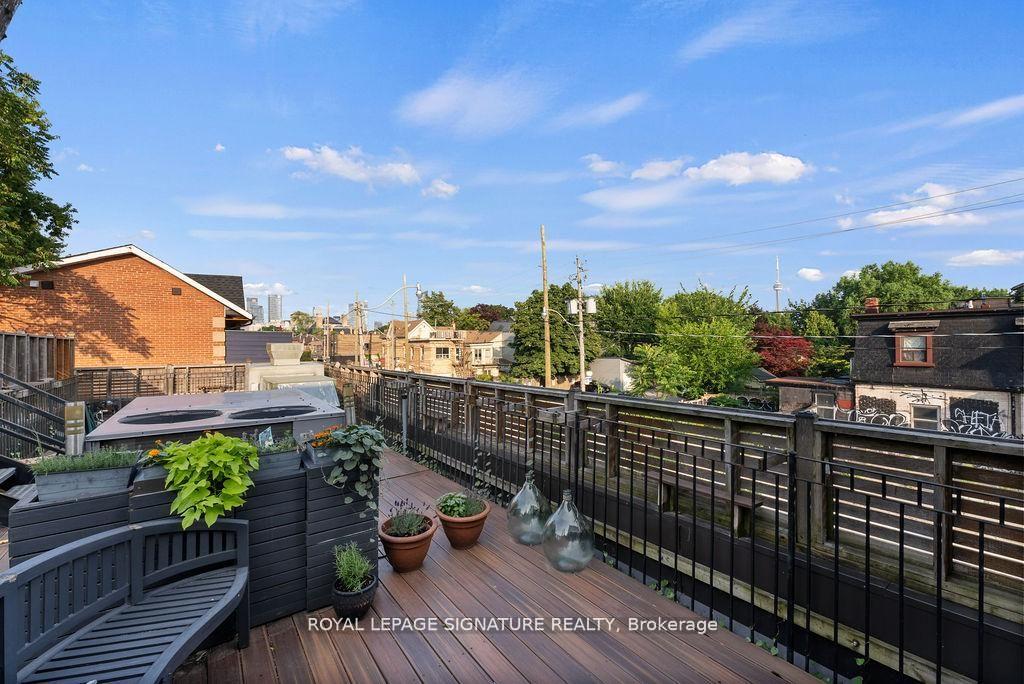
Rooftop deck with a dark built-in bench, potted plants, and sunset sky.
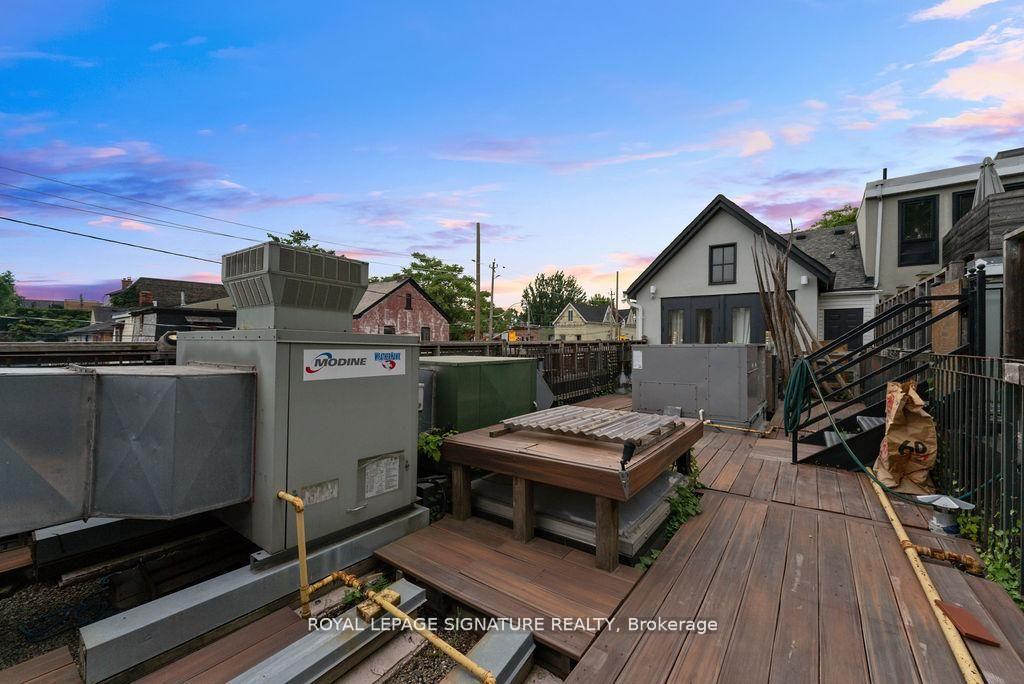
Rooftop deck with large HVAC units, wooden decking, and a neighboring house at dusk.
Rooftop deck with wood flooring, planters, lounge seating, and views over the neighborhood.
Two-story property entrance with illuminated windows, garden path, and street corner at dusk.
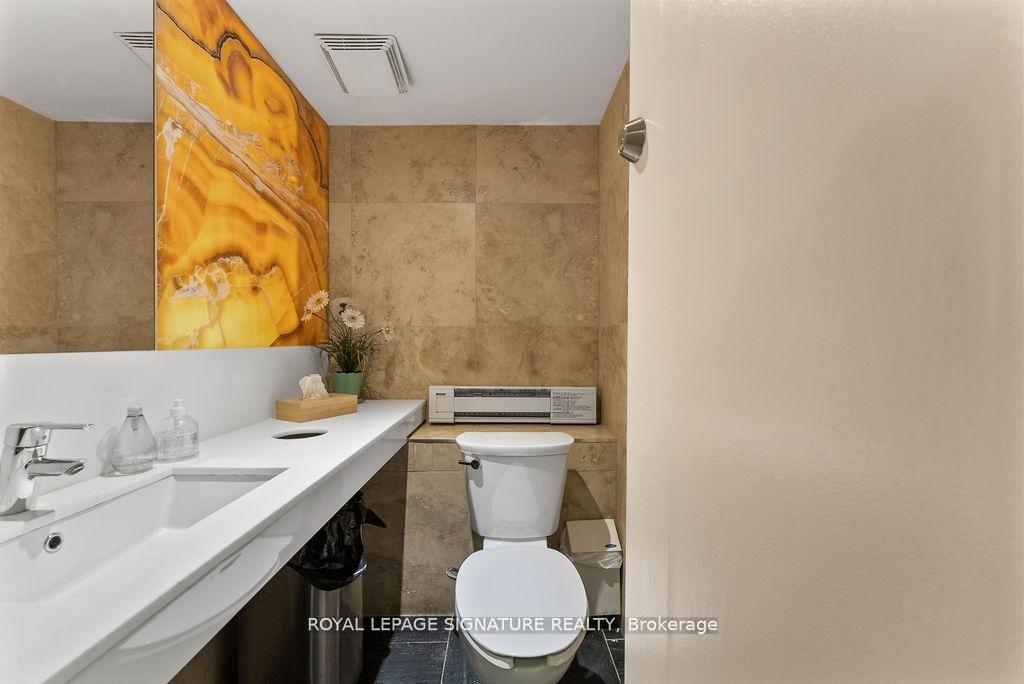
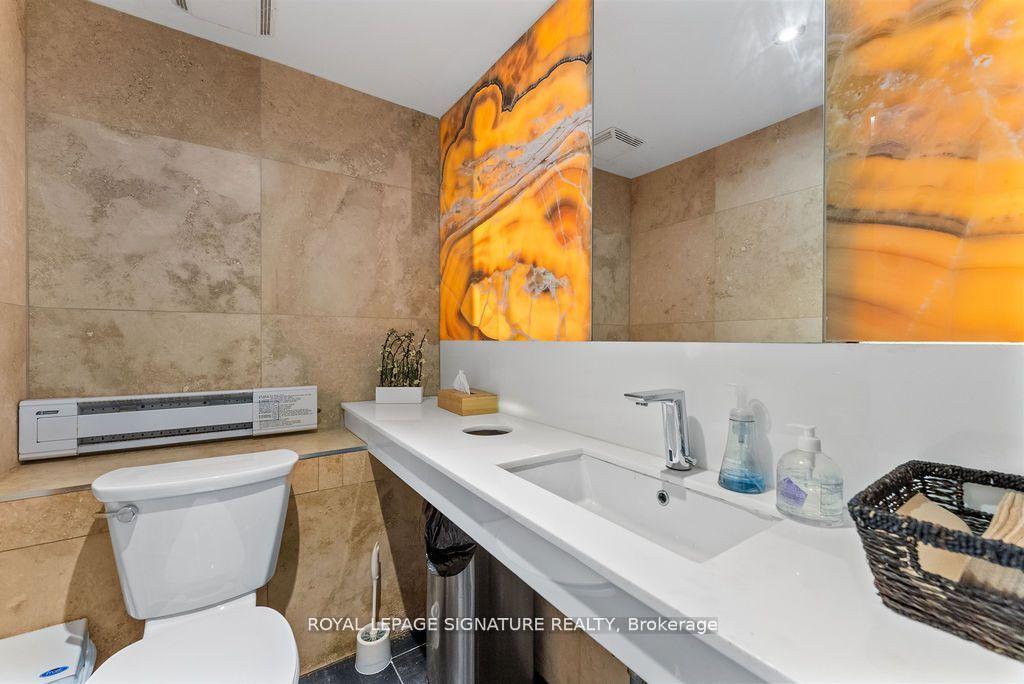
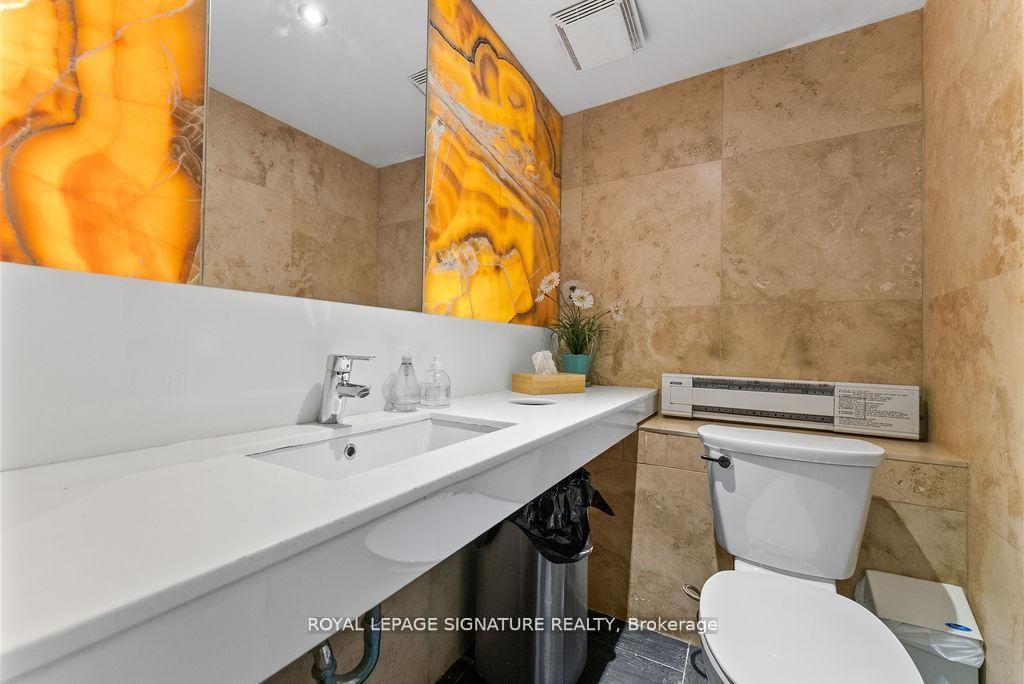
Bathroom with beige stone tile, a long white vanity, and a large amber-toned wall panel.
Bathroom with beige stone tiles, a long white vanity, and vivid orange illuminated wall panels.
Bathroom with a long white vanity, tan stone tile, and glowing orange stone panels.
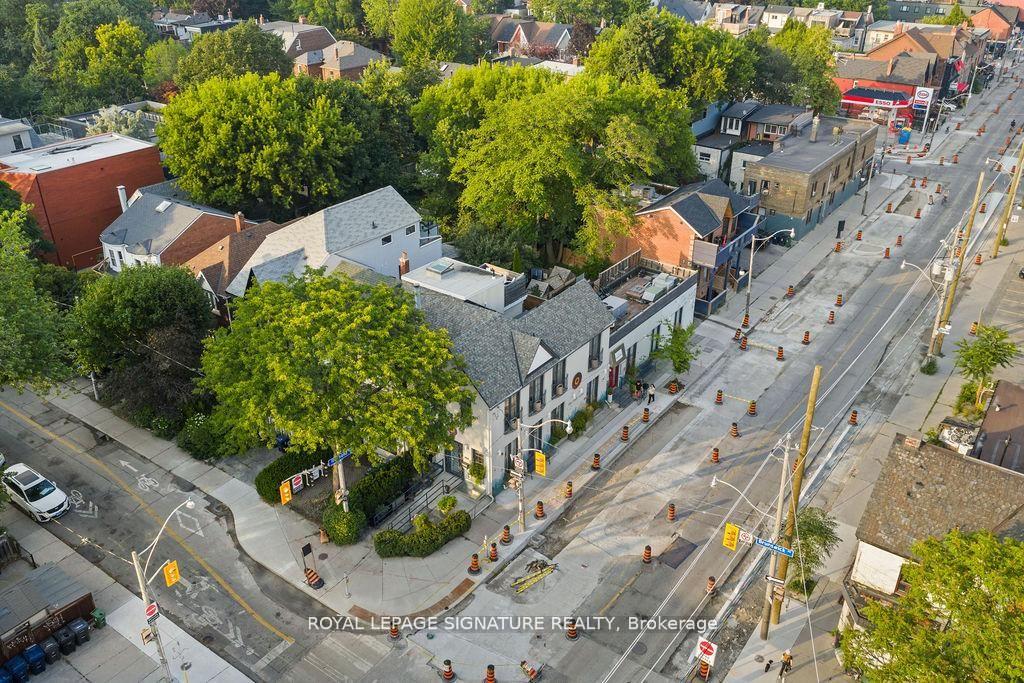
Aerial view of a corner property amid leafy trees and street construction.
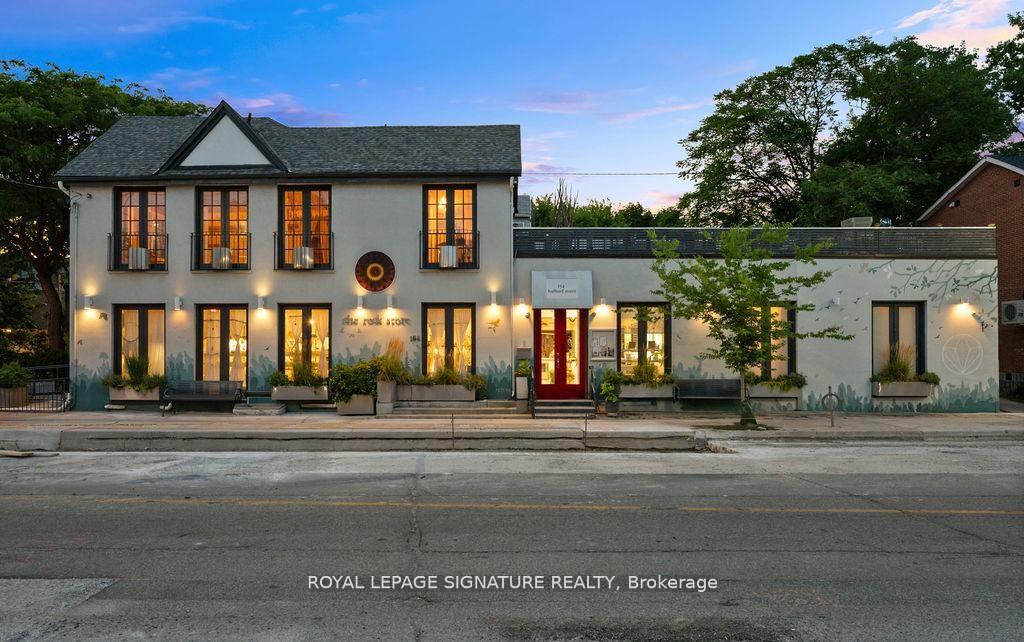
Street-facing white two-story building with a red entrance, mural, and illuminated windows at dusk.
Aerial view of a Toronto home with a rooftop deck, surrounded by leafy trees and city streets.
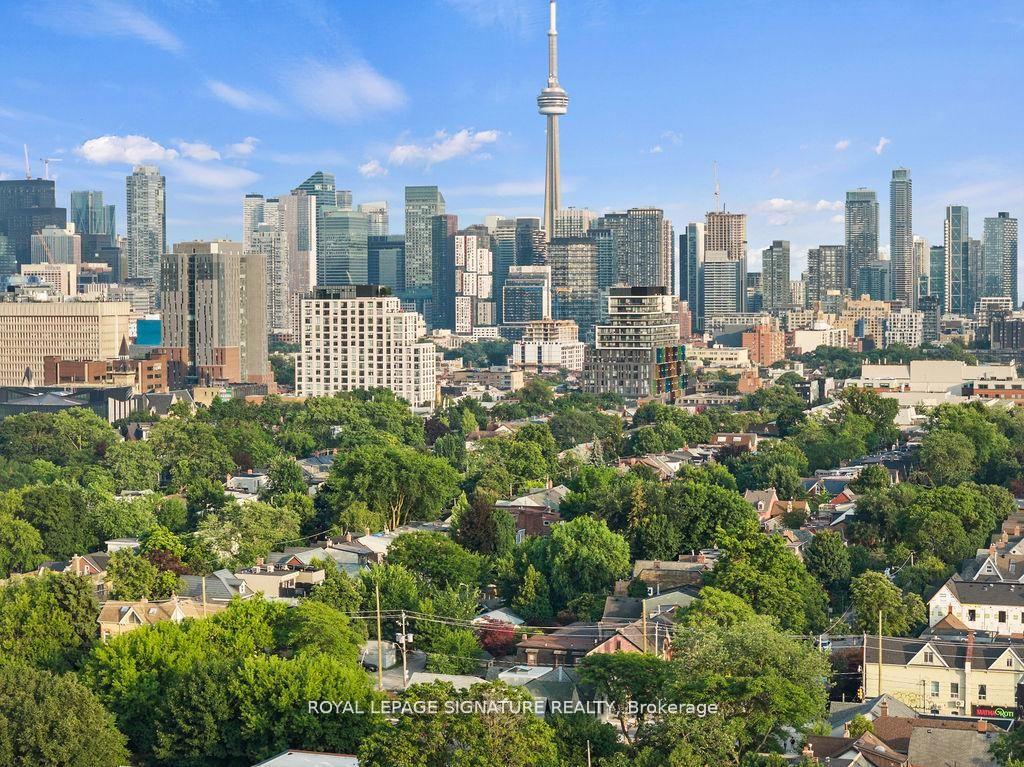
Toronto skyline with the CN Tower above a leafy residential neighborhood.
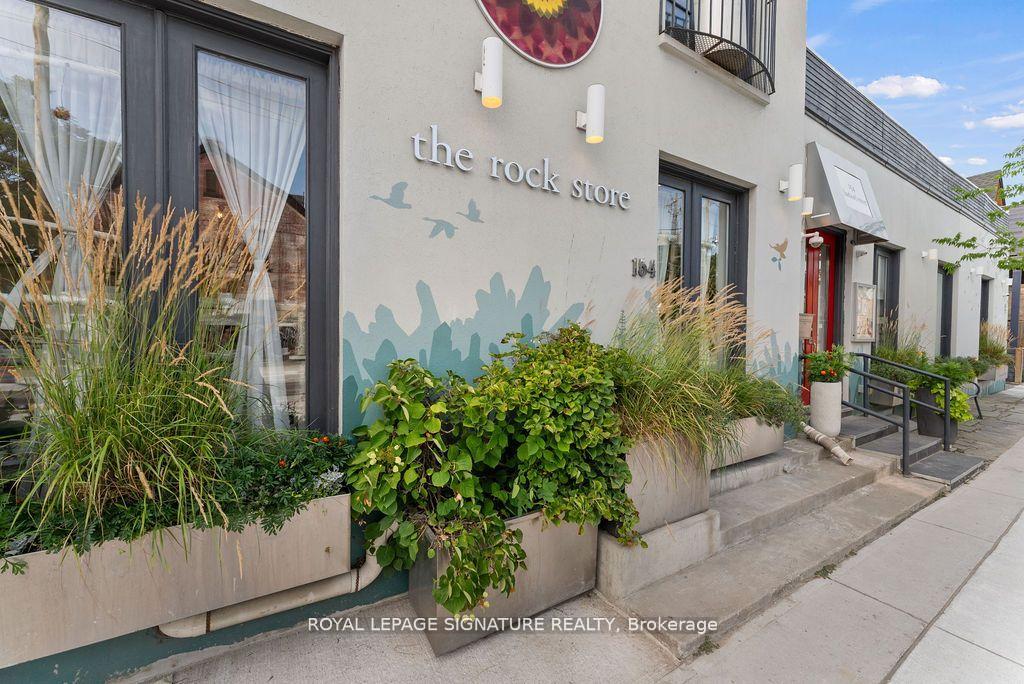
Street-level storefront with “the rock store” signage, a red entrance, and planted window boxes.
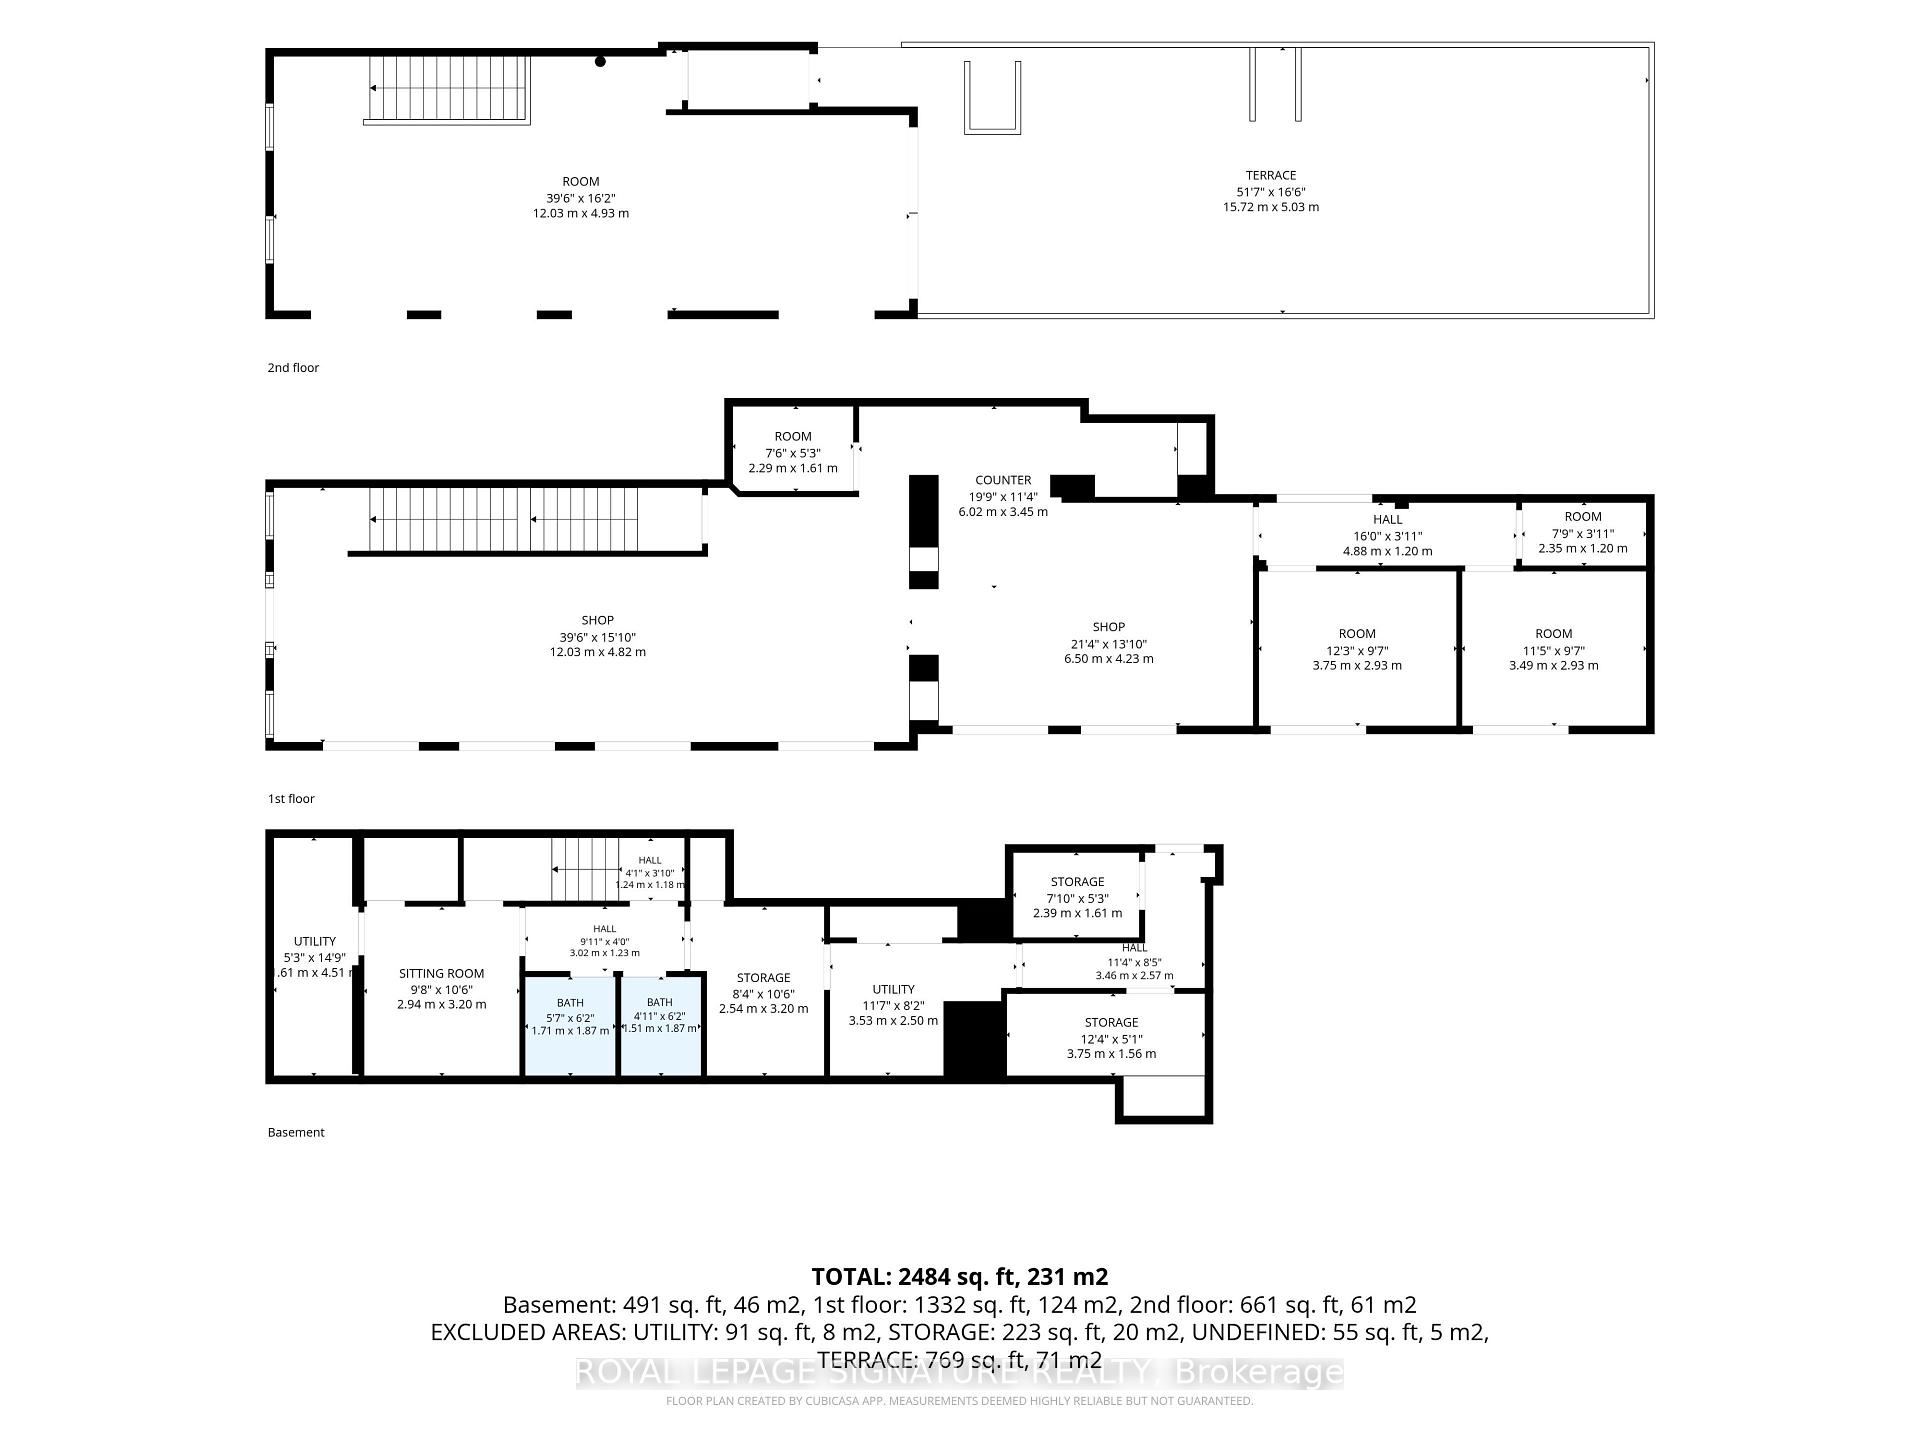
Floor plan for 154 Harbord Street, showing the basement, first and second floors, and terrace.
SEE ALL PHOTOS
Two-story storefront with a pale facade, red entrance, and planters along the sidewalk.
Street-facing two-story storefront with a red entrance and painted mural.
Aerial view of 154 Harbord Street, a low-rise street-front building among leafy Toronto homes.
Aerial view of a white corner building with a red entrance, surrounded by leafy homes.
Building entrance at 154 Harbord Street with vivid red doors and raised planters.
Street-facing entrance to a pale two-story building, with a planted ramp and bicycle signs.
Street-corner building with a gray facade, leafy hedge, and Harbord Street sign.
Aerial view of 154 Harbord Street with a rooftop terrace and leafy surroundings.
Bright entrance vestibule with glass-paneled doors, display cases, marble walls, and patterned tile floor.
Retail shop interior with a white service counter, display shelves, plants, and chalkboard signs.
Bright retail interior with a display counter, plants, tiled floor, and glass storefront.
Bright retail shop interior with wood floors, glass display cases, and shelves of merchandise.
Retail interior with patterned tile, glass display cases, and a services chalkboard.
Retail shop interior with wood floors, bookshelves, display cases, and merchandise.
Retail shop interior with mineral displays, a long wood floor, and glass cases.
Retail shop interior with long display shelves and tables of merchandise on wood floors.
Retail shop interior with hardwood floors, glass display cabinets, plants, and a large branch chandelier.
Bedroom with a single bed, wicker seating, and tall curtained glass doors.
Living room with a rattan sofa, wood coffee table, and light wood floors.
Dining room with built-in white cabinets, a round table, chandelier, and patterned rug.
Narrow white hallway with a built-in bench, woven rugs, and a glass-paneled door.
Dining area with a round white table, ornate rug, and tall mirrored doors.
Loft stairway with a glass railing, vaulted timber ceiling, and tall windows.
Loft living room with exposed timber beams, hardwood floors, and a red patterned rug.
Open living area with a vaulted timber ceiling, colorful rug, and lounge seating.
Living room with exposed beams, three French doors, and a colorful patterned rug.
Long vaulted interior with exposed timber beams, tall windows, hardwood floors, and a patterned rug.
Vaulted interior with a glass-railed staircase, hardwood floor, and a small dining area.
Sunroom with French doors opening to a balcony, white chairs, and a wood-plank ceiling.
Bright room with glass display cabinets, a high ceiling, and curtained French doors opening outside.
Rooftop deck with a dark built-in bench, potted plants, and sunset sky.
Rooftop deck with large HVAC units, wooden decking, and a neighboring house at dusk.
Rooftop deck with wood flooring, planters, lounge seating, and views over the neighborhood.
Two-story property entrance with illuminated windows, garden path, and street corner at dusk.
Bathroom with beige stone tile, a long white vanity, and a large amber-toned wall panel.
Bathroom with beige stone tiles, a long white vanity, and vivid orange illuminated wall panels.
Bathroom with a long white vanity, tan stone tile, and glowing orange stone panels.
Aerial view of a corner property amid leafy trees and street construction.
Street-facing white two-story building with a red entrance, mural, and illuminated windows at dusk.
Aerial view of a Toronto home with a rooftop deck, surrounded by leafy trees and city streets.
Toronto skyline with the CN Tower above a leafy residential neighborhood.
Street-level storefront with “the rock store” signage, a red entrance, and planted window boxes.
Floor plan for 154 Harbord Street, showing the basement, first and second floors, and terrace.
For Sale

154 Harbord Street, Toronto

154 Harbord Street, Toronto, Toronto C02, ON M5S 1H2, CA

$2,550,000 CAD
A rare opportunity to own a distinctive and exceptionally maintained mixed-use property in one of Toronto's most sought-after downtown neighbourhoods. Offering approximately 2,400 sq. ft. of versatile space and an impressive 100 feet of street frontage along Harbord Street, this striking corner property combines exceptional curb appeal, architectural character, and endless possibilities for an owner-user, investor, professional practice, wellness studio, retail concept, or live/work environment.The expansive main floor features soaring ceilings, marble accents, abundant natural light, and a flexible open layout adaptable to a wide range of commercial uses. Upstairs, cathedral ceilings, dramatic French doors with Juliet balconies, and access to a private rooftop terrace with CN Tower views create an inspiring setting for offices, treatment rooms, creative spaces, entertaining, or potential residential use.Thoughtfully improved and meticulously maintained, the building offers two light-filled levels plus a finished basement, with extensive recent upgrades to the electrical, HVAC, plumbing, roofing, and exterior. Additional highlights include heated floors, skylights, built-in cabinetry, three bathrooms with rough-ins for three more, and multiple outdoor spaces, including a beautifully landscaped side garden framed by perennial plantings.Previously home to a high-end restaurant and currently operating as a retail and wellness space, the property offers remarkable adaptability for a variety of future uses. Ideally located in a vibrant, highly desirable neighbourhood with excellent amenities and convenient transit access, this is an exceptional opportunity to acquire a truly unique property and bring your business or investment vision to life.

Studio

3
baths

Features & Amenities

Interior

  • total bedrooms0
  • Total bathrooms3
  • other interior Features Floor Drain, Sump Pump

Area & Lot

  • Status For Sale
  • MLS® IDC13873634
  • TypeResidential
  • Architecture Styles2-Storey

Exterior

  • PoolNone
  • roofFlat, Shingles
  • parkingRight Of Way
  • HEAT TYPEForced Air
  • AIR CONDITIONINGCentral Air
  • sewerOther
  • SubstructureConcrete
  • security FeaturesOther

Financial

  • Sales Price$2,550,000 CAD
  • Real Estate Tax $27,639 CAD/yr
Street-facing two-story storefront with a red entrance and painted mural.

Schedule a Showing

I would love to show you this beautiful property. Please select your preferred date and time below. I will be in touch shortly to confirm your appointment.

Schedule a Showing

I would love to show you this beautiful property. Please select your preferred date and time below. I will be in touch shortly to confirm your appointment.

Thank you for your interest in 154 Harbord Street, Toronto, Toronto C02, ON M5S 1H2, CA. We are reviewing your request and will be in touch shortly!

Mortgage Calculator

Estimate your monthly mortgage payment, including the principal and interest, property taxes, and HOA. Adjust the values to generate a more accurate rate.

All estimates are provided for informational purposes only. Actual amounts may vary.
$0,000 Your Payment 20 15 65
$0,000 Your Payment

Work With Alysha

Alysha would be pleased to offer you personalized support and guide you through the buying or selling process. Whether marketing your property in a professional and effective way or helping you find your new home, she will put her expertise to work and listen to your needs. Contact her today to discuss all your real estate needs!