2 Beds
1 Bath
C$1,900/month
225 Commerce Street 2003, Vaughan ON, L4K 0R1
Property typeCondominium
Overview
Active
New
Listed Oct 19, 2026
Updated 17h ago
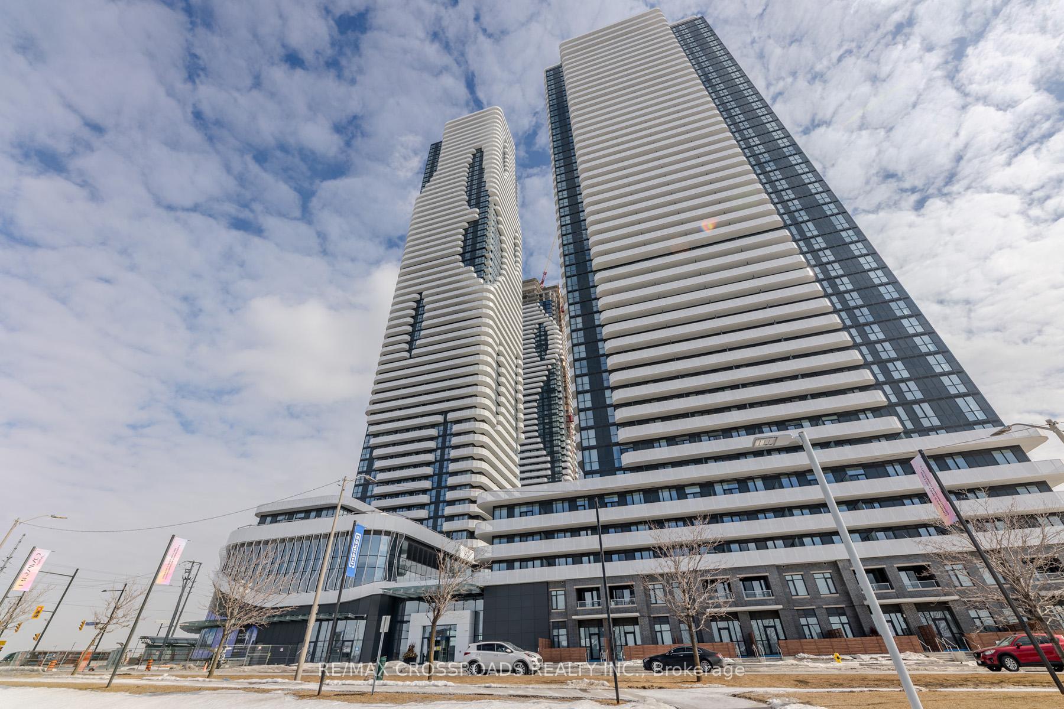
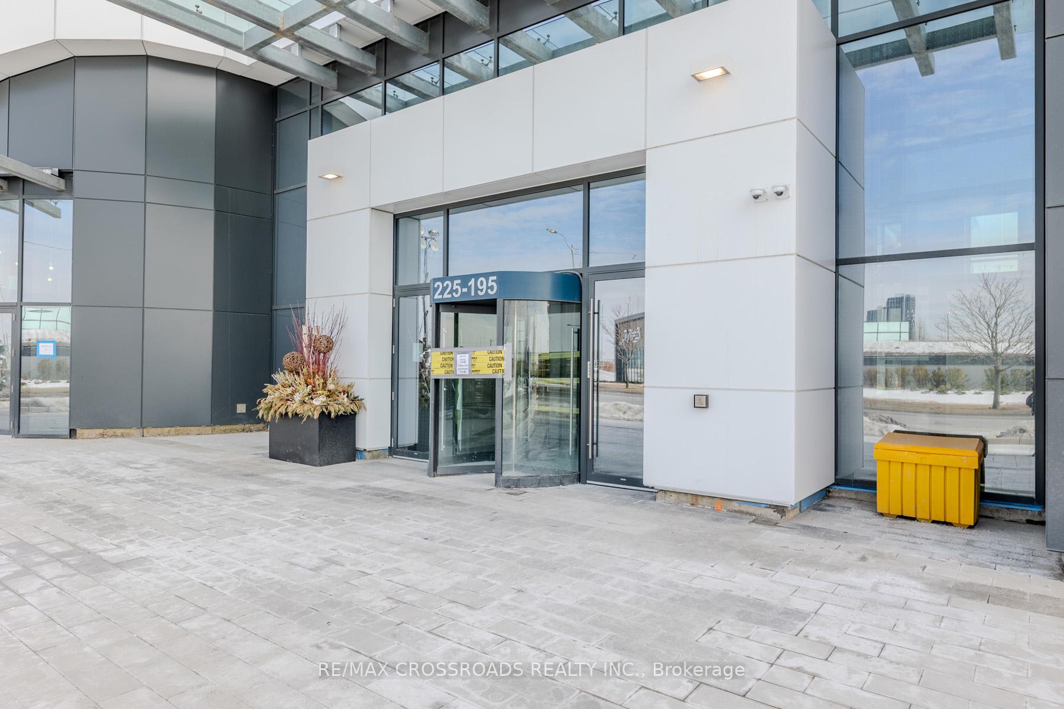
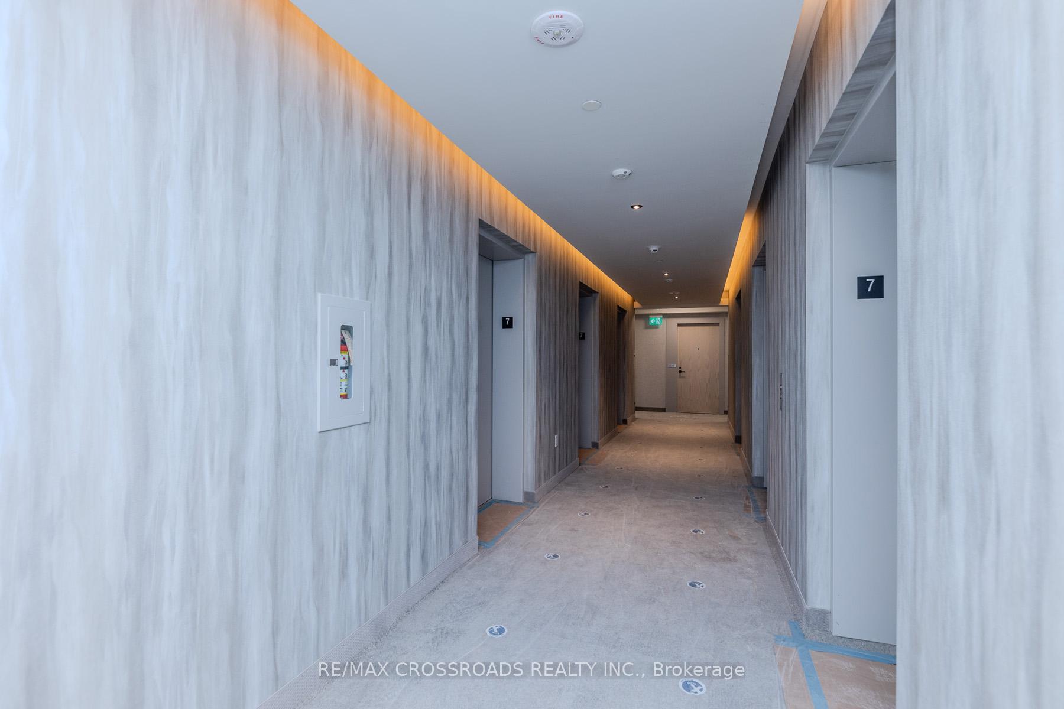
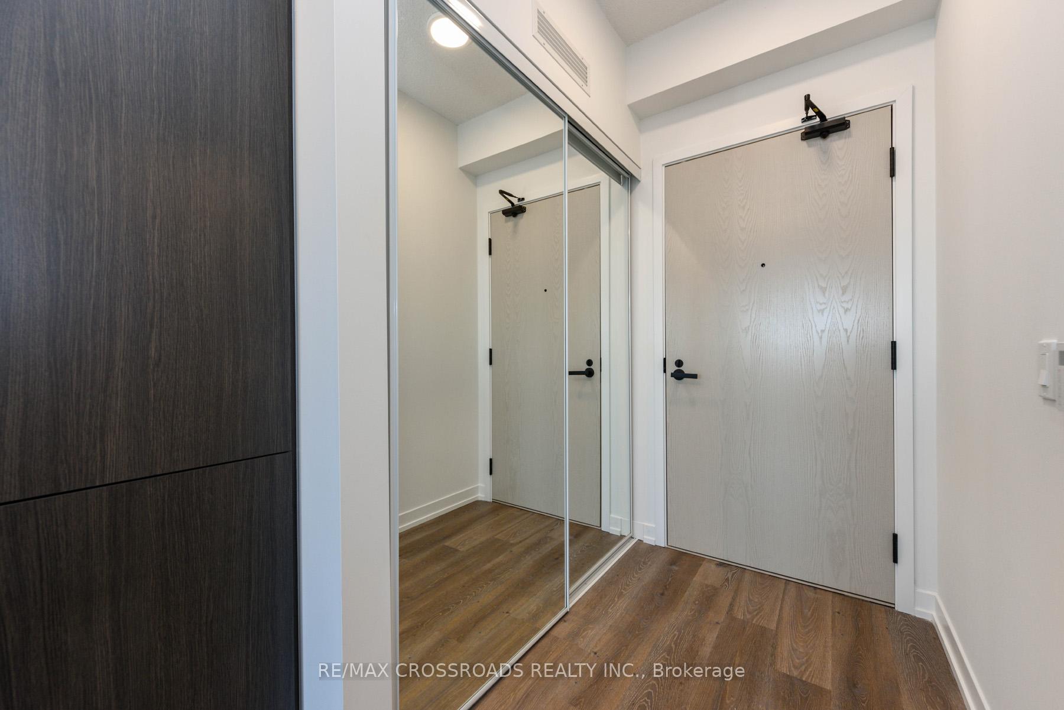
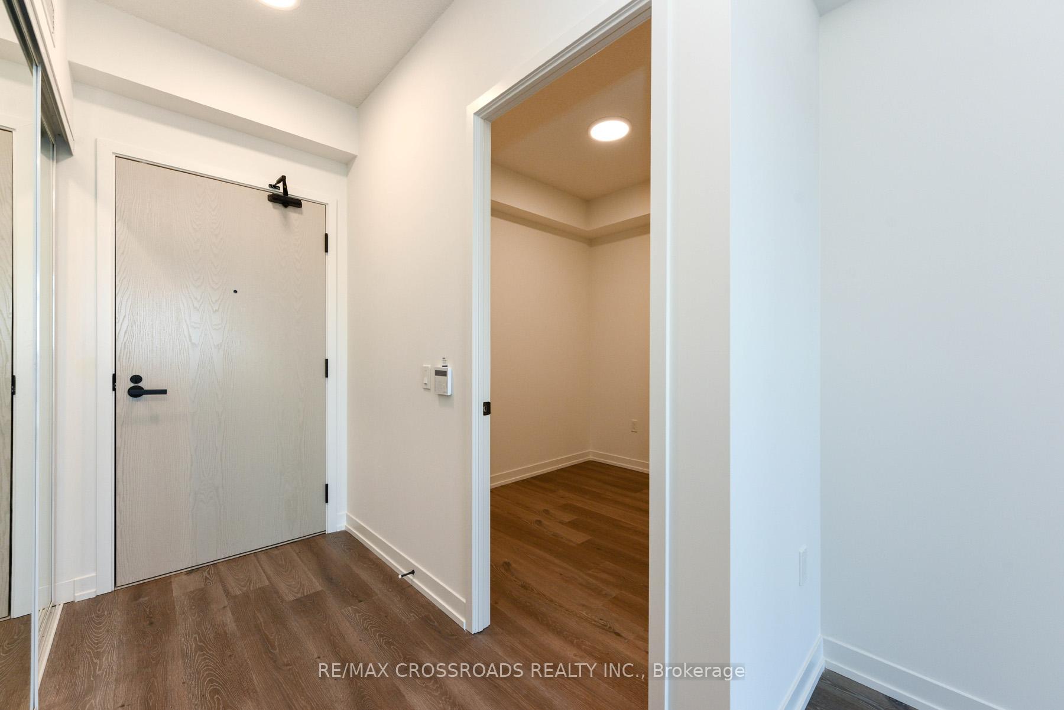
Welcome to this one-bedroom plus den unit, located in the heart of Vaughan, offering a premium living experience with breathtaking south-facing views of the CN Tower and city skyline. The spacious den, complete with a door, is perfect for an extra bedroom, home office, or cozy retreat. Inside, the unit features soaring 9-foot ceilings, expansive floor-to-ceiling windows that flood the space with natural light, and sleek laminate flooring that enhances the modern aesthetic. The bathroom boasts elegant porcelain tiles, while the kitchen is a chefs dream with brand-new stainless steel appliances, stylish cabinetry, a convenient pantry, and stunning quartz countertops. Step outside onto the large balcony to enjoy unobstructed panoramic views of the city. The location is ideal, just minutes from the TTC, Vaughan Metropolitan Subway Station, VIVA, and major retailers like Costco, Cineplex, and IKEA, with a short subway ride to York University, Yorkdale Mall, and downtown Toronto. Residents also have access to first-class amenities, including a chic party room, outdoor terrace with BBQs, fire pit lounge, and a peaceful courtyard. With 24-hour concierge service, security monitoring, and controlled access, this professionally designed living space is situated in one of Vaughan's most sought-after neighborhoods, offering both comfort and convenience.
Additional information
- MLS® ID
- N14093448
Interior Features
- Bedrooms
- 2
- Bathrooms
- 1
- Cooling
- Yes
- Heating
- Yes
- Basement
- No
Courtesy of Listed by , RE/MAX CROSSROADS REALTY INC.,
Based on information from the Toronto Regional Real Estate Board. The information provided herein must only be used by consumers that have a bona fide interest in the purchase, sale, or lease of real estate and may not be used for any commercial purpose or any other purpose. Information is deemed reliable but is not guaranteed accurate.
©2026 Toronto Real Estate Board. All rights reserved.
Data last updated 4:17 AM UTC, 10/20/2026